Welcome to 1811 Seven Pines Ln — an immaculate residence that blends modern elegance with natural serenity. Built in 2018 and nestled in the boutique community of North Point Ridge, this home offers the ideal combination of thoughtful design and carefree living. Offering 4 Bedrooms, 2 1/2 Baths, upstairs Den and Office space, a 2 car Garage, large Utility Room and a great Mudroom.
Key Features You'll Love:
Bright, open-concept living areas with oversized windows and refined, custom finishes that give the space a warm, inviting feel.
Chef's kitchen with white cabinetry, quartz countertops and a center island perfect for casual dining or entertaining.
Primary suite designed for relaxation, featuring vaulted ceilings, expansive windows, walk-in closet and spa-style bath (soaking tub + walk-in shower)
Outdoor living at its best — a covered porch overlooking lush wooded lots with views of Signal Mountain and the perfect setting for morning coffee or evening unwinding in privacy. A lush, fenced back yard perfect for the children or animals.
Located just minutes from downtown Chattanooga and the vibrant North Shore area, yet tucked away in a calm, hillside setting that feels like a vacation every day.
Neighborhood Perks:
North Point Ridge is an exclusive, nearly-new development in the heart of Red Bank, offering sidewalks, underground utilities, and a strong sense of community. Residents enjoy the benefits of being close to city amenities while living in a tranquil hillside enclave.
For buyers seeking a modern, thoughtfully built home in a fantastic location, 1811 Seven Pines Ln checks all the boxes. Reach out today to schedule your private showing and experience all this home and neighborhood have to offer.
Sold for $699,000
$699,000
1811 Seven Pines Ln, Chattanooga, TN 37415
4beds
2,311sqft
Single Family Residence
Built in 2018
3,049 Square Feet Lot
$710,300 Zestimate®
$302/sqft
$2,654 Estimated rent
Home value
$710,300
$668,000 - $760,000
$2,654/mo
Zestimate® history
Owner options
List your home for rent
$2,654/mo
Rent Zestimate®
Find your next renter with Zillow Rental Manager. Plus, with online applications, you can quickly screen prospective tenants – for free.
$2,654/mo
Rent Zestimate®
Refinance and save
$4,167/mo
Est. payment
Refinancing to a lower rate could help reduce your monthly payments and save thousands over the life of the loan.
$4,167/mo
Est. payment
Explore your selling options
Work with a Zillow partner agent
Leverage their expertise and Zillow's premium Showcase listings to get your home seen by more buyers.
Get startedList with your own agent
Get your home in front of millions of buyers by listing it on Zillow.
Learn how to do itSell it yourself
Take full control of how buyers see your home on Zillow by listing For Sale by Owner (FSBO).
List your homeWhat's special
Walk-in closetCenter islandCovered porchLush wooded lotsVaulted ceilingsWhite cabinetryExpansive windows
Zillow last checked:
Listing updated:
Listed by:
Annie Wilson 423-598-3326,
United Real Estate Experts
Bought with:
Brooke Quinley, 373422
Zach Taylor - Chattanooga
Source: Greater Chattanooga Realtors,MLS#: 1523583
Facts & features
Interior
Bedrooms & bathrooms
- Bedrooms: 4
- Bathrooms: 3
- Full bathrooms: 2
- 1/2 bathrooms: 1
Primary bedroom
- Level: First
Bedroom
- Level: Second
Bedroom
- Level: Second
Bedroom
- Level: Second
Primary bathroom
- Level: First
Bathroom
- Level: Second
Other
- Level: First
Den
- Level: Second
Dining room
- Description: Open concept w/Kitchen
- Level: First
Kitchen
- Level: First
Laundry
- Level: First
Living room
- Level: First
Heating
- Central
Cooling
- Central Air, Electric
Appliances
- Included: Disposal, Dishwasher, Free-Standing Gas Oven, Free-Standing Gas Range, Microwave, Refrigerator, Water Heater
- Laundry: Electric Dryer Hookup, Laundry Room, Main Level, Sink, Washer Hookup
Features
- Ceiling Fan(s), Crown Molding, Coffered Ceiling(s), Double Vanity, High Ceilings, High Speed Internet, Kitchen Island, Pantry, Soaking Tub, Tray Ceiling(s), Vaulted Ceiling(s), Walk-In Closet(s), Separate Shower, Split Bedrooms
- Flooring: Hardwood, Tile, Engineered Hardwood
- Windows: Vinyl Frames
- Has basement: No
- Has fireplace: Yes
- Fireplace features: Gas Starter, Gas Log, Living Room, Stone
Interior area
- Total structure area: 2,311
- Total interior livable area: 2,311 sqft
- Finished area above ground: 2,311
Property
Parking
- Total spaces: 2
- Parking features: Concrete, Driveway, Garage, Garage Door Opener, Garage Faces Front, Kitchen Level
- Attached garage spaces: 2
Features
- Levels: Two
- Stories: 2
- Patio & porch: Porch, Rear Porch, Porch - Covered
- Exterior features: Lighting, Rain Gutters
- Fencing: Back Yard
- Has view: Yes
- View description: Mountain(s)
Lot
- Size: 3,049 Square Feet
- Dimensions: 33.38 x 101.08I RR
- Features: Views
Details
- Parcel number: 126f G 003
Construction
Type & style
- Home type: SingleFamily
- Architectural style: Contemporary
- Property subtype: Single Family Residence
Materials
- Brick, Stone, Fiber Cement
- Foundation: Slab
- Roof: Shingle
Condition
- New construction: No
- Year built: 2018
Utilities & green energy
- Sewer: Public Sewer
- Water: Public
- Utilities for property: Electricity Connected, Natural Gas Connected, Sewer Connected, Underground Utilities, Water Connected
Community & HOA
Community
- Features: Street Lights, Sidewalks
- Security: Smoke Detector(s)
- Subdivision: North Point Ridge
HOA
- Has HOA: Yes
- Services included: Maintenance Grounds
- HOA fee: $42 monthly
Location
- Region: Chattanooga
Financial & listing details
- Price per square foot: $302/sqft
- Tax assessed value: $638,500
- Annual tax amount: $5,140
- Date on market: 11/6/2025
- Listing terms: Cash,Conventional,FHA,VA Loan
Price history
| Date | Event | Price |
|---|---|---|
| 12/8/2025 | Sold | $699,000$302/sqft |
Source: Greater Chattanooga Realtors #1523583 Report a problem | ||
| 11/11/2025 | Contingent | $699,000$302/sqft |
Source: Greater Chattanooga Realtors #1523583 Report a problem | ||
| 11/6/2025 | Listed for sale | $699,000+53.4%$302/sqft |
Source: Greater Chattanooga Realtors #1523583 Report a problem | ||
| 11/14/2018 | Sold | $455,734+515.9%$197/sqft |
Source: Public Record Report a problem | ||
| 5/7/2018 | Sold | $74,000$32/sqft |
Source: Public Record Report a problem | ||
Public tax history
| Year | Property taxes | Tax assessment |
|---|---|---|
| 2025 | $4,246 -17.4% | $159,625 +27.9% |
| 2024 | $5,140 | $124,850 |
| 2023 | $5,140 +16.9% | $124,850 |
| 2022 | $4,399 +57.5% | $124,850 |
| 2021 | $2,793 +21.1% | $124,850 +49.7% |
| 2020 | $2,307 | $83,425 +344.9% |
| 2019 | $2,307 +344.9% | $18,750 |
| 2018 | $518 -36.4% | $18,750 |
| 2017 | $815 | $18,750 |
Find assessor info on the county website
Neighborhood: 37415
Nearby homes
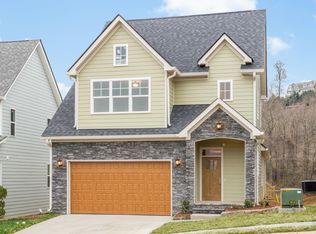
- $505,0003 bd3 ba1.7k sqft1818 Seven Pines Ln UNIT 42, Chattanooga, TN 37415Off Market
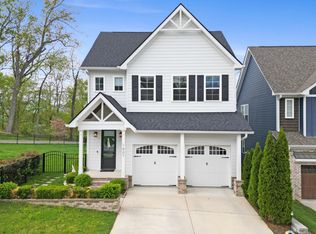
- $701,500-- bd2 ba2.1k sqft1815 Seven Pines Ln, Chattanooga, TN 37415Off Market
- $610,0003 bd3 ba2.2k sqft1807 Seven Pines Ln, Chattanooga, TN 37415Sold
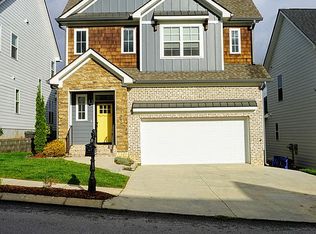
- $721,3004 bd4 ba2.4k sqft1819 Seven Pines Ln, Chattanooga, TN 37415Off Market
- $476,4003 bd3 ba1.6k sqft1725 Seven Pines Ln UNIT 14, Chattanooga, TN 37415Off Market
- $655,5004 bd3 ba2.3k sqft1811 Seven Pines Ln #67, Chattanooga, TN 37415Off Market
- $671,8004 bd4 ba2.2k sqft1745 Seven Pines Ln UNIT 9, Chattanooga, TN 37415Off Market
- $480,9003 bd3 ba1.6k sqft1842 Seven Pines Ln UNIT 48, Chattanooga, TN 37415Off Market
Nearby schools
GreatSchools rating
- 4/10Red Bank Elementary SchoolGrades: PK-5Distance: 1.9 mi
- 5/10Red Bank Middle SchoolGrades: 6-8Distance: 2.5 mi
- 5/10Red Bank High SchoolGrades: 9-12Distance: 2.6 mi
Schools provided by the listing agent
- Elementary: Red Bank Elementary
- Middle: Red Bank Middle
- High: Red Bank High School
Source: Greater Chattanooga Realtors. This data may not be complete. We recommend contacting the local school district to confirm school assignments for this home.
Get a cash offer in 3 minutes
Find out how much your home could sell for in as little as 3 minutes with a no-obligation cash offer.
Estimated market value
$710,300
Get a cash offer in 3 minutes
Find out how much your home could sell for in as little as 3 minutes with a no-obligation cash offer.
Estimated market value
$710,300
- Tennessee
- Hamilton County
- Red Bank
- 37415
- 1811 Seven Pines Ln
Nearby cities
Nearby zip codes
Other Red Bank Topics
