Skip main navigation
Off market
  • $512,100

    1818 Seven Pines Ln Unit 42, Chattanooga, TN 37415

    3beds
    1,725sqft
    Single Family Residence
    Built in 2017
    5,227 Square Feet Lot
    $512,100 Zestimate®
    $297/sqft
    $2,332 Estimated rent

    Home value

    $512,100

    $466,000 - $568,000

    $2,332/mo

    Zestimate® history
    Loading
    Loading...

    Owner options

    List your home for rent

    $2,332/mo

    Rent Zestimate®

    Find your next renter with Zillow Rental Manager. Plus, with online applications, you can quickly screen prospective tenants – for free.

    Learn more

    $2,332/mo

    Rent Zestimate®

    Refinance and save

    $3,057/mo

    Est. payment

    Refinancing to a lower rate could help reduce your monthly payments and save thousands over the life of the loan.

    See today's rates

    $3,057/mo

    Est. payment

    Explore your selling options

    Work with a Zillow partner agent

    Leverage their expertise and Zillow's premium Showcase listings to get your home seen by more buyers.

    Get started

    List with your own agent

    Get your home in front of millions of buyers by listing it on Zillow.

    Learn how to do it

    Sell it yourself

    Take full control of how buyers see your home on Zillow by listing For Sale by Owner (FSBO).

    List your home

    What's special

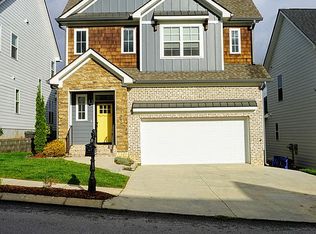
    Beautiful North Point Ridge home with standard finishes customized for home buyer. Many more home sites and floor plans from which to choose. Visit Builder's model home for details. The exterior of "the Redwood" (cozy cottage version) weaves together a subdued Heathered Moss cement board siding, medium tone stacked stone facade, and stained shutters and garage door. The exterior complements the neutral grays and browns of the interior color palette. Indoors, an open concept main level gracefully transitions from the kitchen through the dining and living rooms and out onto a covered deck via cheerful french doors. The kitchen is accented with granite countertops, rich Mocha shaker style cabinetry, chic under-mount sinks, elegant satin nickel fixtures, and a preparation island. The main level master overlooks the private backyard and offers a spacious walk-in closet and an en suite bath with dual vanities and a tiled walk-in shower.

    This property is not currently displayed as for sale or rent on Zillow. This may be different from what's on other websites or public sources.

    Zillow last checked:

    Listing updated:

    Listed by:

    Jim T Lea 423-779-2354,

    Keller Williams Realty

    Bought with:

    Crye-Leike, REALTORS

    Source: Greater Chattanooga Realtors,MLS#: 1271152

    Facts & features

    Interior

    Bedrooms & bathrooms
    • Bedrooms: 3
    • Bathrooms: 3
    • Full bathrooms: 2
    • 1/2 bathrooms: 1
    Heating
    • Central, Electric
    Cooling
    • Central Air, Electric, Multi Units
    Appliances
    • Included: Disposal, Dishwasher, Electric Water Heater, Free-Standing Electric Range, Microwave
    • Laundry: Electric Dryer Hookup, Gas Dryer Hookup, Washer Hookup
    Features
    • Ceiling Fan(s), Double Vanity, Eat-in Kitchen, High Ceilings, Low Flow Plumbing Fixtures, Open Floorplan, Walk-In Closet(s), Tub/shower Combo
    • Flooring: Carpet, Hardwood
    • Windows: Insulated Windows, Low-Emissivity Windows, Vinyl Frames
    • Basement: Crawl Space
    • Has fireplace: No
    Interior area
    • Total structure area: 1,725
    • Total interior livable area: 1,725 sqft

    Property

    Parking
    • Total spaces: 2
    • Parking features: Garage Door Opener, Kitchen Level
    • Attached garage spaces: 2
    Features
    • Levels: Two
    • Patio & porch: Covered, Deck, Patio, Porch, Porch - Covered
    • Pool features: None
    • Has view: Yes
    • View description: Mountain(s), Other
    Lot
    • Size: 5,227 Square Feet
    • Dimensions: 42 x 127
    • Features: Level, Sloped, Split Possible
    Details
    • Parcel number: 126f G 028

    Construction

    Type & style
    • Home type: SingleFamily
    • Property subtype: Single Family Residence
    Materials
    • Stone, Shingle Siding, Fiber Cement
    • Foundation: Block, Brick/Mortar, Stone
    • Roof: Shingle
    Condition
    • New construction: No
    • Year built: 2017

    Utilities & green energy

    • Water: Public
    • Utilities for property: Cable Available, Electricity Available, Phone Available, Sewer Connected, Underground Utilities
    Green energy
    • Energy efficient items: Appliances, HVAC, Thermostat, Water Heater

    Community & HOA

    Community
    • Features: Sidewalks
    • Security: Smoke Detector(s)
    • Subdivision: North Point Ridge
    HOA
    • Has HOA: Yes
    • HOA fee: $13 monthly
    Location
    • Region: Chattanooga

    Financial & listing details

    • Price per square foot: $297/sqft
    • Date on market: 10/3/2017
    • Listing terms: Cash,Conventional,FHA,Owner May Carry

    Price history

    DateEventPrice
    5/4/2018Sold$339,000$197/sqft
    Source: Greater Chattanooga Realtors #1271152 Report a problem

    Public tax history

    Tax history is unavailable.

    Neighborhood: 37415

    Nearby schools

    GreatSchools rating
    Schools provided by the listing agent
    • Elementary: Red Bank Elementary
    • Middle: Red Bank Middle
    • High: Red Bank High School

    Source: Greater Chattanooga Realtors. This data may not be complete. We recommend contacting the local school district to confirm school assignments for this home.

    Get a cash offer in 3 minutes
    Find out how much your home could sell for in as little as 3 minutes with a no-obligation cash offer.
    Estimated market value
    $512,100
    Get a cash offer in 3 minutes
    Find out how much your home could sell for in as little as 3 minutes with a no-obligation cash offer.
    Estimated market value
    $512,100