Check out this beautiful 4 bedroom, 2 bath ranch style home w/ a partial basement, 3 living areas, and a 2 car attached garage. This home has been completely renovated with all newer drywall, plumbing, ductwork, windows, metal roof, a beautiful kitchen complete with the appliances and vinyl plank flooring throughout.
There is a 2nd kitchen for canning with a large pantry, a covered porch/patio area at the rear and a great patio off the drive. Sale is contingent upon seller securing suitable housing.
Beautiful flowers, asparagus, hickory nut trees, other large trees, and a great garden area for all of your veggies. The 2nd parcel goes into the woods 20' to 25' and includes the large outbuilding. The 40x64 outbuilding features electric, 4 stalls, a haymow, storage racks, a stone floor, and a lean to on the back side the entire length of the building. There is a also 10x8 shed with electric and wood floor, and a corn crib previously used for chickens and peacocks.
Active
$395,000
18077 Greenville Rd, Ohio City, OH 45874
4beds
2,224sqft
Single Family Residence
Built in 1974
5.88 Acres Lot
$221,600 Zestimate®
$178/sqft
$-- HOA
What's special
Beautiful flowersPartial basementVinyl plank flooring throughoutNewer drywallMetal roof
- 2 days
- 186
- 17
Likely to sell faster than
Zillow last checked:
Listing updated:
Listed by:
Tammy Cheek 419-363-2300,
Homes at Ohio's Edge Realty, LLC
Source: WRIST,MLS#: 1049600
Facts & features
Interior
Bedrooms & bathrooms
- Bedrooms: 4
- Bathrooms: 2
- Full bathrooms: 2
Primary bedroom
- Level: First
- Area: 182 Square Feet
- Dimensions: 14.00 x 13.00
Bedroom 2
- Level: First
- Area: 90 Square Feet
- Dimensions: 9.00 x 10.00
Bedroom 3
- Level: First
- Area: 99 Square Feet
- Dimensions: 9.00 x 11.00
Bedroom 4
- Level: First
- Area: 99 Square Feet
- Dimensions: 9.00 x 11.00
Primary bathroom
- Level: First
- Area: 35 Square Feet
- Dimensions: 5.00 x 7.00
Bathroom 1
- Level: First
- Area: 25 Square Feet
- Dimensions: 5.00 x 5.00
Dining room
- Level: First
- Area: 99 Square Feet
- Dimensions: 9.00 x 11.00
Other
- Level: First
- Area: 144 Square Feet
- Dimensions: 9.00 x 16.00
Family room
- Level: First
- Area: 154 Square Feet
- Dimensions: 11.00 x 14.00
Living room
- Level: First
- Area: 285 Square Feet
- Dimensions: 19.00 x 15.00
Other
- Level: First
- Area: 252 Square Feet
- Dimensions: 12.00 x 21.00
Utility room
- Level: First
- Area: 35 Square Feet
- Dimensions: 5.00 x 7.00
Heating
- Heat Pump
Cooling
- Heat Pump
Appliances
- Included: Dishwasher, Microwave, Range, Refrigerator
Features
- Walk-In Closet(s), Ceiling Fan(s)
- Flooring: Vinyl
- Basement: Partial,Concrete
- Has fireplace: No
Interior area
- Total structure area: 2,224
- Total interior livable area: 2,224 sqft
Video & virtual tour
Property
Parking
- Total spaces: 2
- Parking features: Garage - Attached
- Attached garage spaces: 2
Features
- Levels: One
- Stories: 1
- Patio & porch: Porch, Patio
Lot
- Size: 5.88 Acres
- Dimensions: 5.875 Aces
- Features: Residential Lot, Wooded
Details
- Additional parcels included: 200439200500
- Parcel number: 200439200400
- Zoning description: Residential
Construction
Type & style
- Home type: SingleFamily
- Property subtype: Single Family Residence
Materials
- Vinyl Siding
Condition
- Year built: 1974
Utilities & green energy
- Sewer: Septic Tank
- Water: Well
Community & HOA
HOA
- Has HOA: No
Location
- Region: Ohio City
Financial & listing details
- Price per square foot: $178/sqft
- Tax assessed value: $123,490
- Annual tax amount: $2,822
- Date on market: 11/5/2026
- Listing terms: Cash,Conventional,FHA,VA Loan
Estimated market value
$221,600
$171,000 - $268,000
$1,995/mo
Price history
| Date | Event | Price |
|---|---|---|
| 11/5/2026 | Listed for sale | $395,000$178/sqft |
Source:  WRIST #1049600 Report a problem | ||
Public tax history
| Year | Property taxes | Tax assessment |
|---|---|---|
| 2024 | $2,822 -0.9% | $43,220 |
| 2023 | $2,848 +20.7% | $43,220 +28.2% |
| 2022 | $2,360 -0.2% | $33,700 |
| 2021 | $2,366 | $33,700 |
| 2020 | $2,366 +221.1% | $33,700 +16.2% |
| 2019 | $737 -34.8% | $29,000 |
| 2018 | $1,130 +0.4% | $29,000 |
| 2017 | $1,125 +16.9% | $29,000 +6.4% |
| 2016 | $963 | $27,260 |
| 2015 | $963 +0.3% | $27,260 |
| 2014 | $960 -17.3% | $27,260 |
| 2013 | $1,162 +1.4% | $27,260 |
| 2012 | $1,145 | $27,260 |
| 2011 | -- | $27,260 -20.5% |
| 2010 | -- | $34,300 |
| 2009 | -- | $34,300 |
| 2008 | $2,499 +34.8% | $34,300 +3.7% |
| 2006 | $1,853 | $33,070 |
Find assessor info on the county website
Monthly payment
Est. payment
Payment breakdown
Explore the cost of this home by adjusting the details. Changes won't be saved.Climate risks
Neighborhood: 45874
- $320,6003 bd2 ba2.2k sqft13096 State Route 81, Ohio City, OH 45874Off Market
- $387,4003 bd2 ba3.1k sqft17901 Greenville Rd, Ohio City, OH 45874Off Market
- $148,700-- bd2 ba1.4k sqft13210 State Route 81, Ohio City, OH 45874Off Market
- $198,0003 bd2 ba1.5k sqft13240 State Route 81, Ohio City, OH 45874Off Market
Similar homes
- $399,0005 bd2 ba2.3k sqft5186 State Route 117, Rockford, OH 45882For Sale
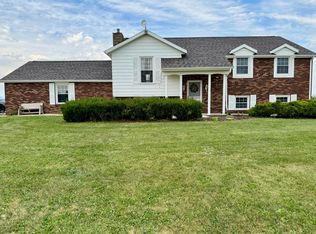
 MLS ID #1048286, Tammy Cheek, Homes at Ohio's Edge Realty, LLC. WRIST
- $425,0004 bd2 ba1.9k sqft5695 Fast Rd, Celina, OH 45822For Sale
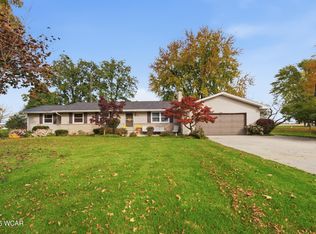
 MLS ID #312045, Robert Gamble, Bee Gee Realty & Auction Company. WCAR OH
- $359,9005 bd4 ba2.5k sqft12314 Smith Rd, Rockford, OH 45882For Sale
 MLS ID #1049199, Jim Shaffer, Jim Shaffer Realty. WRIST
- $--3 bd2 ba1.3k sqft2021 S Salem Rd, Monroe, IN 46772Auction
 MLS ID #202646001, Trevor Gray, Krueckeberg Auction And Realty. IRMLS
- $220,0003 bd1 ba1.4k sqft16524 Dull Robinson Rd, Ohio City, OH 45874For SaleMLS ID #312137, Philip Kreischer, Straley Realty & Auctioneers- Van Wert. WCAR OH
- $420,0004 bd3 ba2.5k sqft5189 Hattery Rd, Van Wert, OH 45891For SaleMLS ID #311840, Jessica Cano, Schrader Realty. WCAR OH
- $385,0002 bd2 ba1.4k sqft10856 Liberty Union Rd #B, Van Wert, OH 45891For SaleMLS ID #311530, Emma Wallace, Bee Gee Realty & Auction Company. WCAR OH
- $400,0003 bd2 ba2.1k sqft1100 S Walnut St, Van Wert, OH 45891For SaleMLS ID #311948, Wendy Jackson, Choice Properties Real Estate, Inc.. WCAR OH
- $290,0004 bd3 ba2k sqft3787 Lare Rd, Convoy, OH 45832For SaleMLS ID #312128, Tera Knebel, Schrader Realty. WCAR OH
- $209,9003 bd2 ba1.4k sqft406 Wise St, Ohio City, OH 45874For SaleMLS ID #311844, Amanda Suchland, Suchland Realty Group. WCAR OH
- $379,9004 bd3 ba2.2k sqft934 Westview Dr, Rockford, OH 45882For SaleMLS ID #1047847, Joshua Johnson, Gray Realty, LLC. WRIST
- $425,0004 bd3 ba2.2k sqft1410 Moby Ct, Van Wert, OH 45891New ConstructionMLS ID #311943, Kendra Wessell, Bee Gee Realty & Auction Company. WCAR OH
- $384,9003 bd1 ba1.8k sqft1220 Schaadt Rd, Rockford, OH 45882For SaleMLS ID #1045864, Ben Neff, Jim Shaffer Realty. WRIST
- $345,0004 bd2 ba1.8k sqft802 Linden Ave, Celina, OH 45822For SaleMLS ID #1049086, Sheryl Harner, 1st Call Realty, Ltd.. WRIST
- $420,0004 bd3 ba2.7k sqft503 N Market St, Van Wert, OH 45891For SaleMLS ID #311086, Amber Davis, Red Oak Realty. WCAR OH
- $499,9004 bd2 ba1.6k sqft7556 Harris Rd, Celina, OH 45822For SaleMLS ID #1049469, Erica Duncan, Plus One Professionals. WRIST
- $249,9003 bd2 ba1.5k sqft9139 Us Route 127, Celina, OH 45822For SaleMLS ID #1049327, Stacey A. Brunswick, 1st Call Realty, Ltd.. WRIST
- $429,0003 bd2 ba2.1k sqft655 E 3rd St, Ottoville, OH 45876For SaleMLS ID #311905, Robert Meyerhoffer, CCR Realtors. WCAR OH
