Space to gather, room to unwind, and a pool to enjoy! Welcome to 1100 South Walnut Street in Van Wert, Ohio. Built in 1900, this three-bedroom, two-bath home offers 2,162 square feet of living space on a generous 0.77-acre lot, with two fireplaces. The inviting great room features vaulted ceilings and a wood burning fireplace, creating a welcoming setting for everyday living and entertaining. Outside, the in-ground pool sets the stage for summer afternoons, weekend gatherings, and relaxing at home. If you are searching for a Van Wert home with spacious living areas and outdoor amenities, schedule your private showing and explore the possibilities!
For sale
$400,000
1100 S Walnut St, Van Wert, OH 45891
3beds
2,162sqft
Single Family Residence
Built in 1900
0.77 Acres Lot
$383,700 Zestimate®
$185/sqft
$-- HOA
What's special
In-ground poolThree-bedroom two-bath homeOutdoor amenitiesVaulted ceilingsInviting great roomWood burning fireplaceTwo fireplaces
- 6 days
- 454
- 32
Zillow last checked:
Listing updated:
Listed by:
Wendy Jackson 937-539-3675,
Choice Properties Real Estate, Inc.
Source: WCAR OH,MLS#: 311948
Facts & features
Interior
Bedrooms & bathrooms
- Bedrooms: 3
- Bathrooms: 2
- Full bathrooms: 2
Bedroom 1
- Level: Second
- Area: 144 Square Feet
- Dimensions: 12 x 12
Bedroom 2
- Level: Second
- Area: 180 Square Feet
- Dimensions: 15 x 12
Bedroom 3
- Level: Second
- Area: 180 Square Feet
- Dimensions: 12 x 15
Dining room
- Level: First
- Area: 348 Square Feet
- Dimensions: 12 x 29
Family room
- Level: First
- Area: 380 Square Feet
- Dimensions: 20 x 19
Kitchen
- Level: First
- Area: 144 Square Feet
- Dimensions: 12 x 12
Laundry
- Level: First
- Area: 20 Square Feet
- Dimensions: 4 x 5
Living room
- Level: First
- Area: 240 Square Feet
- Dimensions: 20 x 12
Other
- Level: Second
- Area: 72 Square Feet
- Dimensions: 12 x 6
Other
- Level: Second
- Area: 48 Square Feet
- Dimensions: 6 x 8
Heating
- Forced Air, Natural Gas
Cooling
- Central Air
Appliances
- Included: Dishwasher, Disposal, Gas Water Heater, Microwave
Features
- Cathedral Ceiling(s)
- Flooring: Carpet, Hardwood, Laminate, Vinyl
- Basement: Other,Block
Interior area
- Total structure area: 2,162
- Total interior livable area: 2,162 sqft
- Finished area below ground: 0
Property
Parking
- Total spaces: 3
- Parking features: Garage Door Opener, Attached, Garage
- Attached garage spaces: 3
Features
- Levels: One and One Half,Two
- Patio & porch: Deck, Patio, Porch
Lot
- Size: 0.77 Acres
- Dimensions: 107 x 313
- Features: Level, Shaded Lot
Details
- Additional structures: Shed(s), Storage
- Parcel number: 1202886400000
- Zoning description: Residential
Construction
Type & style
- Home type: SingleFamily
- Property subtype: Single Family Residence
Materials
- Vinyl Siding
- Foundation: Block
Condition
- Year built: 1900
Utilities & green energy
- Sewer: Public Sewer
- Water: Public
- Utilities for property: Electricity Connected, Natural Gas Connected, Water Connected
Community & HOA
HOA
- Has HOA: No
Location
- Region: Van Wert
Financial & listing details
- Price per square foot: $185/sqft
- Annual tax amount: $3,269
- Date on market: 10/16/2026
- Listing terms: Cash,Conventional,FHA,VA Loan
- Electric utility on property: Yes
Estimated market value
$383,700
$365,000 - $403,000
Not available
Price history
| Date | Event | Price |
|---|---|---|
| 10/16/2026 | Listed for sale | $400,000$185/sqft |
Source:  WCAR OH #311948 Report a problem | ||
Public tax history
Tax history is unavailable.
Monthly payment
Est. payment
Payment breakdown
Explore the cost of this home by adjusting the details. Changes won't be saved.Climate risks
Neighborhood: 45891


Similar homes
- $425,0004 bd3 ba2.2k sqft1410 Moby Ct, Van Wert, OH 45891New Construction
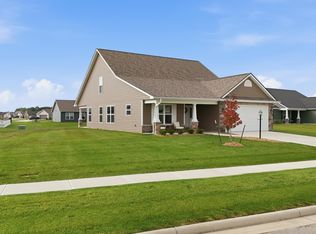
 MLS ID #311943, Kendra Wessell, Bee Gee Realty & Auction Company. WCAR OH
- $229,0003 bd2 ba1.8k sqft1137 E Ervin Rd, Van Wert, OH 45891For Sale
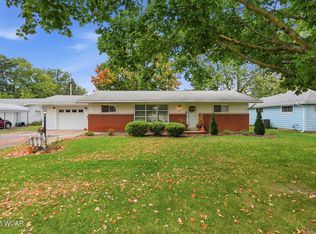 MLS ID #311933, Amber Davis, Red Oak Realty. WCAR OH
- $425,0004 bd3 ba2.5k sqft5189 Hattery Rd, Van Wert, OH 45891For Sale
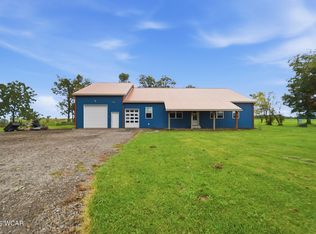 MLS ID #311840, Jessica Cano, Schrader Realty. WCAR OH
- $439,0004 bd3 ba2.7k sqft503 N Market St, Van Wert, OH 45891For Sale
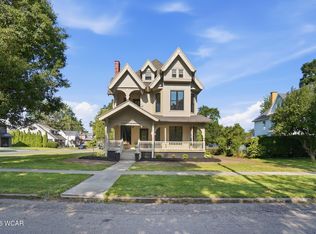 MLS ID #311086, Amber Davis, Red Oak Realty. WCAR OH
- $389,9003 bd2 ba1.8k sqft1155 Gatsby Blvd, Van Wert, OH 45891New ConstructionMLS ID #311548, Amber Davis, Red Oak Realty. WCAR OH
- $339,0004 bd3 ba1.6k sqft1130 Gatsby Blvd, Van Wert, OH 45891New ConstructionMLS ID #311644, Michelle Gunter, Bee Gee Realty & Auction Company. WCAR OH
- $439,9003 bd3 ba2.3k sqft1159 Gatsby Blvd, Van Wert, OH 45891New ConstructionMLS ID #311549, Amber Davis, Red Oak Realty. WCAR OH
- $332,4003 bd2 ba1.6k sqft1300 Rye Dr, Van Wert, OH 45891New ConstructionMLS ID #310791, Amber Davis, Red Oak Realty. WCAR OH
- $212,9003 bd2 ba1.4k sqft1023 Park St, Van Wert, OH 45891For SaleMLS ID #310686, Karl (Joe) Bagley, Straley Realty & Auctioneers- Van Wert. WCAR OH
- $210,0003 bd2 ba1.9k sqft706 E Crawford St, Van Wert, OH 45891For SaleMLS ID #311574, Jessica Bear, Red Oak Realty. WCAR OH
- $359,9005 bd4 ba2.5k sqft12314 Smith Rd, Rockford, OH 45882For Sale
 MLS ID #1049199, Jim Shaffer, Jim Shaffer Realty. WRIST
- $399,0005 bd2 ba2.3k sqft5186 State Route 117, Rockford, OH 45882For SaleMLS ID #1048286, Tammy Cheek, Homes at Ohio's Edge Realty, LLC. WRIST
- $429,0003 bd2 ba2.1k sqft655 E 3rd St, Ottoville, OH 45876For SaleMLS ID #311905, Robert Meyerhoffer, CCR Realtors. WCAR OH
- $209,9002 bd2 ba1.1k sqft11265 Hoghe Rd, Van Wert, OH 45891For SaleMLS ID #1048165, Michael Ross, Way Maker Real Estate Group. WRIST
- $269,9003 bd2 ba1.3k sqft327 S Vine St, Van Wert, OH 45891For SaleMLS ID #311258, Tammy Reynolds, Red Oak Realty. WCAR OH
