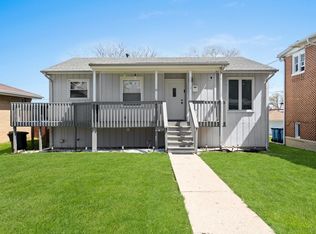
Welcome Home! Beautiful Ranch Home on a Double Lot. This lovely house is on a quiet block and boasts comfort, functionality with timeless appeal. A unique ranch style home with a modern open floor plan that combines a large kitchen with the great room into an inviting space and the perfect place to entertain your guests. The oversized bedrooms and spacious closets give a modern feel to the homes layout. The lower level has a full basement with plenty of storage for all your belongings. The house is nestled on an oversized double lot which gives the home an enormous yard and plenty of room for outdoor activities. There is also a detached garage and a shed for additional storage. This home is conveniently located near schools, parks, shopping centers and many dining options.
Closed
$238,900
1808-06 N Hickory St, Crest Hill, IL 60403
2beds
900sqft
Single Family Residence
Built in ----
0.32 Acres Lot
$251,600 Zestimate®
$265/sqft
$1,981 Estimated rent
Home value
$251,600
$231,000 - $274,000
$1,981/mo
Zestimate® history
Owner options
List your home for rent
$1,981/mo
Rent Zestimate®
Find your next renter with Zillow Rental Manager. Plus, with online applications, you can quickly screen prospective tenants – for free.
$1,981/mo
Rent Zestimate®
Refinance and save
$1,817/mo
Est. payment
Refinancing to a lower rate could help reduce your monthly payments and save thousands over the life of the loan.
$1,817/mo
Est. payment
Explore your selling options
Work with a Zillow partner agent
Leverage their expertise and Zillow's premium Showcase listings to get your home seen by more buyers.
Get startedList with your own agent
Get your home in front of millions of buyers by listing it on Zillow.
Learn how to do itSell it yourself
Take full control of how buyers see your home on Zillow by listing For Sale by Owner (FSBO).
List your homeWhat's special
Oversized bedroomsQuiet blockOversized double lotDetached garageLarge kitchenModern open floor planEnormous yard
Zillow last checked:
Listing updated:
Listed by:
Michael Lepore 708-254-0466,
Village Realty, Inc.
Bought with:
Elsa Jimenez
Century 21 Circle
Source: MRED as distributed by MLS GRID,MLS#: 12204269
Facts & features
Interior
Bedrooms & bathrooms
- Bedrooms: 2
- Bathrooms: 2
- Full bathrooms: 2
Rooms
- Room types: No additional rooms
Primary bedroom
- Features: Flooring (Carpet)
- Level: Main
- Area: 187 Square Feet
- Dimensions: 11X17
Bedroom 2
- Features: Flooring (Carpet)
- Level: Main
- Area: 154 Square Feet
- Dimensions: 11X14
Kitchen
- Features: Flooring (Ceramic Tile)
- Level: Main
- Area: 180 Square Feet
- Dimensions: 15X12
Living room
- Features: Flooring (Wood Laminate)
- Level: Main
- Area: 240 Square Feet
- Dimensions: 20X12
Heating
- Forced Air
Cooling
- Central Air
Features
- Basement: Unfinished,Full
Interior area
- Total structure area: 0
- Total interior livable area: 900 sqft
Property
Parking
- Total spaces: 2
- Parking features: Asphalt, On Site, Detached, Garage
- Garage spaces: 2
Accessibility
- Accessibility features: No Disability Access
Features
- Stories: 1
Lot
- Size: 0.32 Acres
- Dimensions: 97 X 143
Details
- Additional parcels included: 1104334050090000
- Parcel number: 1104334050090000
- Special conditions: None
Construction
Type & style
- Home type: SingleFamily
- Architectural style: Ranch
- Property subtype: Single Family Residence
Materials
- Vinyl Siding
- Roof: Asphalt
Condition
- New construction: No
Utilities & green energy
- Electric: Circuit Breakers
- Sewer: Public Sewer
- Water: Lake Michigan, Public
Community & HOA
Community
- Subdivision: Stern Park Gardens
HOA
- Services included: None
Location
- Region: Crest Hill
Financial & listing details
- Price per square foot: $265/sqft
- Annual tax amount: $4,519
- Date on market: 4/21/2025
- Listing terms: Cash
- Ownership: Fee Simple
Price history
| Date | Event | Price |
|---|---|---|
| 4/25/2025 | Sold | $238,900-4.4%$265/sqft |
Source:  MRED as distributed by MLS GRID #12204269 Report a problem MRED as distributed by MLS GRID #12204269 Report a problem | ||
| 4/21/2025 | Pending sale | $250,000$278/sqft |
Source: MRED as distributed by MLS GRID #12204269 Report a problem | ||
| 4/21/2025 | Listed for sale | $250,000$278/sqft |
Source: MRED as distributed by MLS GRID #12204269 Report a problem | ||
| 4/8/2025 | Listing removed | $250,000$278/sqft |
Source: MRED as distributed by MLS GRID #12204269 Report a problem | ||
| 3/21/2025 | Contingent | $250,000$278/sqft |
Source: MRED as distributed by MLS GRID #12204269 Report a problem | ||
| 11/6/2024 | Listed for sale | $250,000$278/sqft |
Source: MRED as distributed by MLS GRID #12204269 Report a problem | ||
Public tax history
Tax history is unavailable.
Neighborhood: 60403
Nearby homes
- $206,6002 bd1 ba878 sqft1913 N Hickory St, Crest Hill, IL 60403Off Market
- $242,5004 bd2 ba1k sqft1912 N Hickory St, Crest Hill, IL 60403Sold
- $279,9002 bd1 ba1.1k sqft1911 N Hickory St, Crest Hill, IL 60403For Sale

- $--2 bd1 ba1.1k sqft1910 N Hickory St, Crest Hill, IL 60403Off Market
- $239,7003 bd2 ba1k sqft1915 N Hickory St, Crest Hill, IL 60403Off Market
- $235,2003 bd1 ba944 sqft1914 N Hickory St, Crest Hill, IL 60403Off Market
- $238,2002 bd2 ba1k sqft1908 N Hickory St, Crest Hill, IL 60403Off Market
- $249,3003 bd1 ba1k sqft1917 N Hickory St, Crest Hill, IL 60403Off Market
- $176,8002 bd-- ba720 sqft1907 N Hickory St, Crest Hill, IL 60403Off Market
Nearby schools
GreatSchools rating
- 4/10Chaney Elementary SchoolGrades: K-8Distance: 0.2 mi
- 10/10Lockport Township High School EastGrades: 9-12Distance: 3.7 mi
Schools provided by the listing agent
- Elementary: Chaney Elementary School
- Middle: Monge Junior High School
- High: Lockport Township High School
- District: 88
Source: MRED as distributed by MLS GRID. This data may not be complete. We recommend contacting the local school district to confirm school assignments for this home.
Get a cash offer in 3 minutes
Find out how much your home could sell for in as little as 3 minutes with a no-obligation cash offer.
Estimated market value
$251,600
Get a cash offer in 3 minutes
Find out how much your home could sell for in as little as 3 minutes with a no-obligation cash offer.
Estimated market value
$251,600
- Illinois
- Will County
- Crest Hill
- 60403
- 1808-06 N Hickory St
Nearby cities
Nearby zip codes
Other Crest Hill Topics
