Beautiful 1 level home with city and mountain views and added privacy, almost no neighbors behind with the big backyard overlooking the mountains and distant city lights. Features an open floor plan with a split master bedroom, spacious upgraded kitchen with huge granite countertops, gas cooktop, double ovens, formal dining room and a two-way gas fireplace. Large windows bring in plenty of nature light. Convenient location near shopping, school, trails, lakes, and parks. Community amenities include a clubhouse, gym, pools, water park for a true resort lifestyle.
Pending
$437,000
18086 W LAS CRUCES Drive, Goodyear, AZ 85338
3beds
2,436sqft
:
Get pre-qualified$2,763/mo
Single Family Residence
Built in 2004
8,426 Square Feet Lot
$-- Zestimate®
$179/sqft
$132/mo HOA
What's special
Two-way gas fireplaceOpen floor planSplit master bedroomGas cooktopDouble ovensFormal dining roomAdded privacy
- 82 days |
- 692 |
- 33 |
Zillow last checked:
Listing updated:
Listed by:
Lan Nguyen 623-703-6667,
Realty ONE Group
Source: ARMLS,MLS#: 7048730
Facts & features
Interior
Bedrooms & bathrooms
- Bedrooms: 3
- Bathrooms: 2
- Full bathrooms: 2
Primary bedroom
- Level: First
- Area: 306
- Dimensions: 17.00 x 18.00
Bedroom 2
- Level: First
- Area: 165
- Dimensions: 15.00 x 11.00
Bedroom 3
- Level: First
- Area: 154
- Dimensions: 14.00 x 11.00
Dining room
- Level: First
- Area: 180
- Dimensions: 15.00 x 12.00
Kitchen
- Level: First
- Area: 252
- Dimensions: 21.00 x 12.00
Living room
- Level: First
- Area: 266
- Dimensions: 19.00 x 14.00
Heating
- Natural Gas
Cooling
- Central Air, Ceiling Fan(s)
Appliances
- Included: Built-in Microwave, Dishwasher, Disposal, Gas Cooktop, Built-In Electric Oven
Features
- High Speed Internet, Granite Counters, Double Vanity, Eat-in Kitchen, 9+ Flat Ceilings, No Interior Steps, Kitchen Island, Full Bth Master Bdrm, Separate Shwr & Tub
- Flooring: Carpet, Tile
- Windows: Screens
- Has basement: No
- Number of fireplaces: 1
- Fireplace features: Double Sided, Gas
Interior area
- Total structure area: 2,436
- Total interior livable area: 2,436 sqft
Property
Parking
- Total spaces: 3
- Parking features: Attached, Garage Door Opener
- Attached garage spaces: 3
Accessibility
- Accessibility features: Remote Devices
Features
- Stories: 1
- Patio & porch: Covered
- Spa features: None
- Fencing: Block,Wrought Iron
- Has view: Yes
- View description: City Lights, Mountain(s)
Lot
- Size: 8,426 Square Feet
- Features: North/South Exposure, Gravel/Stone Front, Gravel/Stone Back, Synthetic Grass Back, Auto Timer H2O Front, Auto Timer H2O Back
Details
- Parcel number: 40079904
- Special conditions: Owner/Agent
Construction
Type & style
- Home type: SingleFamily
- Architectural style: Bungalow
- Property subtype: Single Family Residence
Materials
- Stucco, Wood Frame, Stone
- Roof: Tile
Condition
- Year built: 2004
Details
- Builder name: Ashton Woods
Utilities & green energy
- Sewer: Public Sewer
- Water: City Water
Green energy
- Energy efficient items: Multi-Zones
Community & HOA
Community
- Features: Pool, Golf, Pickleball, Lake, Community Spa Htd, Tennis Court(s), Playground, Biking/Walking Path, Fitness Center
- Subdivision: ESTRELLA MOUNTAIN RANCH PARCEL 72
HOA
- Has HOA: Yes
- Services included: Maintenance Grounds
- HOA fee: $396 quarterly
- HOA name: Villages of Estrella
Location
- Region: Goodyear
Financial & listing details
- Price per square foot: $179/sqft
- Tax assessed value: $418,000
- Annual tax amount: $3,277
- Date on market: 5/13/2026
- Cumulative days on market: 77 days
- Listing terms: Cash,Conventional,FHA,VA Loan
- Ownership: Fee Simple
Estimated market value
Not available
Estimated sales range
Not available
Not available
Price history
| Date | Event | Price |
|---|---|---|
| 7/24/2026 | Pending sale | $437,000$179/sqft |
Source:  ARMLS #7048730 Report a problem ARMLS #7048730 Report a problem | ||
| 7/1/2026 | Listed for sale | $437,000-5.6%$179/sqft |
Source: ARMLS #7048730 Report a problem | ||
| 6/20/2026 | Listing removed | $463,000$190/sqft |
Source: ARMLS #7024191 Report a problem | ||
| 6/13/2026 | Price change | $463,000-2.7%$190/sqft |
Source: ARMLS #7024191 Report a problem | ||
| 6/1/2026 | Price change | $476,000-4.2%$195/sqft |
Source: ARMLS #7024191 Report a problem | ||
| 5/18/2026 | Price change | $497,000-4%$204/sqft |
Source: ARMLS #7024191 Report a problem | ||
| 5/6/2026 | Listed for sale | $517,500+129.8%$212/sqft |
Source: ARMLS #7024191 Report a problem | ||
| 11/19/2009 | Sold | $225,200-21.1%$92/sqft |
Source: ARMLS #4236356 Report a problem | ||
| 6/8/2004 | Sold | $285,493$117/sqft |
Source: Public Record Report a problem | ||
Public tax history
| Year | Property taxes | Tax assessment |
|---|---|---|
| 2025 | $2,841 +4.1% | $41,800 -13.7% |
| 2024 | $2,728 +0.9% | $48,410 +81.5% |
| 2023 | $2,703 -22% | $26,672 -9.7% |
| 2022 | $3,464 +0.1% | $29,550 +0.8% |
| 2021 | $3,461 +7% | $29,330 +5.8% |
| 2020 | $3,236 +3.5% | $27,710 +3.9% |
| 2019 | $3,128 | $26,680 +8.3% |
| 2018 | $3,128 +2.8% | $24,630 +0.7% |
| 2017 | $3,041 +13.2% | $24,460 +14.2% |
| 2016 | $2,687 +14.6% | $21,410 +1.7% |
| 2015 | $2,345 | $21,060 +15.6% |
| 2014 | -- | $18,220 +16.6% |
| 2013 | -- | $15,630 -3.5% |
| 2012 | -- | $16,200 -7.7% |
| 2011 | -- | $17,560 -9.8% |
| 2010 | -- | $19,460 -38.4% |
| 2009 | -- | $31,570 -23.8% |
| 2008 | -- | $41,450 +14% |
| 2007 | -- | $36,350 +87.9% |
| 2006 | -- | $19,350 |
| 2005 | -- | $19,350 |
| 2004 | -- | -- |
Find assessor info on the county website
Monthly payment
Est. payment
Payment breakdown
Explore the cost of this home by adjusting the details. Changes won't be saved.Climate risks
Neighborhood: 85338
Nearby schools
GreatSchools rating
- 7/10Estrella Mountain Elementary SchoolGrades: PK-8Distance: 0.5 mi
- 6/10Estrella Foothills High SchoolGrades: 9-12Distance: 2.4 mi
- 3/10BUHSD Institute of Online LearningGrades: 9-12Distance: 7.8 mi
Schools provided by the listing agent
- Elementary: Estrella Mountain Elementary School
- Middle: Estrella Mountain Elementary School
- High: Estrella Foothills High School
- District: Liberty Elementary District
Source: ARMLS. This data may not be complete. We recommend contacting the local school district to confirm school assignments for this home.
- $638,100-- bd4 ba2.9k sqft18094 W Las Cruces Dr, Goodyear, AZ 85338Off Market
- $623,1003 bd2 ba2.6k sqft9468 S 181st Ave, Goodyear, AZ 85338Off Market

- $716,4005 bd4 ba3.7k sqft18062 W Las Cruces Dr, Goodyear, AZ 85338Off Market
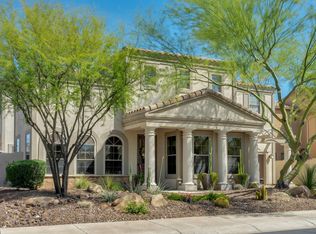
- $606,3003 bd2 ba2.5k sqft18085 W Las Cruces Dr, Goodyear, AZ 85338Off Market

- $532,000-- bd3 ba2.4k sqft18093 W Las Cruces Dr, Goodyear, AZ 85338Off Market
- $621,900-- bd5 ba3.5k sqft18077 W Las Cruces Dr, Goodyear, AZ 85338Off Market
- $631,8003 bd3 ba2.8k sqft9460 S 181st Ave, Goodyear, AZ 85338Off Market
- $635,9004 bd3 ba2.9k sqft18110 W Las Cruces Dr, Goodyear, AZ 85338Off Market
A local agent can set up tours, give advice and negotiate with sellers.
Similar homes
- $469,0003 bd2 ba1.7k sqft17853 W DESERT WIND Drive, Goodyear, AZ 85338For Sale
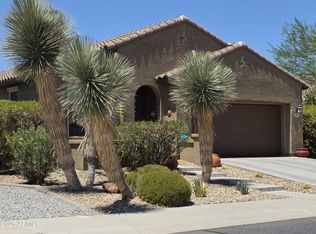 MLS ID #7059738, David Walker, West USA Realty. ARMLS
 - $390,0003 bd2 ba1.6k sqft17529 W EAST WIND Avenue, Goodyear, AZ 85338For Sale
 MLS ID #7039724, Tara Jones, Opendoor Brokerage, LLC. ARMLS
 - $449,9504 bd2 ba2.3k sqft2709 S 159th Lane, Goodyear, AZ 85338For Sale
 MLS ID #7047450, Pancho L Vilar, Altair Realty LLC. ARMLS
 - $442,0004 bd3 ba2.8k sqft2993 S 160TH Lane, Goodyear, AZ 85338For Sale
 MLS ID #7019829, Tara Jones, Opendoor Brokerage, LLC. ARMLS
 - $428,0004 bd2 ba1.7k sqft16597 W MADISON Street, Goodyear, AZ 85338For SaleMLS ID #7033966, Joy Gregorio, West USA Realty. ARMLS
- $549,5003 bd2 ba2.1k sqft18246 W EAST WIND Avenue, Goodyear, AZ 85338For SaleMLS ID #7032360, Roderick D Ward, Trelora Realty. ARMLS
- $375,0003 bd2 ba1.7k sqft17492 W POLARIS Drive, Goodyear, AZ 85338For SaleMLS ID #6961808, Ulises Morales Sandoval, Coldwell Banker Realty. ARMLS
- $398,9993 bd2 ba1.9k sqft16767 W RIO VISTA Lane, Goodyear, AZ 85338For SaleMLS ID #7047227, Robert A Morales, West USA Realty. ARMLS
- $400,0003 bd2 ba1.6k sqft16058 W ADAMS Street, Goodyear, AZ 85338For SaleMLS ID #7025824, Marisela Butanda, My Home Group Real Estate. ARMLS
- $372,0003 bd3 ba1.9k sqft17249 W COCOPAH Street, Goodyear, AZ 85338For SaleMLS ID #7039111, Tara Jones, Opendoor Brokerage, LLC. ARMLS
- $480,0005 bd3 ba2k sqft18025 W HILTON Avenue, Goodyear, AZ 85338For SaleMLS ID #6998866, Michael Peterson, HomeSmart. ARMLS
- $633,0006 bd3 ba3.2k sqft17645 W HALE BOPP Drive, Goodyear, AZ 85338For SaleMLS ID #7050414, Tara Jones, Opendoor Brokerage, LLC. ARMLS
- $530,0004 bd4 ba2.9k sqft1887 S 161ST Avenue, Goodyear, AZ 85338For SaleMLS ID #7009495, Michelle L. Cook, HomeSmart. ARMLS
- $440,0004 bd4 ba2.7k sqft7038 W BEVERLY Road W, Laveen, AZ 85339For SaleMLS ID #7057936, Sonia Silva, My Home Group Real Estate. ARMLS
- $429,9003 bd2 ba1.6k sqft12518 W CERCADO Lane, Litchfield Park, AZ 85340For SaleMLS ID #7060719, Guadalupe Valenzuela, My Home Group Real Estate. ARMLS
- $460,0004 bd2 ba1.8k sqft13829 W WINDSOR Avenue, Goodyear, AZ 85395For SaleMLS ID #7059302, Griselda Tapia Rojas, HomeSmart. ARMLS
- $--4 bd3 ba1.9k sqft2019 N 78th Ave, Phoenix, AZ 85035AuctionAuction.com 2
- $455,0004 bd3 ba2.7k sqft10964 N 161ST Avenue, Surprise, AZ 85379For SaleMLS ID #7061001, Tara Jones, Opendoor Brokerage, LLC. ARMLS
- $479,9994 bd2 ba2k sqft3124 N MEADOW Drive, Avondale, AZ 85392For SaleMLS ID #7061379, Jose Luis Cedeno, Orchard Brokerage. ARMLS
- $439,0003 bd3 ba2.1k sqft11357 N 161ST Avenue, Surprise, AZ 85379For SaleMLS ID #7033777, Christina Ybanez, West USA Realty. ARMLS
