Welcome to this immaculate 4-bedroom, 2.5-bath home offering incredible space, updates, and a beautiful natural setting. From the moment you step through the front door into the formal foyer, you’re greeted by a light-filled living room with vaulted ceilings that create an inviting first impression. A few steps down, the formal dining area connects seamlessly to the beautifully updated kitchen (2022), featuring granite countertops, tile backsplash, white cabinetry, and a pantry. The breakfast bar opens to the family room and an informal dining space, making it ideal for everyday living & entertaining. A wet bar, conveniently accessible from both the kitchen and dining room, adds an extra touch of functionality. The family room centers around a cozy wood-burning fireplace, with patio doors that bring in natural light and lead out to a spacious deck overlooking a wooded backdrop with a peaceful pond in the distance. This level also includes a convenient half bath and laundry room. Upstairs, the spacious primary suite features vaulted ceilings and a private bath complete with dual closets, a jetted tub, walk-in tile shower, dual sink vanity, and a private toilet. A unique bonus space within the suite, complete with its own fireplace and bar, offers flexibility as a private retreat or home office. Three additional generously sized bedrooms, a full bath with dual sinks and a separate shower/toilet area, and a large bonus room complete the upper level. The basement offers extensive storage and holds the home’s mechanical systems. Enjoy community amenities including walking trails, a pool, playground, and tennis courts, adding even more perks to this home. Recent updates include fresh paint and new carpet, vinyl & stone siding, concrete front walkway, roof (2011), furnace (2023), windows and sliding doors (2017), attic insulation (2017), garage doors and openers (2018), AC units (2022 & 2023), hot water tank (2024), and a whole-house water filtration system (2024).
Closed
$480,000
18086 Winchester Ct, Strongsville, OH 44136
4beds
3,770sqft
Single Family Residence
Built in 1981
8,712 Square Feet Lot
$480,200 Zestimate®
$127/sqft
$3,674 Estimated rent
Home value
$480,200
$451,000 - $509,000
$3,674/mo
Zestimate® history
Owner options
List your home for rent
$3,674/mo
Rent Zestimate®
Find your next renter with Zillow Rental Manager. Plus, with online applications, you can quickly screen prospective tenants – for free.
$3,674/mo
Rent Zestimate®
Refinance and save
$3,958/mo
Est. payment
Refinancing to a lower rate could help reduce your monthly payments and save thousands over the life of the loan.
$3,958/mo
Est. payment
Explore your selling options
Work with a Zillow partner agent
Leverage their expertise and Zillow's premium Showcase listings to get your home seen by more buyers.
Get startedList with your own agent
Get your home in front of millions of buyers by listing it on Zillow.
Learn how to do itSell it yourself
Take full control of how buyers see your home on Zillow by listing For Sale by Owner (FSBO).
List your homeWhat's special
Spacious deckPatio doorsLarge bonus roomSpacious primary suiteVaulted ceilingsGranite countertopsWhite cabinetry
Zillow last checked:
Listing updated:
Listed by:
Jenny Duncan 330-241-3723 jenny@duncan-team.com,
Keller Williams Elevate
Bought with:
Lyndi Gesiorski, 2010000326
EXP Realty, LLC.
Aimee Kenik, 2024000463
EXP Realty, LLC.
Source: MLS Now,MLS#: 5197742 Originating MLS: Akron Cleveland Association of REALTORS
Originating MLS: Akron Cleveland Association of REALTORSFacts & features
Interior
Bedrooms & bathrooms
- Bedrooms: 4
- Bathrooms: 3
- Full bathrooms: 2
- 1/2 bathrooms: 1
- Main level bathrooms: 1
Primary bedroom
- Level: Third
- Dimensions: 20 x 13
Bedroom
- Level: Third
- Dimensions: 15 x 11
Bedroom
- Level: Third
- Dimensions: 15 x 11
Bedroom
- Level: Third
- Dimensions: 15 x 11
Primary bathroom
- Level: Third
- Dimensions: 14 x 12
Other
- Description: Room within the primary bedroom
- Level: Third
- Dimensions: 15 x 11
Basement
- Level: Basement
- Dimensions: 21 x 12
Dining room
- Level: First
- Dimensions: 19 x 12
Entry foyer
- Level: Second
- Dimensions: 13 x 7
Family room
- Features: Fireplace
- Level: First
- Dimensions: 22 x 13
Kitchen
- Level: First
- Dimensions: 22 x 13
Laundry
- Level: First
- Dimensions: 9 x 7
Living room
- Level: Second
- Dimensions: 18 x 15
Other
- Description: Wet bar
- Level: First
- Dimensions: 8 x 7
Recreation
- Level: Third
- Dimensions: 23 x 12
Heating
- Electric, Forced Air, Heat Pump
Cooling
- Central Air, Ceiling Fan(s)
Appliances
- Included: Dryer, Dishwasher, Microwave, Range, Refrigerator, Washer
- Laundry: Main Level
Features
- Breakfast Bar, Double Vanity, Entrance Foyer, Eat-in Kitchen, Granite Counters, High Ceilings, Pantry, Soaking Tub, Jetted Tub
- Basement: Partial
- Number of fireplaces: 2
- Fireplace features: Family Room, Primary Bedroom
Interior area
- Total structure area: 3,770
- Total interior livable area: 3,770 sqft
- Finished area above ground: 3,770
Property
Parking
- Total spaces: 3
- Parking features: Attached, Driveway, Garage Faces Front, Garage, Paved
- Attached garage spaces: 3
Accessibility
- Accessibility features: None
Features
- Levels: Three Or More,Two,Multi/Split
- Stories: 2
- Patio & porch: Deck
- Pool features: Community
- Fencing: None
- Has view: Yes
- View description: Neighborhood, Trees/Woods, Water
- Has water view: Yes
- Water view: Water
Lot
- Size: 8,712 Square Feet
- Dimensions: 72 x irreg
- Features: Back Yard, Cul-De-Sac, Front Yard, Gentle Sloping, Wooded
Details
- Parcel number: 39721086
Construction
Type & style
- Home type: SingleFamily
- Architectural style: Contemporary,Colonial,Split Level
- Property subtype: Single Family Residence
Materials
- Stone, Vinyl Siding
- Foundation: Block
- Roof: Asphalt,Fiberglass
Condition
- Year built: 1981
Utilities & green energy
- Sewer: Public Sewer
- Water: Public
Community & HOA
Community
- Features: Common Grounds/Area, Playground, Tennis Court(s), Pool
- Subdivision: Highpoint Subd#1
HOA
- Has HOA: Yes
- Services included: Recreation Facilities
- HOA fee: $595 annually
- HOA name: High Point
Location
- Region: Strongsville
Financial & listing details
- Price per square foot: $127/sqft
- Tax assessed value: $418,300
- Annual tax amount: $6,874
- Date on market: 4/1/2026
- Cumulative days on market: 51 days
- Listing terms: Cash,Conventional,FHA,VA Loan
Price history
| Date | Event | Price |
|---|---|---|
| 7/15/2026 | Sold | $480,000-4%$127/sqft |
Source:  MLS Now #5197742 Report a problem MLS Now #5197742 Report a problem | ||
| 5/22/2026 | Pending sale | $499,900$133/sqft |
Source: MLS Now #5197742 Report a problem | ||
| 4/14/2026 | Price change | $499,900-2.9%$133/sqft |
Source: MLS Now #5197742 Report a problem | ||
| 4/1/2026 | Listed for sale | $515,000+102%$137/sqft |
Source: MLS Now #5197742 Report a problem | ||
| 8/19/2016 | Sold | $255,000-1.9%$68/sqft |
Source: MLS Now #3794560 Report a problem | ||
| 5/16/2016 | Price change | $259,900-3.7%$69/sqft |
Source: Howard Hanna - Strongsville #3794560 Report a problem | ||
| 4/29/2016 | Price change | $269,900-3.6%$72/sqft |
Source: Howard Hanna - Strongsville #3794560 Report a problem | ||
| 4/2/2016 | Listed for sale | $279,900+3.7%$74/sqft |
Source: Howard Hanna - Strongsville #3794560 Report a problem | ||
| 11/23/2015 | Listing removed | $269,900$72/sqft |
Source: Howard Hanna - Strongsville #3734991 Report a problem | ||
| 8/5/2015 | Price change | $269,900-3.6%$72/sqft |
Source: Howard Hanna - Strongsville #3734991 Report a problem | ||
| 6/9/2015 | Price change | $279,900-3.4%$74/sqft |
Source: Howard Hanna - Strongsville #3713275 Report a problem | ||
| 5/23/2015 | Price change | $289,900+0.3%$77/sqft |
Source: Owner Report a problem | ||
| 5/21/2015 | Listed for sale | $289,000$77/sqft |
Source: Owner Report a problem | ||
Public tax history
| Year | Property taxes | Tax assessment |
|---|---|---|
| 2025 | $6,873 0% | $146,410 |
| 2024 | $6,874 +5.1% | $146,410 +40.2% |
| 2023 | $6,540 +0.7% | $104,440 |
| 2022 | $6,492 +0.8% | $104,440 |
| 2021 | $6,441 +0.9% | $104,440 +14% |
| 2020 | $6,385 +0.7% | $91,600 |
| 2019 | $6,342 +12.7% | $91,600 |
| 2018 | $5,625 -3.2% | $91,600 +4.6% |
| 2017 | $5,809 -0.7% | $87,570 |
| 2016 | $5,852 | $87,570 |
| 2015 | $5,852 -2.4% | $87,570 |
| 2014 | $5,996 +1.4% | $87,570 |
| 2013 | $5,912 +3.6% | $87,570 |
| 2012 | $5,708 -1.1% | $87,570 -4% |
| 2011 | $5,773 +13.4% | $91,250 |
| 2010 | $5,091 +0.6% | $91,250 |
| 2009 | $5,062 -4.2% | $91,250 -8% |
| 2008 | $5,283 +3.7% | $99,190 |
| 2007 | $5,093 +1.2% | $99,190 |
| 2006 | $5,031 +3% | $99,190 +8.7% |
| 2005 | $4,887 +1.2% | $91,290 |
| 2004 | $4,828 +5% | $91,290 |
| 2003 | $4,598 +6.4% | $91,290 +7.5% |
| 2002 | $4,322 -49.3% | $84,910 |
| 2001 | $8,525 -0.1% | $84,910 |
| 2000 | $8,533 | $84,910 |
Find assessor info on the county website
Neighborhood: 44136
Nearby homes
- $420,8005 bd2 ba2.8k sqft18108 Winchester Ct, Strongsville, OH 44136Off Market
- $476,3004 bd2 ba3.3k sqft18061 Winchester Ct, Strongsville, OH 44136Off Market
- $383,4004 bd2 ba2.1k sqft18140 Winchester Ct, Strongsville, OH 44136Off Market
- $515,6005 bd4 ba2.8k sqft18085 Winchester Ct, Strongsville, OH 44136Off Market
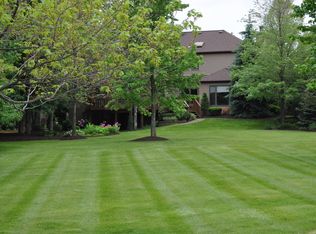
- $351,0003 bd3 ba1.6k sqft16462 Georgetown Ct, Strongsville, OH 44136Sold
- $351,0003 bd2 ba1.6k sqft16462 Georgetown Ct, Strongsville, OH 44136Sold
- $470,0004 bd3 ba3.4k sqft18113 Winchester Ct, Strongsville, OH 44136Sold
- $366,2003 bd3 ba2k sqft16464 Georgetown Ct, Strongsville, OH 44136Off Market
Nearby schools
GreatSchools rating
- 8/10Kinsner Elementary SchoolGrades: K-5Distance: 1.4 mi
- 8/10Strongsville Middle SchoolGrades: 6-8Distance: 2.2 mi
- 9/10Strongsville High SchoolGrades: 9-12Distance: 1.7 mi
Schools provided by the listing agent
- District: Strongsville CSD - 1830
Source: MLS Now. This data may not be complete. We recommend contacting the local school district to confirm school assignments for this home.
Get a cash offer in 3 minutes
Find out how much your home could sell for in as little as 3 minutes with a no-obligation cash offer.
Estimated market value
$480,200
Get a cash offer in 3 minutes
Find out how much your home could sell for in as little as 3 minutes with a no-obligation cash offer.
Estimated market value
$480,200
- Ohio
- Cuyahoga County
- Strongsville
- 44136
- 18086 Winchester Ct
Nearby cities
Nearby zip codes
Other Strongsville Topics
