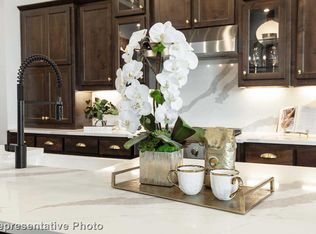
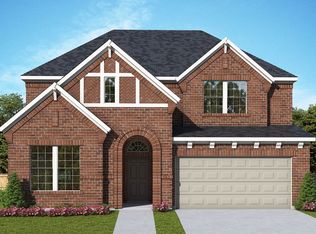
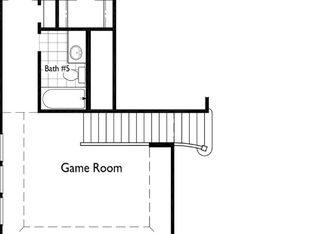
MLS# 21230114 - Built by Toll Brothers - Sep 2026 completion! ~ The Salado's inviting porch and extended foyer with tray ceiling reveal the expansive great room and casual dining area, with views to the desirable covered patio beyond. The well-appointed kitchen is complete with a large center island with breakfast bar, plenty of counter and cabinet space, and huge walk-in pantry. The serene primary bedroom suite is highlighted by a graceful tray ceiling, gigantic walk-in closet, and deluxe primary bath with dual vanities, large soaking tub, luxe shower, linen storage, and private water closet. Central to a generous loft, secondary bedrooms feature sizable closets and shared hall bath with dual separate vanity areas. Additional highlights include a bedroom suite with closet and private bath off the foyer, spacious office, convenient powder room and everyday entry, centrally located laundry, and additional storage. Disclaimer: Photos are images only and should not be relied upon to confirm applicable features.
Pending
$789,000
1809 Tolleson Dr, Aledo, TX 76008
4beds
3,600sqft
:
Get pre-qualified$5,593/mo
Single Family Residence
Built in 2024
7,710 Square Feet Lot
$770,100 Zestimate®
$219/sqft
$218/mo HOA
What's special
Generous loftEveryday entrySpacious officeExpansive great roomGraceful tray ceilingPrivate water closetLarge soaking tub
- 110 days |
- 36 |
- 1 |
Zillow last checked:
Listing updated:
Listed by:
Ben Caballero 888-872-6006,
HomesUSA.com 888-872-6006
Source: NTREIS,MLS#: 21230114
Facts & features
Interior
Bedrooms & bathrooms
- Bedrooms: 4
- Bathrooms: 4
- Full bathrooms: 3
- 1/2 bathrooms: 1
Primary bedroom
- Level: First
- Dimensions: 16 x 15
Bedroom
- Level: First
- Dimensions: 13 x 12
Bedroom
- Level: Second
- Dimensions: 15 x 11
Bedroom
- Level: Second
- Dimensions: 12 x 11
Dining room
- Level: First
- Dimensions: 15 x 13
Game room
- Level: Second
- Dimensions: 18 x 15
Kitchen
- Level: First
- Dimensions: 16 x 15
Living room
- Level: First
- Dimensions: 22 x 18
Office
- Level: First
- Dimensions: 12 x 12
Heating
- Central, Zoned
Cooling
- Central Air, Zoned
Appliances
- Included: Dishwasher, Electric Oven, Gas Cooktop, Disposal
- Laundry: Washer Hookup, Electric Dryer Hookup
Features
- Eat-in Kitchen, Kitchen Island, Open Floorplan, Pantry, Walk-In Closet(s)
- Flooring: Carpet, Tile, Wood
- Has basement: No
- Number of fireplaces: 1
- Fireplace features: Gas Log
Interior area
- Total interior livable area: 3,600 sqft
Video & virtual tour
Property
Parking
- Total spaces: 3
- Parking features: Tandem
- Attached garage spaces: 3
Features
- Levels: Two
- Stories: 2
- Patio & porch: Covered
- Pool features: None
Lot
- Size: 7,710 Square Feet
Details
- Parcel number: 1809 Tolleson
Construction
Type & style
- Home type: SingleFamily
- Architectural style: Other,Traditional,Detached
- Property subtype: Single Family Residence
Materials
- Brick
- Foundation: Slab
- Roof: Composition
Condition
- New construction: Yes
- Year built: 2024
Utilities & green energy
- Sewer: Public Sewer
- Utilities for property: Natural Gas Available, Sewer Available, Separate Meters, Underground Utilities, Water Available
Community & HOA
Community
- Features: Playground, Sidewalks
- Subdivision: Toll Brothers At Walsh
HOA
- Has HOA: Yes
- Services included: All Facilities, Association Management, Internet, Maintenance Grounds
- HOA fee: $218 monthly
- HOA name: Insight Association Managment
- HOA phone: 817-266-7640
Location
- Region: Aledo
Financial & listing details
- Price per square foot: $219/sqft
- Date on market: 4/6/2026
- Cumulative days on market: 111 days
Estimated market value
$770,100
$732,000 - $809,000
$4,578/mo
Price history
| Date | Event | Price |
|---|---|---|
| 6/29/2026 | Pending sale | $789,000$219/sqft |
Source: NTREIS #21230114 Report a problem | ||
| 3/4/2026 | Listed for sale | $789,000$219/sqft |
Source:  Toll Brothers Inc. Report a problem Toll Brothers Inc. Report a problem | ||
Public tax history
Tax history is unavailable.
Monthly payment
Est. payment
Payment breakdown
Explore the cost of this home by adjusting the details. Changes won't be saved.Climate risks
Neighborhood: 76008
Nearby schools
GreatSchools rating
- 10/10Walsh Elementary SchoolGrades: K-5Distance: 0.5 mi
- 8/10Don R Daniel Ninth Grade CampusGrades: 9Distance: 2.8 mi
- 8/10Aledo High SchoolGrades: 10-12Distance: 2.9 mi
Schools provided by the listing agent
- Elementary: Walsh
- Middle: McAnally
- High: Aledo
- District: Aledo ISD
Source: NTREIS. This data may not be complete. We recommend contacting the local school district to confirm school assignments for this home.
- $--5 bd6 ba3.8k sqft1813 Tolleson Dr, Aledo, TX 76008Sold
- $--4 bd3 ba3.1k sqft1808 Tolleson Dr, Aledo, TX 76008Sold
- $--4 bd3 ba3.4k sqft1801 Tolleson Dr, Aledo, TX 76008Sold
- $690,500-- bd-- ba2.9k sqft14409 Pasco Pl, Aledo, TX 76008Off Market
- $80,5008,276 Square Feet14424 Pasco Pl, Aledo, TX 76008Off Market
- $789,000-- bd-- ba3.9k sqft14445 Pasco Pl, Aledo, TX 76008Off Market
- $739,0004 bd3 ba3.1k sqft1717 Tolleson Dr, Aledo, TX 76008Pending
- $807,300-- bd-- ba3.8k sqft14449 Pasco Pl, Aledo, TX 76008Off Market
A local agent can set up tours, give advice and negotiate with sellers.
Similar homes
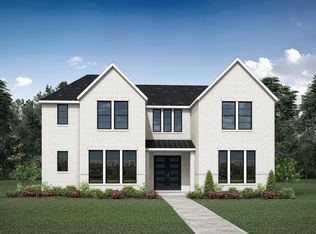
- from $808,9004 bd4 ba3.3k sqftSYDNEY Plan, Walsh Ranch 60', Aledo, TX 76008New Construction
 Drees Homes
 - from $790,9004 bd4 ba3.8k sqftVIOLET Plan, Walsh Ranch 60', Aledo, TX 76008New Construction
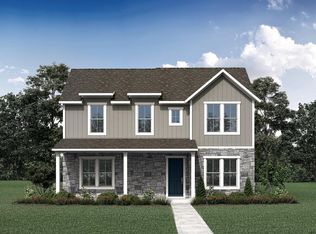 Drees Homes
 - $849,0004 bd5 ba3.9k sqft1713 Roundtree Cir E, Aledo, TX 76008For Sale
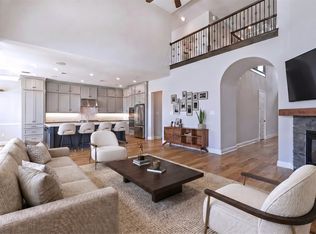 MLS ID #21274828, Adrianne Holland. NTREIS
 - from $845,9004 bd4 ba3.1k sqftELLIOT Plan, Walsh Ranch 70', Aledo, TX 76008New Construction
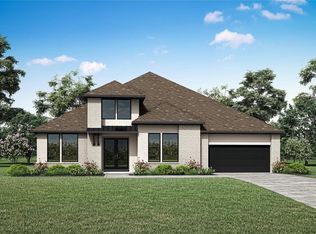 Drees Homes
 - from $769,9904 bd3 ba2.9k sqftPlan 215 Plan, Walsh, Aledo, TX 76008New ConstructionHighland Homes
- from $836,9904 bd3 ba3.6k sqftPlan 222 Plan, Walsh, Aledo, TX 76008New ConstructionHighland Homes
- from $831,9004 bd3 ba2.9k sqftPRESLEY III Plan, Walsh Ranch 70', Aledo, TX 76008New ConstructionDrees Homes
- from $849,9904 bd3 ba3.9k sqftPlan 224 Plan, Walsh, Aledo, TX 76008New ConstructionHighland Homes
- from $908,9004 bd4 ba3.5k sqftBROOKDALE II Plan, Walsh Ranch 70', Aledo, TX 76008New ConstructionDrees Homes
- $759,0004 bd5 ba3.3k sqft717 Blackbird Dr, Aledo, TX 76008New ConstructionMLS ID #21309360, Janet Bishop. NTREIS
- from $972,9004 bd5 ba4.1k sqftGRANTLEY Plan, Walsh Ranch 70', Aledo, TX 76008New ConstructionDrees Homes
- $849,5864 bd4 ba3k sqft2405 Red Hen Ln, Aledo, TX 76008New ConstructionNTREIS
- from $1,012,9005 bd5 ba4.7k sqftOAKLEY III Plan, Walsh Ranch 70', Aledo, TX 76008New ConstructionDrees Homes
- from $703,9005 bd5 ba3.5k sqft3553W Plan, Walsh 50', Aledo, TX 76008New ConstructionPerry Homes
- from $637,9004 bd3 ba2.5k sqft2594W Plan, Walsh 50', Aledo, TX 76008New ConstructionPerry Homes
- from $721,9004 bd4 ba3.3k sqft3395W Plan, Walsh 55', Aledo, TX 76008New ConstructionPerry Homes
- from $634,9004 bd3 ba2.6k sqft2695W Plan, Walsh 55', Aledo, TX 76008New ConstructionPerry Homes
- from $683,9004 bd4 ba2.9k sqft2999W Plan, Walsh 50', Aledo, TX 76008New ConstructionPerry Homes
- from $627,9004 bd3 ba2.7k sqft2776W Plan, Walsh 55', Aledo, TX 76008New ConstructionPerry Homes
- from $609,9004 bd3 ba2.5k sqft2545W Plan, Walsh 50', Aledo, TX 76008New ConstructionPerry Homes
