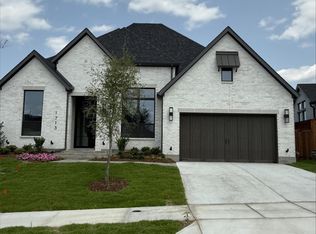
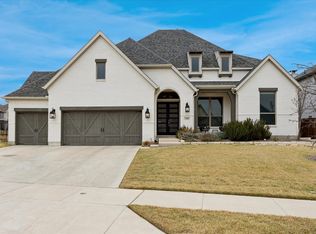
Less than a year old and still under the builder warranty, this Toll Brothers Cisco floor plan offers a rare opportunity to enjoy one of the largest and most private lots in Walsh. Situated on a massive premium homesite adjacent to greenspace with no immediate neighbor to the right, this home provides room to spread out, play, entertain, and enjoy the outdoors while remaining just steps from Overlook Park and the community's extensive trail system. Inside, elegant white oak engineered hardwood floors lead through a thoughtfully designed layout featuring four spacious bedrooms, three full bathrooms, a private home office, and a dedicated media room. Every bedroom includes a walk-in closet. Soaring cathedral ceilings in both the primary suite and office create a sense of openness, while large windows fill the home with natural light. The kitchen features premium quartz countertops, a gas range, large walk-in pantry, additional custom cabinetry, and upgraded hardware. This tech-forward home is fully prepared for modern living with surround sound wiring, custom light fixtures, dedicated cable and internet ports in every room, and an EV charging outlet in the 2.5-car garage. Outside, the expansive backyard offers space rarely found in Walsh, complete with a brand-new playset and improved drainage. For added peace of mind, the sellers have recently completed a third-party home inspection while the home remains under the builder warranty, allowing any identified warrantable items to be addressed before closing. Located in Walsh and zoned to highly acclaimed Aledo ISD, residents enjoy access to resort-style pools, miles of hike and bike trails, parks, playgrounds, pickleball and tennis courts, dog parks, a fitness center with weekly classes and drop-in childcare, year-round community events, and an on-site elementary school. Whether you enjoy gathering with neighbors or simply appreciate having space and privacy at home, this property offers the best of both worlds.
Pending
Price cut: $5K (6/9)
$739,000
1717 Tolleson Dr, Aledo, TX 76008
4beds
3,145sqft
:
Get pre-qualified$5,277/mo
Single Family Residence
Built in 2025
10,454 Square Feet Lot
$-- Zestimate®
$235/sqft
$243/mo HOA
What's special
Private home officeFour spacious bedroomsDedicated media roomUpgraded hardwareGas rangeBrand-new playsetCustom light fixtures
- 116 days |
- 294 |
- 8 |
Zillow last checked:
Listing updated:
Listed by:
Whitney Rodriguez 0679158 817-632-9500,
Williams Trew Real Estate 817-632-9500,
Ashley Healey 0834851 469-644-6367,
Williams Trew Real Estate
Source: NTREIS,MLS#: 21221343
Facts & features
Interior
Bedrooms & bathrooms
- Bedrooms: 4
- Bathrooms: 3
- Full bathrooms: 3
Primary bedroom
- Features: Dual Sinks, Double Vanity, En Suite Bathroom, Garden Tub/Roman Tub, Linen Closet, Separate Shower, Walk-In Closet(s)
- Level: First
- Dimensions: 18 x 14
Bedroom
- Features: Walk-In Closet(s)
- Level: First
- Dimensions: 13 x 12
Bedroom
- Features: Walk-In Closet(s)
- Level: First
- Dimensions: 13 x 11
Bedroom
- Features: Walk-In Closet(s)
- Level: First
- Dimensions: 13 x 11
Primary bathroom
- Features: Built-in Features, Double Vanity, En Suite Bathroom, Garden Tub/Roman Tub, Linen Closet, Stone Counters, Separate Shower
- Level: First
- Dimensions: 1 x 1
Dining room
- Level: First
- Dimensions: 15 x 12
Other
- Features: Built-in Features, En Suite Bathroom, Stone Counters
- Level: First
- Dimensions: 1 x 1
Other
- Features: Built-in Features, Stone Counters
- Level: First
- Dimensions: 1 x 1
Kitchen
- Features: Built-in Features, Eat-in Kitchen, Kitchen Island, Pantry, Stone Counters, Walk-In Pantry
- Level: First
- Dimensions: 16 x 12
Laundry
- Features: Utility Room
- Level: First
- Dimensions: 1 x 1
Living room
- Features: Fireplace
- Level: First
- Dimensions: 23 x 18
Media room
- Level: First
- Dimensions: 15 x 12
Office
- Features: Built-in Features
- Level: First
- Dimensions: 16 x 11
Heating
- Central, Fireplace(s), Natural Gas
Cooling
- Central Air, Electric
Appliances
- Included: Some Gas Appliances, Dishwasher, Electric Oven, Disposal, Gas Range, Gas Water Heater, Microwave, Plumbed For Gas, Tankless Water Heater, Vented Exhaust Fan
- Laundry: Washer Hookup, Dryer Hookup, ElectricDryer Hookup, Laundry in Utility Room
Features
- Chandelier, Cathedral Ceiling(s), Decorative/Designer Lighting Fixtures, Eat-in Kitchen, High Speed Internet, Kitchen Island, Open Floorplan, Pantry, Cable TV, Walk-In Closet(s), Wired for Sound
- Flooring: Carpet, Engineered Hardwood, Tile
- Windows: Window Coverings
- Has basement: No
- Number of fireplaces: 1
- Fireplace features: Gas, Gas Log, Living Room
Interior area
- Total interior livable area: 3,145 sqft
Video & virtual tour
Property
Parking
- Total spaces: 2
- Parking features: Door-Multi, Direct Access, Driveway, Electric Vehicle Charging Station(s), Garage Faces Front, Garage, Garage Door Opener, Kitchen Level, Oversized, Tandem
- Attached garage spaces: 2
Features
- Levels: One
- Stories: 1
- Patio & porch: Rear Porch, Patio, Covered
- Exterior features: Playground, Private Yard, Rain Gutters
- Pool features: None, Community
- Fencing: Wood,Wrought Iron
Lot
- Size: 10,454 Square Feet
- Features: Back Yard, Lawn, Landscaped, Sprinkler System
- Residential vegetation: Grassed
Details
- Parcel number: R000128128
- Other equipment: Irrigation Equipment
Construction
Type & style
- Home type: SingleFamily
- Architectural style: Traditional,Detached
- Property subtype: Single Family Residence
Materials
- Brick
- Foundation: Slab
- Roof: Composition
Condition
- Year built: 2025
Utilities & green energy
- Sewer: Public Sewer
- Water: Public
- Utilities for property: Natural Gas Available, Sewer Available, Separate Meters, Underground Utilities, Water Available, Cable Available
Green energy
- Energy efficient items: Insulation, Rain/Freeze Sensors
Community & HOA
Community
- Features: Dock, Fitness Center, Fishing, Lake, Playground, Park, Pickleball, Pool, Tennis Court(s), Trails/Paths, Community Mailbox, Curbs, Sidewalks
- Security: Security System, Smoke Detector(s)
- Subdivision: Walsh Ranch Quail Vly
HOA
- Has HOA: Yes
- Amenities included: Maintenance Front Yard
- Services included: All Facilities, Association Management, Internet, Maintenance Grounds, Security
- HOA fee: $243 monthly
- HOA name: Insight Assoc
- HOA phone: 817-266-7640
Location
- Region: Aledo
Financial & listing details
- Price per square foot: $235/sqft
- Annual tax amount: $4,813
- Date on market: 4/6/2026
- Cumulative days on market: 107 days
- Listing terms: Cash,Conventional,FHA,VA Loan
- Exclusions: bidets, washer and dryer. The backyard playhouse conveys with the house. The backyard airplane and kitchen refrigerator are negotiable.
Estimated market value
Not available
Estimated sales range
Not available
Not available
Price history
| Date | Event | Price |
|---|---|---|
| 7/20/2026 | Pending sale | $739,000$235/sqft |
Source: NTREIS #21221343 Report a problem | ||
| 7/14/2026 | Contingent | $739,000$235/sqft |
Source: NTREIS #21221343 Report a problem | ||
| 6/9/2026 | Price change | $739,000-0.7%$235/sqft |
Source: NTREIS #21221343 Report a problem | ||
| 5/26/2026 | Price change | $744,000-0.1%$237/sqft |
Source: NTREIS #21221343 Report a problem | ||
| 5/5/2026 | Price change | $744,900-1.9%$237/sqft |
Source: NTREIS #21221343 Report a problem | ||
| 4/6/2026 | Listed for sale | $759,000$241/sqft |
Source: NTREIS #21221343 Report a problem | ||
Public tax history
Tax history is unavailable.
Monthly payment
Est. payment
Payment breakdown
Explore the cost of this home by adjusting the details. Changes won't be saved.Climate risks
Neighborhood: 76008
Nearby schools
GreatSchools rating
- 10/10Walsh Elementary SchoolGrades: K-5Distance: 0.5 mi
- 8/10Don R Daniel Ninth Grade CampusGrades: 9Distance: 2.9 mi
- 8/10Aledo High SchoolGrades: 10-12Distance: 2.9 mi
Schools provided by the listing agent
- Elementary: Walsh
- Middle: McAnally
- High: Aledo
- District: Aledo ISD
Source: NTREIS. This data may not be complete. We recommend contacting the local school district to confirm school assignments for this home.
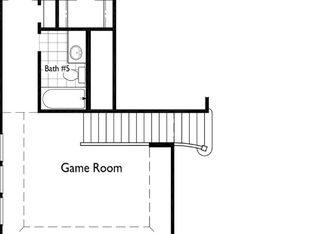
- $--4 bd3 ba2.9k sqft1713 Tolleson Dr, Aledo, TX 76008Sold
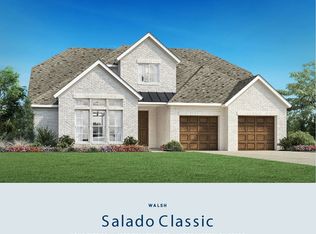
- $--4 bd3 ba3.4k sqft1801 Tolleson Dr, Aledo, TX 76008Sold
- $--4 bd4 ba3.6k sqft1709 Tolleson Dr, Aledo, TX 76008Sold
- $599,000-- bd-- ba2.7k sqft1716 Purple Thistle Ln, Aledo, TX 76008Off Market
- $1,044,300-- bd-- ba4.7k sqft14400 Lomac Dr, Aledo, TX 76008Off Market
- $591,3004 bd3 ba3.1k sqft1712 Purple Thistle Ln, Aledo, TX 76008Off Market
- $--4 bd5 ba3.8k sqft14505 Short Ridge Ln, Aledo, TX 76008Sold
- $616,300-- bd-- ba2.9k sqft1708 Purple Thistle Ln, Aledo, TX 76008Off Market
A local agent can set up tours, give advice and negotiate with sellers.
Similar homes
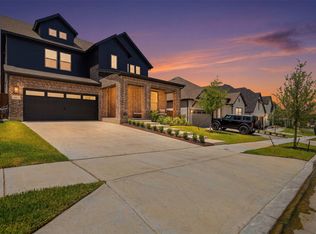
- $690,0004 bd3 ba3.2k sqft14513 Short Ridge Ln, Aledo, TX 76008For Sale
 MLS ID #21337853, Jessica Montalvo. NTREIS
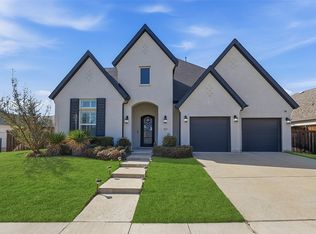
 - $750,0005 bd5 ba3.6k sqft2301 Sandlin Dr, Aledo, TX 76008For Sale
 MLS ID #21198589, Tommy Dyer. NTREIS
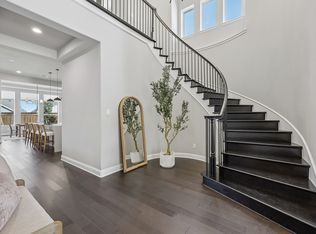
 - $749,0004 bd4 ba3.5k sqft2016 Roundtree Cir E, Aledo, TX 76008For Sale
 MLS ID #21212433, Amanda Massingill. NTREIS
 - $779,9004 bd5 ba3.6k sqft2212 Dunstan Dr, Aledo, TX 76008For Sale
 MLS ID #21292293, Holly Marsh. NTREIS
 - $785,0004 bd5 ba3.5k sqft13753 Green Elm Rd, Aledo, TX 76008For SaleMLS ID #21212866, Susie Fitzgerald. NTREIS
- $769,0004 bd5 ba3.4k sqft2020 Grey Bark St, Aledo, TX 76008For SaleMLS ID #21197937, Sarah Hardy. NTREIS
- $674,0004 bd4 ba3.1k sqft14017 Green Hook Rd, Aledo, TX 76008For SaleMLS ID #21317430, Justin Hammond. NTREIS
- $875,0004 bd6 ba3.7k sqft14525 Capridge Rd, Aledo, TX 76008For SaleMLS ID #21340363, Brenda Adams. NTREIS
- $599,0004 bd3 ba3.1k sqft1617 Purple Thistle Ln, Aledo, TX 76008For SaleMLS ID #21266532, Carl Cooper. NTREIS
- $699,0003 bd3 ba3.2k sqft13616 Walsh Ave, Aledo, TX 76008For SaleMLS ID #21248426, Elise Sessions. NTREIS
- $670,0004 bd3 ba3.4k sqft13624 Walsh Ave, Aledo, TX 76008For SaleMLS ID #21216559, Whitney Rodriguez. NTREIS
- $875,0004 bd5 ba4.1k sqft2164 Domingo Dr, Aledo, TX 76008For SaleMLS ID #21198011, Whitney Rodriguez. NTREIS
- $529,0004 bd4 ba3.2k sqft2000 Crescent St, Aledo, TX 76008For SaleMLS ID #21318026, Whitney Rodriguez. NTREIS
- $950,0004 bd4 ba3.9k sqft13648 Leatherstem Ln, Aledo, TX 76008For SaleMLS ID #21323192, Kati Van Cleave. NTREIS
- $759,0004 bd5 ba3.3k sqft717 Blackbird Dr, Aledo, TX 76008New ConstructionMLS ID #21309360, Janet Bishop. NTREIS
- $735,0004 bd4 ba3k sqft910 Sandpiper Dr, Aledo, TX 76008New ConstructionNTREIS
- $812,5004 bd4 ba3.2k sqft2109 Pleasant Run Ln, Aledo, TX 76008For SaleMLS ID #21319629, Matthew Brown. NTREIS
- $715,0004 bd3 ba3.1k sqft920 Sandpiper Dr, Aledo, TX 76008New ConstructionMLS ID #21316919, John Zimmerman. NTREIS
- $1,085,0004 bd5 ba4.5k sqft1616 Prairie Ridge Rd, Aledo, TX 76008For SaleMLS ID #21206146, John Zimmerman. NTREIS
- $899,0005 bd3 ba3.5k sqft224 Bearclaw Cir, Aledo, TX 76008For SaleMLS ID #21208311, Julie Baumgartner. NTREIS
