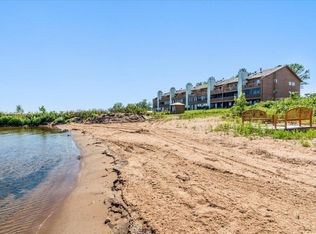
Easy lake living in main level Lakeside Manor Condo. 1 bed, 1 bath, overlooking Wigwam Bay on Mille Lacs Lake, a premier Minnesota fishing lake in an association that provides lake life without the hassle. Whether you're looking for a full-time residence, weekend getaway, or low-maintenance retreat, this property offers the perfect combination of comfort and convenience. Includes an 8x12 storage shed. Conveniently located just 2 hours North of the Twin Cities, within 5 minutes of Grand Casino. Pets are allowed. Move-in ready, freshly painted interior. Association-maintained exterior, shared coin-operated laundry. Sale includes picnic table & umbrella. Amenities include a heated pool, sandy beach with level elevation to the docks and lake, boat slip is included. Conveniently located two hours north of the Twin Cities and near Grand Casino Mille Lacs and Northwood Hills Golf Course.
Active
$109,900
18091 Earle Brown Dr Unit E1, Garrison, MN 56450
1beds
432sqft
:
Get pre-qualified$809/mo
(TH) Side x Side
Built in 1965
392 Square Feet Lot
$104,000 Zestimate®
$254/sqft
$88/mo HOA
What's special
- 35 days |
- 615 |
- 11 |
Zillow last checked:
Listing updated:
Listed by:
Carolyn Hilke 218-851-8276,
Weichert REALTORS Tower Proper
Source: NorthstarMLS as distributed by MLS GRID,MLS#: 7101582
Facts & features
Interior
Bedrooms & bathrooms
- Bedrooms: 1
- Bathrooms: 1
- Full bathrooms: 1
Bedroom
- Level: Main
- Area: 115 Square Feet
- Dimensions: 10x11.5
Kitchen
- Level: Main
- Area: 112 Square Feet
- Dimensions: 8x14
Living room
- Level: Main
- Area: 126 Square Feet
- Dimensions: 9x14
Heating
- Baseboard
Cooling
- None
Appliances
- Included: Exhaust Fan, Microwave, Range, Refrigerator
- Laundry: Common Area, Coin-op Laundry Owned
Features
- Basement: None
- Has fireplace: No
Interior area
- Total structure area: 432
- Total interior livable area: 432 sqft
- Finished area above ground: 432
- Finished area below ground: 0
Property
Parking
- Parking features: Parking Lot, Paved Lot
Accessibility
- Accessibility features: None
Features
- Levels: One
- Stories: 1
- Has private pool: Yes
- Pool features: In Ground, Heated, Outdoor Pool, Shared
- Fencing: None
- Has view: Yes
- View description: Bay, Lake, Panoramic, South
- Has water view: Yes
- Water view: Bay,Lake
- Waterfront features: Association Access, Dock, Lake View, Shared, Waterfront Elevation(0-4), Lake Bottom(Sand)
Lot
- Size: 392 Square Feet
- Features: Accessible Shoreline
Details
- Additional structures: Storage Shed
- Foundation area: 432
- Parcel number: 099610290
- Zoning description: Residential-Multi-Family,Shoreline
Construction
Type & style
- Home type: Townhouse
- Property subtype: (TH) Side x Side
- Attached to another structure: Yes
Materials
- Block
Condition
- New construction: No
- Year built: 1965
Utilities & green energy
- Electric: Circuit Breakers, Power Company: Mille Lacs Energy Co-op
- Gas: Electric
- Sewer: City Sewer/Connected
- Water: Shared System, Well
Community & HOA
Community
- Subdivision: Lakeside Manor Apts Dev # 1
HOA
- Has HOA: Yes
- Amenities included: Beach Access, Boat Slip, Coin-op Laundry Owned, Boat Dock
- Services included: Beach Access, Maintenance Structure, Dock, Lawn Care, Maintenance Grounds, Parking, Professional Mgmt, Sanitation, Shared Amenities, Snow Removal, Water
- HOA fee: $1,050 annually
- HOA name: Lakeside Manor Condominiums
- HOA phone: 952-913-4445
Location
- Region: Garrison
Financial & listing details
- Price per square foot: $254/sqft
- Annual tax amount: $615
- Date on market: 7/1/2026
Estimated market value
$104,000
$99,000 - $109,000
$1,159/mo
Price history
| Date | Event | Price |
|---|---|---|
| 7/1/2026 | Listed for sale | $109,900+83.5%$254/sqft |
Source:  NorthstarMLS as distributed by MLS GRID #7101582 Report a problem NorthstarMLS as distributed by MLS GRID #7101582 Report a problem | ||
| 11/21/2018 | Sold | $59,900$139/sqft |
Source: NorthstarMLS as distributed by MLS GRID #5017631 Report a problem | ||
Public tax history
Tax history is unavailable.
Monthly payment
Est. payment
Payment breakdown
Explore the cost of this home by adjusting the details. Changes won't be saved.Climate risks
Neighborhood: 56450
Nearby schools
GreatSchools rating
- 3/10Onamia Intermediate SchoolGrades: 3-6Distance: 12.3 mi
- 3/10Onamia High SchoolGrades: 7-12Distance: 12.3 mi
- NAOnamia Primary SchoolGrades: PK-2Distance: 12.3 mi
- $102,9001 bd1 ba432 sqft18091 Earle Brown Dr, Garrison, MN 56450Off Market
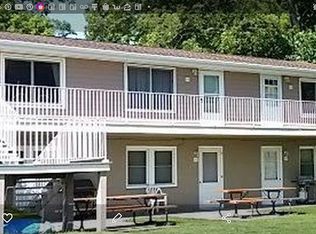
- $126,000-- bd-- ba-- sqft18091 Earle Brown Dr #E-7, Garrison, MN 56450Off Market
- $89,2001 bd1 ba432 sqft18091 Earle Brown Dr #E3, Garrison, MN 56450Off Market
- $98,1001 bd1 ba450 sqft18135 Earle Brown #D6, Garrison, MN 56450Off Market
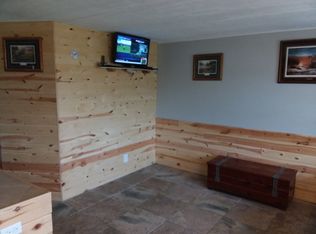
- $108,4001 bd1 ba432 sqft18091 Earle Brown Dr #E-10, Garrison, MN 56450Sold
- $--1 bd1 ba480 sqft18135 Earle Brown Dr #D-5, Garrison, MN 56450Off Market
- $122,800-- bd-- ba432 sqft18135 Earle Brown Dr, Garrison, MN 56450Off Market
- $103,0001 bd1 ba432 sqft18091 Earle Brown Dr, Garrison, MN 56450Sold
A local agent can set up tours, give advice and negotiate with sellers.
Similar homes
- $149,9001 bd1 ba432 sqft46304 Gone Fishin #C-2, Garrison, MN 56450For Sale

 MLS ID #7099555, Chad Schwendeman, eXp Realty. NorthstarMLS as distributed by MLS GRID
 - $161,9001 bd1 ba364 sqft18112 Treasure Cv, Garrison, MN 56450For Sale
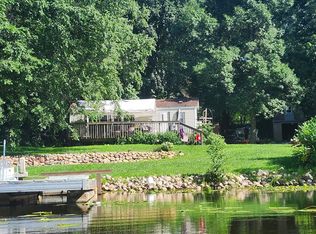 MLS ID #6776670, Laurie Simonson, Sandelands Realty. NorthstarMLS as distributed by MLS GRID
 - $70,0001 bd1 ba240 sqft5172 Eldorado, Garrison, MN 56450For Sale
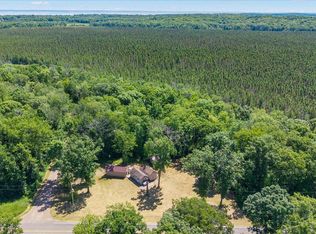 MLS ID #7099366, Shelby Lee-Nusbaum, eXp Realty. NorthstarMLS as distributed by MLS GRID
 - $134,900-- bd1 ba580 sqft10490 Us Highway 169 #203, Garrison, MN 56450For Sale
 MLS ID #7108022, Christopher Cullen, Coldwell Banker Realty. NorthstarMLS as distributed by MLS GRID
 - $134,900-- bd1 ba580 sqft10490 Us Highway 169 #103, Garrison, MN 56450For SaleMLS ID #7075311, Christopher Cullen, Coldwell Banker Realty. NorthstarMLS as distributed by MLS GRID
- $99,9001 bd1 ba400 sqft46019 Highway 47 #5, Isle, MN 56342For SaleMLS ID #7081967, Debbie Rudnitski, RE/MAX Advantage Plus. NorthstarMLS as distributed by MLS GRID
- $74,9001 bd1 ba384 sqft20429 326th Ave #9, Isle, MN 56342For SaleMLS ID #7118378, Robert Mason, Sandelands Realty. NorthstarMLS as distributed by MLS GRID
- $72,0002 bd1 ba280 sqft25657 Circle Dr, Brainerd, MN 56401For SaleMLS ID #7112144, Laurie Simonson, Sandelands Realty. NorthstarMLS as distributed by MLS GRID
- $86,9001 bd1 ba400 sqft4328 460th St #30, Isle, MN 56342For SaleMLS ID #6776270, Danella Swanson Munoz, Counselor Realty, Inc.. NorthstarMLS as distributed by MLS GRID
- $134,9001 bd1 ba400 sqft29510 Us Highway 169 Lot 42, Aitkin, MN 56431For SaleMLS ID #6808604, Daniel Schueller, Your Home Sold Guaranteed Realty Exclusive. NorthstarMLS as distributed by MLS GRID
- $69,9001 bd1 ba400 sqft46019 State Highway 47 #46, Isle, MN 56342For SaleMLS ID #7048293, Hans Woelfle, Keller Williams Realty Professionals. NorthstarMLS as distributed by MLS GRID
