LOOKING FOR A RETIREMENT HOME OR WEEKENDER? CHECK THIS HOME IN PARKLAKE ADDITION OF LAKE TEXOMA. HOME JUST OFF HWY 70 IN MEAD, OK. HOME IS 4 BED, 2.5 BATH AND IS 1/2 MILE FROM JOHNSON CREEK BOAT RAMP, 1 MILE FROM WEST BAY HOTEL, CASINO, CAFE, AND CONFERENCE ROOM, AND 1 MILE FROM THE NEW HARDROCK HOTLE AND WATERPARK ONCE COMPLETED. HOME FEATURES OPEN FLOOR PLAN, LAKE VIEW OF THE LARGE PARKLAKE ADDITION. PROPERTY INCLUDES A BOAT DOCK FOR USE WITH BOATS WITH ELECTRIC MOTORS. HOME ALSO FEATURES AN ENCLOSED BACK DECK AND AN OPEN DECK. LOOK OUT OVER YOUR LAKE AND BACK FIRE PIT. FISHING IS GOOD. ALONG WITH THE HOME IS A MORTON METAL BUILDING MEASURING 26' X 40' WITH 16 FOOT ELECTRIC DOOR. LOTS OF SPACE FOR CARS, BOATS, TOYS.COME SEE THIS ONE.
For sale
$461,800
181 Bridlewood, Durant, OK 74701
4beds
2,339sqft
:
Get pre-qualified$2,866/mo
Single Family Residence
Built in 1991
0.5 Acres Lot
$444,800 Zestimate®
$197/sqft
$-- HOA
What's special
Open floor planEnclosed back deckOpen deck
- 130 days |
- 240 |
- 25 |
Zillow last checked:
Listing updated:
Listed by:
Bill Ptomey 580-564-5150,
VanMeter Realty
Source: MLS Technology, Inc.,MLS#: 2609091 Originating MLS: MLS Technology
Originating MLS: MLS TechnologyFacts & features
Interior
Bedrooms & bathrooms
- Bedrooms: 4
- Bathrooms: 3
- Full bathrooms: 2
- 1/2 bathrooms: 1
Heating
- Central, Electric, Heat Pump
Cooling
- Central Air
Appliances
- Included: Dishwasher, Electric Water Heater, Ice Maker, Microwave, Oven, Range, Refrigerator, Wine Refrigerator, PlumbedForIce Maker
- Laundry: Washer Hookup, Electric Dryer Hookup
Features
- Laminate Counters, Wood Counters, Ceiling Fan(s), Electric Oven Connection, Electric Range Connection
- Flooring: Carpet, Wood, Wood Veneer
- Windows: Aluminum Frames, Storm Window(s), Insulated Windows
- Number of fireplaces: 1
- Fireplace features: Glass Doors, Wood Burning
Interior area
- Total structure area: 2,339
- Total interior livable area: 2,339 sqft
Property
Parking
- Total spaces: 4
- Parking features: Boat, Detached, Garage, RV Access/Parking, Shelves, Workshop in Garage
- Garage spaces: 4
Accessibility
- Accessibility features: Accessible Doors, Accessible Entrance
Features
- Levels: One
- Stories: 1
- Patio & porch: Deck, Enclosed, Patio, Porch
- Exterior features: Satellite Dish
- Pool features: None
- Fencing: None
Lot
- Size: 0.5 Acres
- Features: None
Details
- Additional structures: Workshop
Construction
Type & style
- Home type: SingleFamily
- Property subtype: Single Family Residence
Materials
- Brick Veneer, Wood Frame
- Foundation: Slab
- Roof: Asphalt,Fiberglass
Condition
- Year built: 1991
Utilities & green energy
- Sewer: Septic Tank
- Water: Rural
- Utilities for property: Electricity Available, Water Available
Green energy
- Energy efficient items: Insulation, Windows
Community & HOA
Community
- Features: Sidewalks
- Security: No Safety Shelter, Smoke Detector(s)
- Senior community: Yes
- Subdivision: Parklake
HOA
- Has HOA: No
Location
- Region: Durant
Financial & listing details
- Price per square foot: $197/sqft
- Annual tax amount: $2,345
- Date on market: 3/15/2026
- Cumulative days on market: 71 days
- Listing terms: Conventional,FHA,USDA Loan,VA Loan
Estimated market value
$444,800
$423,000 - $467,000
$2,419/mo
Price history
| Date | Event | Price |
|---|---|---|
| 3/15/2026 | Listed for sale | $461,800$197/sqft |
Source:  MLS Technology, Inc. #2609091 Report a problem MLS Technology, Inc. #2609091 Report a problem | ||
Public tax history
Tax history is unavailable.
Monthly payment
Est. payment
Payment breakdown
Explore the cost of this home by adjusting the details. Changes won't be saved.Climate risks
Neighborhood: 74701
Nearby schools
GreatSchools rating
- 5/10Silo Elementary SchoolGrades: PK-5Distance: 4.8 mi
- 6/10Silo Middle SchoolGrades: 6-8Distance: 4.8 mi
- 5/10Silo High SchoolGrades: 9-12Distance: 4.8 mi
Schools provided by the listing agent
- Elementary: Silo
- High: Silo
- District: Silo - Sch Dist (SI1)
Source: MLS Technology, Inc.. This data may not be complete. We recommend contacting the local school district to confirm school assignments for this home.
- $223,2003 bd2 ba1.8k sqft181 Bridlewood Dr, Mead, OK 73449Off Market

- $293,8003 bd2 ba1.8k sqft21 Meadow Brook Ln, Mead, OK 73449Off Market
- $298,5004 bd2 ba2.9k sqft165 Bridlewood Dr, Mead, OK 73449Off Market
- $392,8003 bd2 ba2.4k sqft31 Meadow Brook Ln, Mead, OK 73449Off Market
- $280,2004 bd3 ba2.3k sqft51 Meadow Brook Ln, Mead, OK 73449Off Market
- $307,2003 bd3 ba2.7k sqft164 Bridlewood Dr, Mead, OK 73449Off Market
- $--1.9 Acres000 Briddlewood, Mead, OK 73449Off Market
- $612,9004 bd3 ba3.1k sqft266 Park Lake Dr, Mead, OK 73449Off Market
A local agent can set up tours, give advice and negotiate with sellers.
A local lender can help you make sure your offer is ready when you are.
Similar homes
- $435,0004 bd3 ba2.6k sqft722 Westwood St, Durant, OK 74701For Sale
 MLS ID #2620721, Tracy Stoner, Epique Realty. MLS Technology, Inc.
 - $399,0004 bd2 ba2.4k sqft3201 Greenbriar, Durant, OK 74701For Sale
 MLS ID #2623812, Jeannie Glaze, Golden Rule Real Estate Servic. MLS Technology, Inc.
 - $450,0003 bd3 ba2.7k sqft1425 Folsom Rd, Durant, OK 74701For Sale
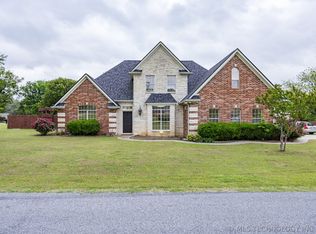 MLS ID #2610932, Brent Lyday, Legacy Land & Realty. MLS Technology, Inc.
 - $420,0004 bd3 ba2.6k sqft5353 Stonebriar Cir, Durant, OK 74701For Sale
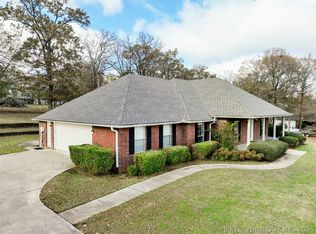 MLS ID #2621273, Jimmy Pena, REAL Broker LLC. MLS Technology, Inc.
 - $447,5003 bd2 ba1.8k sqft11305 Timber Oak Ct, Kingston, OK 73439For SaleMLS ID #2623698, Eric Moore, Epique Realty. MLS Technology, Inc.
- $359,9004 bd2 ba2k sqft1008 Beretta Blvd, Durant, OK 74701For SaleMLS ID #2614562, Tracy Powell, Bryan Appraisal & Realty. MLS Technology, Inc.
- $449,9994 bd2 ba2.3k sqft5255 Osborn Rd, Kingston, OK 73439For SaleMLS ID #2617435, Crystal Pierce, Texoma Agency, Inc.. MLS Technology, Inc.
- $365,0003 bd2 ba2.1k sqft1114 Beretta Blvd, Durant, OK 74701For SaleMLS ID #2621115, Jaysa Wright, Brewer Realty Group. MLS Technology, Inc.
- $359,0003 bd2 ba1.8k sqft688 Sunshine Ln, Durant, OK 74701For SaleMLS ID #2622261, Michelle McCullough, Homes By Lainie. MLS Technology, Inc.
- $429,0004 bd3 ba2.1k sqft9 Tabernacle Dr, Calera, OK 74730For SaleMLS ID #2609387, Renea Roberts, American Dream Realty. MLS Technology, Inc.
- $299,0005 bd3 ba2.1k sqft1 Forest Ln, Durant, OK 74701For SaleMLS ID #2626649, Greg Corbin, Sparlin Realty. MLS Technology, Inc.
- $540,0003 bd2 ba2.2k sqft46 Blackberry Ln, Durant, OK 74701For SaleMLS ID #2624418, Lezlee Ballew, Active Real Estate. MLS Technology, Inc.
- $395,0004 bd3 ba1.9k sqft79 Wilson St, Durant, OK 74701For SaleMLS ID #2615337, Kassi Wilkey, Brewer Realty Group. MLS Technology, Inc.
- $400,0005 bd3 ba2.9k sqft7322 Hideaway Path, Kingston, OK 73439For SaleMLS ID #2619291, Kacy Cass, American Dream Realty. MLS Technology, Inc.
- $330,0003 bd2 ba1.8k sqft49 Paytons Pl, Durant, OK 74701For SaleMLS ID #2623748, Melissa Young, Quality Realty. MLS Technology, Inc.
- $329,9003 bd2 ba2k sqft3021 Meagan Ave, Durant, OK 74701For SaleMLS ID #2608176, Mona Campbell, Campbell Real Estate Group. MLS Technology, Inc.
- $235,0003 bd2 ba1.7k sqft5545 W Us Highway 70, Mead, OK 73449For SaleMLS ID #2616185, Debra Portman, American Dream Realty. MLS Technology, Inc.
- $355,0003 bd2 ba1.8k sqft2221 Shirley St, Durant, OK 74701For SaleMLS ID #2623245, Nicole Polson, Turnkey Realty, LLC. MLS Technology, Inc.
- $240,0003 bd2 ba1.3k sqft1717 Lacey Dr, Durant, OK 74701For Sale By Owner
- $330,0003 bd2 ba2.1k sqft5202 Pheasant Run, Durant, OK 74701For SaleMLS ID #2615586, Jeremy Robbins, Brewer Realty Group. MLS Technology, Inc.
