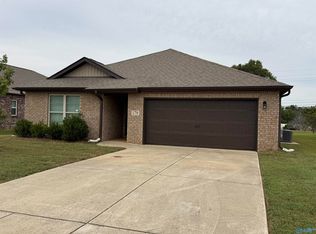
Discover the charm and convenience of this inviting 4-bedroom ranch! An open-concept floor plan and abundant natural light create a bright, welcoming atmosphere perfect for gathering with family and friends. The seamless flow between living spaces makes everyday living and entertaining a breeze. Unwind in the private primary suite, complete with an ensuite bath and spacious walk-in closet. With four bedrooms offering flexibility for guests, a home office, or growing household needs, this home delivers comfort and versatility. Enjoy the ease of single-level living just minutes from shopping, dining, and everyday conveniences. A wonderful place to make yourself at home!
For sale
$300,000
181 Cherry Laurel Dr, Hazel Green, AL 35759
4beds
1,987sqft
Single Family Residence
Built in 2020
7,405 Square Feet Lot
$-- Zestimate®
$151/sqft
$15/mo HOA
What's special
Spacious walk-in closetFour bedrooms offering flexibilityEnsuite bathPrivate primary suiteAbundant natural lightOpen-concept floor planBright welcoming atmosphere
- 8 days
- 85
- 7
Likely to sell faster than
Zillow last checked:
Listing updated:
Listed by:
Susan Baldwin 256-653-8999,
Keller Williams Horizon
Source: ValleyMLS,MLS#: 21932813
Facts & features
Interior
Bedrooms & bathrooms
- Bedrooms: 4
- Bathrooms: 3
- Full bathrooms: 3
Rooms
- Room types: Master Bedroom, Living Room, Bedroom 2, Dining Room, Bedroom 3, Kitchen, Bedroom 4
Primary bedroom
- Features: Carpet
- Level: First
- Area: 221
- Dimensions: 17 x 13
Bedroom 2
- Features: Carpet
- Level: First
- Area: 121
- Dimensions: 11 x 11
Bedroom 3
- Features: Carpet
- Level: First
- Area: 121
- Dimensions: 11 x 11
Bedroom 4
- Features: Carpet
- Level: First
- Area: 110
- Dimensions: 11 x 10
Dining room
- Features: LVP Flooring
- Level: First
- Area: 96
- Dimensions: 12 x 8
Kitchen
- Features: Granite Counters, Pantry, LVP
- Level: First
- Area: 143
- Dimensions: 13 x 11
Living room
- Features: LVP
- Level: First
- Area: 289
- Dimensions: 17 x 17
Heating
- Central 1
Cooling
- Central 1
Features
- Has basement: No
- Has fireplace: No
- Fireplace features: None
Interior area
- Total interior livable area: 1,987 sqft
Property
Parking
- Parking features: Garage-Two Car
Features
- Levels: One
- Stories: 1
Lot
- Size: 7,405 Square Feet
Construction
Type & style
- Home type: SingleFamily
- Architectural style: Ranch
- Property subtype: Single Family Residence
Materials
- Foundation: Slab
Condition
- New construction: No
- Year built: 2020
Utilities & green energy
- Sewer: Public Sewer
- Water: Public
Community & HOA
Community
- Subdivision: Clearview
HOA
- Has HOA: Yes
- Amenities included: Common Grounds
- Services included: Common Grounds
- HOA fee: $175 annually
- HOA name: Elite Housing Management
Location
- Region: Hazel Green
Financial & listing details
- Price per square foot: $151/sqft
- Date on market: 10/29/2026
Estimated market value
Not available
Estimated sales range
Not available
Not available
Price history
| Date | Event | Price |
|---|---|---|
| 10/29/2026 | Listed for sale | $300,000+33.2%$151/sqft |
Source:  ValleyMLS #21932813 Report a problem | ||
| 8/7/2020 | Sold | $225,285$113/sqft |
Source: ValleyMLS #1146344 Report a problem | ||
Public tax history
Tax history is unavailable.
Monthly payment
Est. payment
Payment breakdown
Explore the cost of this home by adjusting the details. Changes won't be saved.Climate risks
Neighborhood: 35759
Nearby schools
Schools provided by the listing agent
- Elementary: Hazel Green
- Middle: Meridianville
- High: Hazel Green
Source: ValleyMLS. This data may not be complete. We recommend contacting the local school district to confirm school assignments for this home.

Similar homes
- $325,0004 bd3 ba1.9k sqft163 Cherry Laurel Dr, Hazel Green, AL 35750For Sale
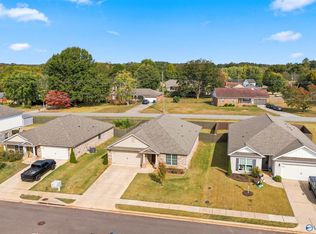 MLS ID #21932953, Haley Charlton. ValleyMLS
- $310,0004 bd3 ba2.5k sqft220 Cherry Laurel Dr, Hazel Green, AL 35750For Sale
 MLS ID #21932212, Benjamin Waye. ValleyMLS
- $285,0004 bd3 ba1.9k sqft106 Tea Tree Ct, Hazel Green, AL 35750For Sale
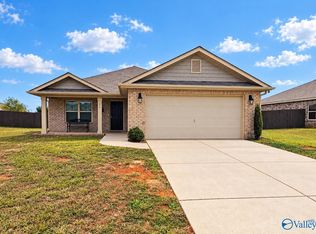 MLS ID #21931438, Walter Crawford. ValleyMLS
- $--3 bd2 ba1.6k sqft101 Hazelwood Dr, Hazel Green, AL 35750Auction
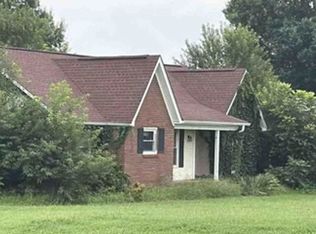 Xome
