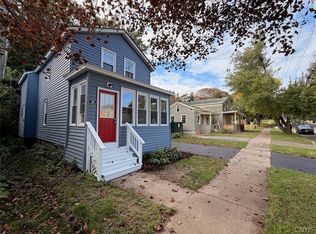
Welcome home ! This Two-story home on a double city lot — with two bedrooms, and full bath upstairs a half bath downstairs, First floor laundry, and Sliding glass doors to the backyard that has covered patio. The property is well-maintained throughout, and a new shed out back for your mower . Enjoy the covered front porch .
Pending
$175,000
181 E 5th St, Oswego, NY 13126
2beds
1,198sqft
Single Family Residence
Built in 1900
9,944 Square Feet Lot
$-- Zestimate®
$146/sqft
$-- HOA
What's special
Covered front porchCovered patioFirst floor laundryDouble city lotHalf bath downstairsNew shed out backTwo bedrooms
- 3 days
- 450
- 24
Zillow last checked:
Listing updated:
Listed by:
Century 21 Leah's Signature 315-598-1165,
Tammy Keding 315-598-1165
Source: NYSAMLSs,MLS#: S1718336 Originating MLS: Syracuse
Originating MLS: SyracuseFacts & features
Interior
Bedrooms & bathrooms
- Bedrooms: 2
- Bathrooms: 2
- Full bathrooms: 1
- 1/2 bathrooms: 1
- Main level bathrooms: 1
Heating
- Gas, Forced Air
Appliances
- Included: Dishwasher, Electric Oven, Electric Range, Gas Water Heater, Refrigerator
- Laundry: Main Level
Features
- Separate/Formal Dining Room, Eat-in Kitchen
- Flooring: Hardwood, Laminate, Varies, Vinyl
- Basement: Full
- Has fireplace: No
Interior area
- Total structure area: 1,198
- Total interior livable area: 1,198 sqft
Video & virtual tour
Property
Parking
- Parking features: No Garage
Features
- Exterior features: Concrete Driveway
Lot
- Size: 9,944 Square Feet
- Dimensions: 85 x 117
- Features: Other, Rectangular, Rectangular Lot, See Remarks
Details
- Parcel number: 35120012806500010230000000
- Special conditions: Standard
Construction
Type & style
- Home type: SingleFamily
- Architectural style: Two Story
- Property subtype: Single Family Residence
Materials
- Vinyl Siding
- Foundation: Stone
Condition
- Resale
- Year built: 1900
Utilities & green energy
- Sewer: Connected
- Water: Connected, Public
- Utilities for property: Sewer Connected, Water Connected
Community & HOA
Location
- Region: Oswego
Financial & listing details
- Price per square foot: $146/sqft
- Tax assessed value: $103,200
- Annual tax amount: $3,657
- Date on market: 9/29/2026
- Cumulative days on market: 4 days
- Listing terms: Cash,Conventional,FHA,VA Loan
Estimated market value
Not available
Estimated sales range
Not available
Not available
Price history
| Date | Event | Price |
|---|---|---|
| 10/1/2026 | Pending sale | $175,000$146/sqft |
Source:  NYSAMLSs #S1718336 Report a problem NYSAMLSs #S1718336 Report a problem | ||
| 9/29/2026 | Listed for sale | $175,000+53.5%$146/sqft |
Source: NYSAMLSs #S1718336 Report a problem | ||
| 3/9/2024 | Listing removed | -- |
Source: Owner Report a problem | ||
| 2/21/2024 | Price change | $114,000+21.3%$95/sqft |
Source: Owner Report a problem | ||
| 11/6/2023 | Listed for sale | $94,000+47.1%$78/sqft |
Source: Owner Report a problem | ||
| 11/15/2013 | Listing removed | $63,900$53/sqft |
Source: CENTURY 21 Galloway Realty #296559 Report a problem | ||
| 8/6/2013 | Listed for sale | $63,900+7435.4%$53/sqft |
Source: CENTURY 21 Galloway Realty #296559 Report a problem | ||
| 9/29/1998 | Sold | $848$1/sqft |
Source: Public Record Report a problem | ||
Public tax history
| Year | Property taxes | Tax assessment |
|---|---|---|
| 2025 | -- | $103,200 +2.2% |
| 2024 | -- | $101,000 +98% |
| 2023 | -- | $51,000 |
| 2022 | -- | $51,000 |
| 2021 | -- | $51,000 |
| 2020 | -- | $51,000 |
| 2019 | -- | $51,000 |
| 2018 | -- | $51,000 |
| 2017 | $2,367 | $51,000 |
| 2016 | -- | $51,000 |
| 2015 | -- | $51,000 |
| 2014 | -- | $51,000 |
| 2013 | -- | $51,000 |
| 2012 | -- | $51,000 |
| 2011 | -- | $51,000 -8.9% |
| 2010 | -- | $56,000 |
| 2009 | -- | $56,000 |
| 2008 | -- | $56,000 |
| 2007 | -- | $56,000 |
| 2006 | -- | $56,000 |
| 2005 | -- | $56,000 |
| 2004 | -- | $56,000 |
| 2003 | -- | $56,000 |
| 2001 | -- | $56,000 |
Find assessor info on the county website
Monthly payment
Climate risks
Neighborhood: 13126
Nearby schools
Schools provided by the listing agent
- Elementary: Fitzhugh Park Elementary
- Middle: Oswego Middle
- High: Oswego High
- District: Oswego
Source: NYSAMLSs. This data may not be complete. We recommend contacting the local school district to confirm school assignments for this home.

Similar homes
- $--3 bd1 ba1k sqft289 W 3rd St, Oswego, NY 13126AuctionXome
- $179,9003 bd2 ba1.3k sqft50 W Van Buren St, Oswego, NY 13126For Sale
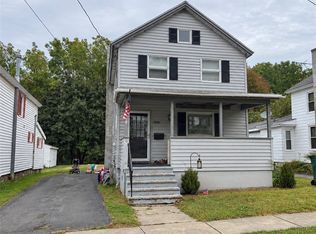
 MLS ID #S1719020, Jeffrey Tonkin, Listing by: Century 21 Galloway Realty. NYSAMLSs
 - $189,0003 bd1 ba1.4k sqft151 W Mohawk St, Oswego, NY 13126For Sale
 MLS ID #S1719219, Sarah Hoefer, Listing by: Century 21 Galloway Realty. NYSAMLSs
 - $214,9003 bd2 ba1.2k sqft210 E 9th St, Oswego, NY 13126For Sale
 MLS ID #S1717881, Ed Fayette, Listing by: Century 21 Galloway Realty. NYSAMLSs
 - $189,9004 bd2 ba1.4k sqft209 E 7th St, Oswego, NY 13126For SaleMLS ID #S1703119, Amanda Faatz, Listing by: Acropolis Realty Group LLC. NYSAMLSs
- $164,9003 bd1 ba1.3k sqft235 W 7th St, Oswego, NY 13126For SaleMLS ID #S1717026, Patrick D Haggerty, Listing by: Century 21 Leah's Signature. NYSAMLSs
- $123,7063 bd2 ba1.3k sqft109 Liberty St, Oswego, NY 13126For SaleMLS ID #S1718090, Meagan Keib, Listing by: Century 21 Leah's Signature. NYSAMLSs
- $159,0003 bd1 ba1.3k sqft27 Ellen St, Oswego, NY 13126For SaleMLS ID #S1686919, Sarah Hoefer, Listing by: Century 21 Galloway Realty. NYSAMLSs
- $199,9002 bd2 ba1k sqft121 W 9th St, Oswego, NY 13126For SaleMLS ID #S1701879, Jeffrey Tonkin, Listing by: Century 21 Galloway Realty. NYSAMLSs
- $190,0004 bd2 ba1.5k sqft313 Chestnut St, Oswego, NY 13126For SaleMLS ID #S1712872, Karen A Hammond, Listing by: Hunt Real Estate ERA. NYSAMLSs
- $139,9004 bd2 ba1.3k sqft67 W Albany St, Oswego, NY 13126For SaleMLS ID #S1706198, Julie A Rizzo, Listing by: Candy Costa Real Estate LLC. NYSAMLSs
- $139,0002 bd1 ba1k sqft11 Murray St, Oswego, NY 13126For SaleMLS ID #S1693551, Sarah Hoefer, Listing by: Century 21 Galloway Realty. NYSAMLSs
- $125,0003 bd2 ba1.6k sqft22 W 4th St, Oswego, NY 13126For SaleMLS ID #S1716932, Patrick Anson, Listing by: Hunt Real Estate ERA. NYSAMLSs
- $154,9004 bd1 ba1.2k sqft26 W 2nd St, Oswego, NY 13126For SaleMLS ID #S1703424, Jessica Shepard, Listing by: Century 21 Leah's Signature. NYSAMLSs
- $154,9004 bd1 ba1.1k sqft97 Ontario St, Oswego, NY 13126For SaleMLS ID #S1706832, Jeffrey Tonkin, Listing by: Century 21 Galloway Realty. NYSAMLSs
- $149,0003 bd1 ba1.1k sqft190 Conway Ter, Oswego, NY 13126For SaleMLS ID #S1698181, Sarah Hoefer, Listing by: Century 21 Galloway Realty. NYSAMLSs
- $89,0002 bd2 ba888 sqft213 E 2nd St, Oswego, NY 13126For SaleMLS ID #S1694974, Brooke Wills, Listing by: Century 21 Galloway Realty. NYSAMLSs
- $139,9003 bd1 ba990 sqft158 W Bridge St, Oswego, NY 13126For SaleMLS ID #S1708676, Tiffany Mosher, Listing by: Candy Costa Real Estate LLC. NYSAMLSs
- $120,0003 bd2 ba1.5k sqft197-199 Liberty St, Oswego, NY 13126For SaleMLS ID #S1714772, Thomas R Wiegand, Listing by: Berkshire Hathaway CNY Realty. NYSAMLSs
