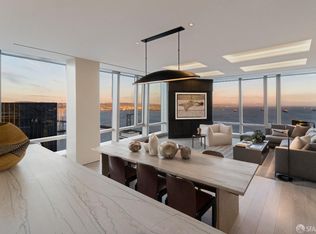
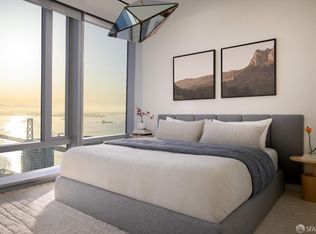
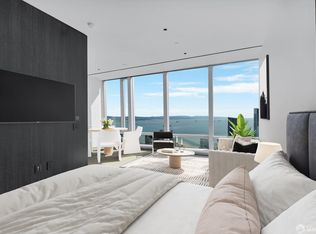
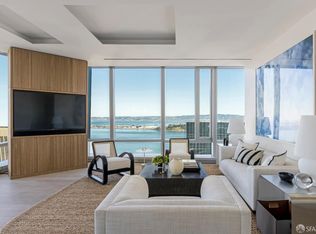
Welcome to Residence 66A at 181 Fremont Street, an exceptional offering within San Francisco's prestigious highrise community. Encompassing 2,404 square feet, this stunning 2 bedroom, 2 bath view home on the 66th floor home presents unrivaled North and East vistas, showcasing iconic landmarks like the Golden Gate Bridge, Bay Bridge, Alcatraz Island, and Mt. Diablo. Located in downtown San Francisco, it offers convenient access to major employers, cultural attractions, and premier dining. Adjacent to Salesforce Park and Transit Center, benefit from a seventh-floor sky bridge leading to a 5.4-acre beautifully landscaped urban retreat. Experience unparalleled luxury with exclusive amenities: full-time concierge and doorman services, a Residents' Club featuring open-air terraces with 360-degree views, elegant lounges, and a state-of-the-art gym with a private yoga studio. Additional features include smart home tech, high ceilings, hardwood floors, high-speed internet, custom walk-in closet, private entrance, and secure storage. This residence is the ultimate haven for the modern tech executive, combining convenience and luxury at one of San Francisco's most coveted addresses.
Sold for $6,000,000
$6,000,000
181 Fremont St Unit 66A, San Francisco, CA 94105
2beds
2,404sqft
Condominium
Built in 2018
-- sqft lot
$6,750,500 Zestimate®
$2,496/sqft
$22,615 Estimated rent
Home value
$6,750,500
$6.08M - $7.49M
$22,615/mo
Zestimate® history
Owner options
List your home for rent
$22,615/mo
Rent Zestimate®
Find your next renter with Zillow Rental Manager. Plus, with online applications, you can quickly screen prospective tenants – for free.
$22,615/mo
Rent Zestimate®
Refinance and save
$42,818/mo
Est. payment
Refinancing to a lower rate could help reduce your monthly payments and save thousands over the life of the loan.
$42,818/mo
Est. payment
Explore your selling options
Work with a Zillow partner agent
Leverage their expertise and Zillow's premium Showcase listings to get your home seen by more buyers.
Get startedList with your own agent
Get your home in front of millions of buyers by listing it on Zillow.
Learn how to do itSell it yourself
Take full control of how buyers see your home on Zillow by listing For Sale by Owner (FSBO).
List your homeWhat's special
Zillow last checked:
Listing updated:
Listed by:
Andres Ardila DRE #02080102 415-608-1003,
Compass 415-660-9955,
David S. Costello DRE #01947195 415-828-8122,
Compass
Bought with:
Ruth Krishnan, DRE #01862279
Compass
Ann Marie Nugent, DRE #01230832
Compass
Source: SFAR,MLS#: 425026943 Originating MLS: San Francisco Association of REALTORS
Originating MLS: San Francisco Association of REALTORSFacts & features
Interior
Bedrooms & bathrooms
- Bedrooms: 2
- Bathrooms: 3
- Full bathrooms: 2
- 1/2 bathrooms: 1
Rooms
- Room types: Dining Room, Great Room, Guest Quarters, Kitchen, Laundry, Living Room, Storage, Wine Storage Area
Primary bedroom
- Features: Closet, Walk-In Closet, Walk-In Closet(s)
- Area: 0
- Dimensions: 0 x 0
Bedroom 1
- Area: 0
- Dimensions: 0 x 0
Bedroom 2
- Area: 0
- Dimensions: 0 x 0
Bedroom 3
- Area: 0
- Dimensions: 0 x 0
Bedroom 4
- Area: 0
- Dimensions: 0 x 0
Primary bathroom
- Features: Double Vanity, Marble, Soaking Tub, Sunken Tub, Tub, Walk-In Closet
Bathroom
- Features: Closet, Double Vanity, Marble, Shower Stall(s), Sunken Tub, Tub
Dining room
- Features: Dining/Family Combo, Dining/Living Combo, Formal Area, Formal Room, Space in Kitchen
- Level: Main
- Area: 0
- Dimensions: 0 x 0
Family room
- Area: 0
- Dimensions: 0 x 0
Kitchen
- Features: Breakfast Area, Kitchen Island, Island w/Sink, Pantry Cabinet, Stone Counters
- Level: Main
- Area: 0
- Dimensions: 0 x 0
Living room
- Features: Great Room, View
- Level: Main
- Area: 0
- Dimensions: 0 x 0
Heating
- Central, Fireplace(s)
Cooling
- Central Air, Zoned
Appliances
- Included: Dishwasher, Disposal, Double Oven, Free-Standing Electric Oven, Free-Standing Gas Oven, Gas Cooktop, Gas Water Heater, Range Hood, Ice Maker, Water Heater, Self Cleaning Oven, Wine Refrigerator, Dryer, Washer, Washer/Dryer Stacked
- Laundry: Laundry Closet
Features
- Elevator, Formal Entry, Wet Bar
- Flooring: Marble, Tile, Wood
- Windows: Bay Window(s), Double Pane Windows, Skylight(s), Weather Stripped, Window Coverings
- Has fireplace: No
Interior area
- Total structure area: 2,404
- Total interior livable area: 2,404 sqft
Property
Parking
- Total spaces: 1
- Parking features: Covered, Enclosed, Garage Door Opener, Underground, Valet, Side By Side, On Site - Unassigned (Condo Only)
- Garage spaces: 1
Features
- Levels: One
- Stories: 70
- Entry location: Upper Level
- Exterior features: Balcony
- Has view: Yes
- View description: Bay, Bay Bridge, Bridge(s), City, City Lights, Downtown, Golden Gate Bridge, Mt Diablo, Panoramic, Water
- Has water view: Yes
- Water view: Bay,Water
Lot
- Size: 0.35 Acres
Details
- Parcel number: 3719508
- Special conditions: Standard
Construction
Type & style
- Home type: Condo
- Architectural style: Contemporary,Modern/High Tech
- Property subtype: Condominium
- Attached to another structure: Yes
Materials
- Concrete
- Foundation: Concrete
- Roof: Composition
Condition
- New Construction,Updated/Remodeled
- New construction: Yes
- Year built: 2018
Utilities & green energy
- Electric: 220 Volts in Laundry
- Sewer: Public Sewer, Sewer in Street
- Water: Public, Water District
- Utilities for property: Internet Available, Sewer Connected
Green energy
- Energy efficient items: Appliances, Construction, HVAC, Insulation, Water Heater, Windows
Community & HOA
Community
- Security: Double Strapped Water Heater, Secured Access, Security Service, Smoke Detector(s), Video System
HOA
- Has HOA: Yes
- Amenities included: Clubhouse, Fitness Center, Gym
- Services included: Common Areas, Door Person, Insurance on Structure, Maintenance Structure, Maintenance Grounds, Management, Roof, Security, Sewer, Trash, Water
- HOA fee: $4,231 monthly
- HOA name: 181 Fremont HOA
Location
- Region: San Francisco
- Elevation: 0
Financial & listing details
- Price per square foot: $2,496/sqft
- Tax assessed value: $9,481,908
- Annual tax amount: $138,154
- Price range: $6M - $6M
- Date on market: 4/28/2025
- Cumulative days on market: 165 days
- Total actual rent: 0
- Road surface type: Sidewalk/Curb/Gutter, Paved
Price history
| Date | Event | Price |
|---|---|---|
| 10/29/2025 | Sold | $6,000,000-4.8%$2,496/sqft |
Source:  SFAR #425026943 Report a problem SFAR #425026943 Report a problem | ||
| 10/14/2025 | Pending sale | $6,300,000$2,621/sqft |
Source: SFAR #425026943 Report a problem | ||
| 4/28/2025 | Listed for sale | $6,300,000-9.9%$2,621/sqft |
Source: SFAR #425026943 Report a problem | ||
| 2/4/2025 | Listing removed | $6,995,000$2,910/sqft |
Source: SFAR #424063341 Report a problem | ||
| 9/6/2024 | Listed for sale | $6,995,000-17.7%$2,910/sqft |
Source: SFAR #424063341 Report a problem | ||
| 7/25/2018 | Sold | $8,500,000$3,536/sqft |
Source: Public Record Report a problem | ||
Public tax history
| Year | Property taxes | Tax assessment |
|---|---|---|
| 2025 | $138,154 +2.8% | $9,481,908 +2% |
| 2024 | $134,393 +1.6% | $9,295,990 +2% |
| 2023 | $132,315 +1.9% | $9,113,716 +2% |
| 2022 | $129,880 +1.8% | $8,935,016 +2% |
| 2021 | $127,564 +0.1% | $8,759,820 +1% |
| 2020 | $127,456 +3.3% | $8,670,000 +2% |
| 2019 | $123,404 +34.1% | $8,500,000 +43% |
| 2018 | $92,032 | $5,944,903 |
Find assessor info on the county website
Neighborhood: South of Market
Nearby homes
- $4,800,0003 bd4 ba2.2k sqft181 Fremont St UNIT 62B, San Francisco, CA 94105Sold
- $3,495,0002 bd3 ba1.8k sqft181 Fremont St UNIT 59A, San Francisco, CA 94105Sold
- $839,000-- bd1 ba623 sqft181 Fremont St UNIT 54H, San Francisco, CA 94105Sold
- $4,100,0003 bd4 ba1.8k sqft181 Fremont St UNIT 64A, San Francisco, CA 94105Sold
- $5,283,6003 bd3 ba2.3k sqft181 Fremont St #60B, San Francisco, CA 94105Off Market
- $2,300,0002 bd2 ba1.6k sqft181 Fremont St UNIT 60D, San Francisco, CA 94105Sold
- $2,310,0002 bd3 ba1.2k sqft181 Fremont St UNIT 64C, San Francisco, CA 94105Sold
- $2,395,0002 bd3 ba1.2k sqft181 Fremont St UNIT 65C, San Francisco, CA 94105Sold
- $4,000,0002 bd3 ba1.9k sqft181 Fremont St UNIT 56A, San Francisco, CA 94105Sold
Nearby schools
GreatSchools rating
- 8/10Daniel Webster Elementary SchoolGrades: K-5Distance: 2 mi
- 2/10S.F. International High SchoolGrades: 8-12Distance: 1.9 mi
- 7/10Galileo High SchoolGrades: 9-12Distance: 1.8 mi
Schools provided by the listing agent
- District: San Francisco
Source: SFAR. This data may not be complete. We recommend contacting the local school district to confirm school assignments for this home.
Get a cash offer in 3 minutes
Find out how much your home could sell for in as little as 3 minutes with a no-obligation cash offer.
Estimated market value
$6,750,500
Get a cash offer in 3 minutes
Find out how much your home could sell for in as little as 3 minutes with a no-obligation cash offer.
Estimated market value
$6,750,500
- California
- San Francisco County
- San Francisco
- 94105
- South of Market
- 181 Fremont St Unit 66A
Nearby cities
Nearby neighborhoods
Nearby zip codes
Other San Francisco Topics
