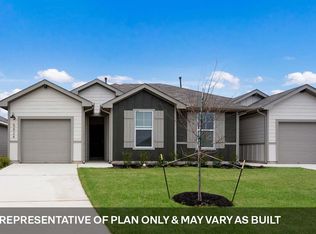
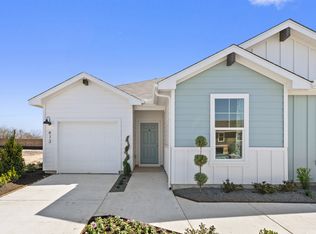
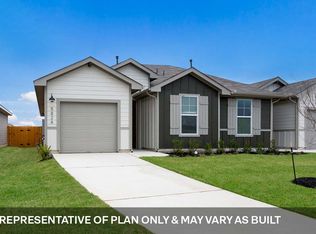
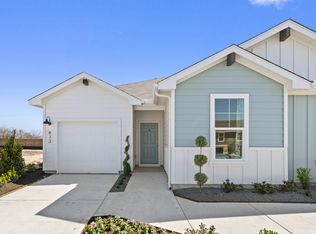
The Sarah floorplan – This charming single-story townhome offers approximately 995 square feet of thoughtfully designed living space with 2 bedrooms, 2 bathrooms, and an efficient open-concept layout that maximizes both comfort and functionality. The modern kitchen features quartz countertops, quality cabinetry, stainless steel appliances, a spacious island, and pantry storage, all flowing seamlessly into the dining and living areas to create an inviting atmosphere for everyday living and entertaining. The private primary suite is located toward the rear of the home and features an attractive en-suite bathroom with a spacious walk-in shower, modern finishes, and a generous walk-in closet. The secondary bedroom and full bath are positioned near the front of the home, offering flexibility for guests, roommates, a home office, or additional living needs. Additional highlights include durable vinyl flooring throughout the main living areas, energy-efficient construction features, smart home technology, high ceilings, recessed lighting, a smart thermostat, automatic sprinkler system, professionally landscaped yard, and an attached 1-car garage. The HOME IS CONNECTED smart home package allows convenient control of the thermostat, locks, and other connected features directly from your cellular device. Conveniently located in the growing Wayside community in Uhland, this home provides easy access to Kyle, San Marcos, Austin, major employers, shopping, dining, entertainment, and outdoor recreation. Combining affordability, low-maintenance living, and modern design, the Sarah floorplan is an excellent opportunity for first-time homebuyers, downsizers, or investors.
Active
Price cut: $5.5K (10/9)
$184,000
181 Harrison Xing #B, Uhland, TX 78640
2beds
995sqft
Townhouse
Built in 2026
3,484 Square Feet Lot
$-- Zestimate®
$185/sqft
$40/mo HOA
What's special
Modern finishesHigh ceilingsProfessionally landscaped yardRecessed lightingStainless steel appliancesQuartz countertopsModern kitchen
- 138 days
- 1
- 0
Zillow last checked:
Listing updated:
Listed by:
Christopher Marti (210) 696-9996,
Keller Williams City-View (210) 696-9996
Source: Unlock MLS,MLS#: 8455804
Facts & features
Interior
Bedrooms & bathrooms
- Bedrooms: 2
- Bathrooms: 2
- Full bathrooms: 2
- Main level bedrooms: 2
Primary bedroom
- Level: Main
Bedroom
- Level: Main
Primary bathroom
- Level: Main
Dining room
- Level: Main
Kitchen
- Level: Main
Living room
- Level: Main
Heating
- Central
Cooling
- Central Air
Appliances
- Included: Dishwasher, Disposal, Gas Range, Microwave, Plumbed For Ice Maker, Stainless Steel Appliance(s), Vented Exhaust Fan, Gas Water Heater
Features
- High Ceilings, Quartz Counters, Gas Dryer Hookup, High Speed Internet, Kitchen Island, Open Floorplan, Pantry, Primary Bedroom on Main, Recessed Lighting, Smart Home, Smart Thermostat, Walk-In Closet(s)
- Flooring: Vinyl
- Windows: Double Pane Windows, Low Emissivity Windows, Screens, Vinyl Windows
Interior area
- Total interior livable area: 995 sqft
Video & virtual tour
Property
Parking
- Total spaces: 1
- Parking features: Garage Faces Front
- Garage spaces: 1
Accessibility
- Accessibility features: None
Features
- Levels: One
- Stories: 1
- Patio & porch: Covered, Patio
- Exterior features: None
- Pool features: None
- Fencing: Back Yard, Fenced, Wood
- View description: None
- Waterfront features: None
Lot
- Size: 3,484 Square Feet
- Features: Sprinkler - Automatic, Sprinkler - Back Yard, Sprinklers In Front, Trees-Small (Under 20 Ft)
Details
- Additional structures: None
- Parcel number: 181 B HARRISON CROSSING
- Special conditions: See Remarks
Construction
Type & style
- Home type: Townhouse
- Property subtype: Townhouse
Materials
- Foundation: Slab
- Roof: Composition, Shingle
Condition
- New Construction
- New construction: Yes
- Year built: 2026
Details
- Builder name: DR HORTON
Utilities & green energy
- Sewer: Public Sewer
- Water: Municipal Utility District (MUD)
- Utilities for property: Electricity Available, Internet-Cable, Internet-Fiber, Natural Gas Available, Sewer Connected, Water Available
Community & HOA
Community
- Features: Cluster Mailbox, Common Grounds, Dog Park, High Speed Internet, Park, Picnic Area, Playground
- Subdivision: WAYSIDE
HOA
- Has HOA: Yes
- Services included: Common Area Maintenance
- HOA fee: $40 monthly
- HOA name: WAYSIDE
Location
- Region: Uhland
Financial & listing details
- Price per square foot: $185/sqft
- Date on market: 6/4/2026
- Listing terms: Cash,Conventional,FHA,VA Loan
- Electric utility on property: Yes
Estimated market value
Not available
Estimated sales range
Not available
Not available
Price history
| Date | Event | Price |
|---|---|---|
| 10/9/2026 | Price change | $184,000-2.9%$185/sqft |
Source:  Unlock MLS #8455804 Report a problem | ||
| 10/8/2026 | Price change | $189,500-0.3%$190/sqft |
Source: Unlock MLS #8455804 Report a problem | ||
| 9/14/2026 | Price change | $190,000+2.7%$191/sqft |
Source: Unlock MLS #8455804 Report a problem | ||
| 7/29/2026 | Price change | $185,000-2.4%$186/sqft |
Source: Unlock MLS #8455804 Report a problem | ||
| 6/26/2026 | Price change | $189,500-0.3%$190/sqft |
Source: Unlock MLS #8455804 Report a problem | ||
| 6/4/2026 | Listed for sale | $190,000$191/sqft |
Source: Unlock MLS #8455804 Report a problem | ||
Public tax history
Tax history is unavailable.
Monthly payment
Est. payment
Payment breakdown
Explore the cost of this home by adjusting the details. Changes won't be saved.Climate risks
Neighborhood: 78640
Nearby schools
Schools provided by the listing agent
- Elementary: Uhland
- Middle: D J Red Simon
- High: Lehman
- District: HaysCONSISD
Source: Unlock MLS. This data may not be complete. We recommend contacting the local school district to confirm school assignments for this home.
Similar homes
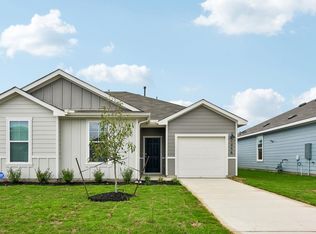
- $193,2602 bd2 ba995 sqft145B Harrison Xing, Uhland, TX 78640Active
 Unlock MLS
- $194,9902 bd2 ba995 sqft230B Harrison Xing, Uhland, TX 78640Active
 Unlock MLS
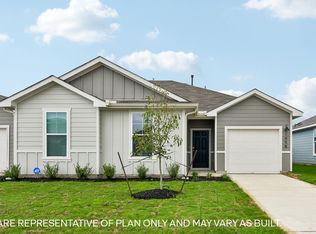
- from $193,4902 bd2 ba995 sqftThe Sarah Plan, Wayside, Uhland, TX 78640New Construction
 DR Horton
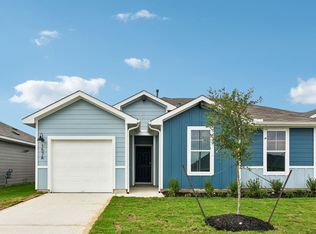
- $199,9903 bd2 ba1k sqft157A Harrison Xing, Uhland, TX 78640Active
 Unlock MLS
- $198,9903 bd2 ba1k sqft142A Harrison Xing, Uhland, TX 78640ActiveMLS ID #4593280, Dave Clinton, D.R. Horton, AMERICA'S Builder. Unlock MLS
- $194,0003 bd2 ba1k sqft231 Harrison Xing #A, Kyle, TX 78640ActiveMLS ID #5295051, Christopher Marti, Keller Williams City-View. Unlock MLS
- $214,9903 bd2 ba1.3k sqft245A Harrison Xing, Uhland, TX 78640ActiveMLS ID #1347399, Dave Clinton, D.R. Horton, AMERICA'S Builder. Unlock MLS
- $199,0003 bd2 ba1.3k sqft439 Arnold Loop #A, Kyle, TX 78640ActiveMLS ID #9504130, Roman Lopez, Keller Williams Realty. Unlock MLS
- $209,0003 bd2 ba1.3k sqft169 Harrison Xing #A, Kyle, TX 78640ActiveMLS ID #1511552, Christopher Marti, Keller Williams City-View. Unlock MLS
- $210,0003 bd2 ba840 sqft14 Summer Sun Cv, Uhland, TX 78640ActiveMLS ID #3614411, Maria Vargas, Keller Williams Realty. Unlock MLS
- $200,0003 bd2 ba1k sqft112 Cresthill Cswy, Kyle, TX 78640Active
 MLS ID #614645, Katie Molina, Monica & Company Real Estate. Central Texas MLS
- $165,0003 bd2 ba960 sqft218 Boxcar Path, Kyle, TX 78640ActiveMLS ID #7067851, Mariela Gutierrez-Carrera, eXp Realty, LLC. Unlock MLS
- $229,0003 bd2 ba1.1k sqft118 Schuenemann Way, Uhland, TX 78640ActiveUnlock MLS
- $224,9992 bd2 ba896 sqft230 Vaquero Ln, Kyle, TX 78640ActiveMLS ID #8668755, Gisselle Alvarado-Martinez, Realty of America, LLC. Unlock MLS
