Discover the perfect blend of comfort and modern living in this beautiful new construction home featuring 3 spacious bedrooms and 2 full baths. Designed for convenience, this home offers desirable main floor living with an open-concept layout that's ideal for entertaining or relaxing with family. Enjoy year-round comfort with central air, and appreciate the ease of a two-car attached garage providing direct access to your home. Step out onto the inviting deck overlooking the backyard — the perfect spot for morning coffee or evening gatherings. With thoughtful design and quality craftsmanship throughout, this home offers the modern lifestyle you've been looking for. Best of all, this is an NEZ home, offering valuable tax savings for the new owner. Buyer and buyer's agent to verify all information.
Active
$249,900
181 Irwin Ave, Muskegon, MI 49442
3beds
1,205sqft
Single Family Residence
Built in 2026
6,969 Square Feet Lot
$-- Zestimate®
$207/sqft
$-- HOA
What's special
Main floor livingOpen-concept layoutCentral air
- 13 hours
- 185
- 15
Zillow last checked:
Listing updated:
Listed by:
Kevin Edward Wright 231-215-6408,
Greenridge - Nexes 231-739-3501,
Brock Edward Carlston 231-578-0556,
Greenridge - Nexes
Source: MichRIC,MLS#: 26053758
Facts & features
Interior
Bedrooms & bathrooms
- Bedrooms: 3
- Bathrooms: 2
- Full bathrooms: 2
- Main level bedrooms: 3
Primary bedroom
- Level: Main
- Area: 143
- Dimensions: 13.00 x 11.00
Bedroom 2
- Level: Main
- Area: 100
- Dimensions: 10.00 x 10.00
Bedroom 3
- Level: Main
- Area: 100
- Dimensions: 10.00 x 10.00
Primary bathroom
- Level: Main
- Area: 45
- Dimensions: 9.00 x 5.00
Bathroom 2
- Level: Main
- Area: 49
- Dimensions: 7.00 x 7.00
Dining area
- Level: Main
- Area: 96
- Dimensions: 12.00 x 8.00
Kitchen
- Level: Main
- Area: 104
- Dimensions: 8.00 x 13.00
Laundry
- Level: Main
- Area: 18
- Dimensions: 6.00 x 3.00
Living room
- Level: Main
- Area: 441
- Dimensions: 21.00 x 21.00
Heating
- Forced Air
Cooling
- Central Air
Appliances
- Included: Dishwasher, Microwave, Range, Refrigerator
- Laundry: Main Level
Features
- Basement: Crawl Space
- Has fireplace: No
Interior area
- Total structure area: 1,205
- Total interior livable area: 1,205 sqft
Video & virtual tour
Property
Parking
- Total spaces: 2
- Parking features: Attached
- Garage spaces: 2
Features
- Stories: 1
Lot
- Size: 6,969 Square Feet
- Dimensions: 53 x 128
Details
- Parcel number: 24205273000200
Construction
Type & style
- Home type: SingleFamily
- Architectural style: Ranch
- Property subtype: Single Family Residence
Materials
- Vinyl Siding
- Roof: Composition
Condition
- New Construction
- New construction: Yes
- Year built: 2026
Utilities & green energy
- Sewer: Public Sewer
- Water: Public
Community & HOA
Location
- Region: Muskegon
Financial & listing details
- Price per square foot: $207/sqft
- Tax assessed value: $4,200
- Annual tax amount: $89
- Date on market: 10/8/2026
- Listing terms: Cash,FHA,VA Loan,MSHDA,Conventional
- Road surface type: Paved
Estimated market value
Not available
Estimated sales range
Not available
Not available
Price history
| Date | Event | Price |
|---|---|---|
| 10/8/2026 | Listed for sale | $249,900+354.4%$207/sqft |
Source:  MichRIC #26053758 Report a problem MichRIC #26053758 Report a problem | ||
| 7/27/2006 | Sold | $55,000$46/sqft |
Source: Public Record Report a problem | ||
Public tax history
| Year | Property taxes | Tax assessment |
|---|---|---|
| 2025 | $87 +3.4% | $2,100 +16.7% |
| 2024 | $85 +5.5% | $1,800 +20% |
| 2023 | $80 | $1,500 |
| 2022 | -- | $1,500 -91.1% |
| 2021 | $870 | $16,900 +22.5% |
| 2020 | $870 | $13,800 |
| 2018 | -- | -- |
| 2017 | -- | $25,500 +3.2% |
| 2016 | -- | $24,700 +4.7% |
| 2015 | -- | $23,600 +0.4% |
| 2014 | -- | $23,500 +6.3% |
| 2013 | -- | $22,100 +1.4% |
| 2012 | -- | $21,800 -16.5% |
| 2011 | -- | $26,100 |
| 2010 | -- | $26,100 -14.1% |
| 2009 | -- | $30,400 -11.1% |
| 2008 | -- | $34,200 +10.7% |
| 2007 | -- | $30,900 |
| 2006 | -- | $30,900 +6.2% |
| 2005 | -- | $29,100 -2.7% |
| 2004 | -- | $29,900 |
| 2003 | -- | -- |
| 2002 | -- | $29,000 +9.8% |
| 2001 | -- | $26,400 +10.5% |
| 2000 | -- | $23,900 |
Find assessor info on the county website
Monthly payment
Est. payment
Payment breakdown
Explore the cost of this home by adjusting the details. Changes won't be saved.Climate risks
Neighborhood: 49442

Similar homes
- $245,0003 bd2 ba1.2k sqft368 Shonat St, Muskegon, MI 49442For Sale
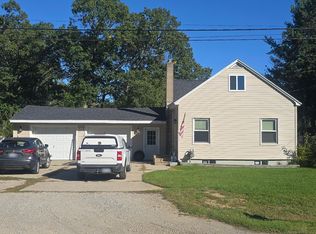
 MLS ID #26053042, Kiya White, Homeflex Realty, Inc. MichRIC
 - $--2 bd1 ba976 sqft1779 Ray St, Muskegon, MI 49442Auction
 Auction.com 2
 - $239,9003 bd2 ba1.4k sqft72 E Grand Ave, Muskegon, MI 49442For Sale
 MLS ID #26021147, Terry Puffer, Legacy Real Estate Partners. MichRIC
 - $--4 bd1 ba1k sqft1896 Hudson St, Muskegon, MI 49441Auction
 Auction.com 2
 - $235,0004 bd2 ba1.8k sqft448 Allen Ave, Muskegon, MI 49442For SaleMLS ID #26049665, Kaitlyn Mariuz, Keller Williams Lakeshore. MichRIC
- $235,0005 bd2 ba1.7k sqft1287 Palmer Ave, Muskegon, MI 49441For SaleMLS ID #26053291, Brandon Wilburn, Elan Realty Lakeshore. MichRIC
- $220,0003 bd3 ba1.4k sqft1119 Pine St, Muskegon, MI 49442For Sale
 MLS ID #20261060703, Calvin Ferguson, RE/MAX Dream Properties. Realcomp II
 - $209,9003 bd2 ba1.4k sqft19 Irwin Ave, Muskegon, MI 49442For SaleMLS ID #26038765, Korina L Young, Legacy Real Estate Partners. MichRIC
- $125,0003 bd1 ba902 sqft379 E Dale Ave, Muskegon, MI 49442For SaleMLS ID #26052897, Andrew J Straub, Five Star Real Estate (Grandv). MichRIC
- $239,9003 bd1 ba960 sqft377 E Forest Ave, Muskegon, MI 49442New ConstructionMLS ID #26042873, Kevin Edward Wright, Greenridge - Nexes. MichRIC
- $200,0002 bd2 ba1.1k sqft1483 Yarmouth Ave, Muskegon, MI 49444For SaleMLS ID #26053540, Lucas Howard, Keller Williams GR East. MichRIC
- $269,9003 bd2 ba1.2k sqft1003 Ducey Ave, Muskegon, MI 49442For SaleMLS ID #26050635, Carl Calabrese, RE/MAX Lakeshore. MichRIC
- $230,0004 bd2 ba1.3k sqft1450 Wesley Ave, Muskegon, MI 49442For SaleMLS ID #26043702, Justin Malek, Greenridge - Nexes. MichRIC
- $225,0003 bd1 ba1k sqft1424 West St, Muskegon, MI 49442For SaleMLS ID #26048773, Cori Bissell, Real Estate West. MichRIC
- $189,0003 bd1 ba1.1k sqft1234 Langeland Ave, Muskegon, MI 49442For SaleMLS ID #26052596, David Medendorp, Medendorp Real Estate Group. MichRIC
- $255,0003 bd1 ba1.2k sqft1152 W Dale Ave, Muskegon, MI 49441For SaleMLS ID #26050233, Trevor Bartkowiak, RE/MAX Lakeshore. MichRIC
- $174,9003 bd1 ba1.3k sqft1532 Leahy St, Muskegon, MI 49442For SaleMLS ID #26045927, Ethan Epplett, Legacy Real Estate Partners. MichRIC
