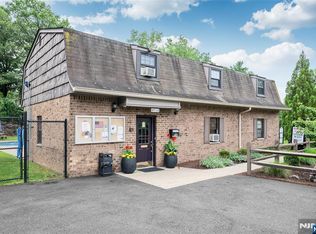
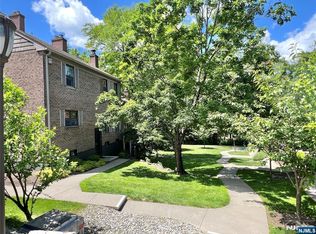
Here is the opportunity to have the comforts of a house with none of the hassles for the least amount of money in the area. This 3 level corner townhouse in the sought after Inwood at Great Notch feels like your own private retreat. You can chill all summer at the community pool, play on the tennis, pickleball, and basketball courts, or bring the fun to the playground. Your dog can play too in the dog park on the gounds. Step into the foyer with stairs up to the main level and down to the fun rec room, powder room, laundry, and huge storage and utilities room. The main level offers an open concept dining and living room. A tastefully updated kitchen with plenty of cabinets and stainless appliances is a cooks delight. Central AC will keep things cool all summer. Warm yourself by the woodburning fireplace all winter. The upper level features an oversized primary bedroom with double closets and an ensuite bath. And a second bedroom has a large walk-in closet with a second full bath. This unit has 1 assigned parking space, with additional open spaces avialable.Pets are allowed with board approval.The monthly fee includes your property taxes, water, heat, hot water, sewer, snow removal, maintenace of the grounds, trash removal and recycling. There is an extra fee for the pool. Conveniently located to nearby Montclair State University, museums, restaurants, and shops. Major highways and NYC train and busses a short distance away.
Active
$399,000
181 Long Hill Rd BLDG A #A7, Little Falls Twp., NJ 07424
2beds
--sqft
Townhouse
Built in 1972
-- sqft lot
$-- Zestimate®
$--/sqft
$1,385/mo HOA
What's special
Woodburning fireplaceCentral acDouble closetsTastefully updated kitchenEnsuite bathOversized primary bedroomCommunity pool
- 12 days |
- 449 |
- 28 |
Zillow last checked:
Listing updated:
Listed by:
Linda Russell 973-509-2222,
Village Square Realtors
Source: GSMLS,MLS#: 4031425
Facts & features
Interior
Bedrooms & bathrooms
- Bedrooms: 2
- Bathrooms: 3
- Full bathrooms: 2
- 1/2 bathrooms: 1
Primary bedroom
- Description: Full Bath
Bedroom 1
- Level: Second
Bedroom 2
- Level: Second
Primary bathroom
- Features: Soaking Tub
Dining room
- Features: Living/Dining Combo
- Level: First
Family room
- Level: Ground
Kitchen
- Features: Galley Type
- Level: First
Living room
- Level: First
Heating
- 1 Unit, Forced Air, Natural Gas
Cooling
- 1 Unit, Central Air
Appliances
- Included: Dishwasher, Dryer, Microwave, Range/Oven-Gas, Refrigerator, Washer, Gas Water Heater
- Laundry: Laundry Room, Ground Level
Features
- Walk-In Closet(s), Storage, Family Room, Powder Room, Storage Room
- Flooring: Tile, Vinyl-Linoleum, Wood
- Doors: Storm Door(s)
- Basement: Yes,Partially Finished,Full
- Number of fireplaces: 1
- Fireplace features: Living Room, Wood Burning
- Common walls with other units/homes: End Unit,Townhouse-End Unit
Property
Parking
- Parking features: Additional Parking, Assigned, Parking Lot-Shared
Features
- Levels: Multi Floor Unit
- Has private pool: Yes
- Pool features: Association
Details
- Parcel number: 2505002370000000380001
Construction
Type & style
- Home type: Townhouse
- Property subtype: Townhouse
- Attached to another structure: Yes
Materials
- Brick
- Roof: Asphalt Shingle
Condition
- Year built: 1972
Utilities & green energy
- Gas: Gas-Natural
- Sewer: Association, Public Sewer
- Water: Association, Public
- Utilities for property: Electricity Connected, Natural Gas Connected, Cable Available
Community & HOA
Community
- Security: Carbon Monoxide Detector(s), Smoke Detector(s)
- Application fee: $150
- Subdivision: Inwood
HOA
- Has HOA: Yes
- Services included: Heat, Maintenance-Common Area, Maintenance Structure, Sewer, Snow Removal, Trash, Water
- HOA fee: $1,385 monthly
Location
- Region: Little Falls
Financial & listing details
- Date on market: 6/6/2026
- Exclusions: 2nd Bedroom mirror excluded
- Ownership type: Cooperative
- Electric utility on property: Yes
Estimated market value
Not available
Estimated sales range
Not available
Not available
Price history
| Date | Event | Price |
|---|---|---|
| 8/13/2026 | Listed for sale | $399,000 |
Source:  GSMLS #4031425 Report a problem GSMLS #4031425 Report a problem | ||
| 7/2/2026 | Listing removed | $399,000 |
Source: GSMLS #4031425 Report a problem | ||
| 6/12/2026 | Price change | $399,000-4.8% |
Source: GSMLS #4031425 Report a problem | ||
| 6/6/2026 | Listed for sale | $419,000 |
Source: GSMLS #4031425 Report a problem | ||
Public tax history
Tax history is unavailable.
Monthly payment
Est. payment
Payment breakdown
Explore the cost of this home by adjusting the details. Changes won't be saved.Climate risks
Neighborhood: 07424
Nearby schools
GreatSchools rating
- NALittle Falls Township Public School # 2Grades: PK-2Distance: 0.6 mi
- 8/10Little Falls Township Public School # 1Grades: 5-8Distance: 1.4 mi
- 5/10Passaic Valley High SchoolGrades: 9-12Distance: 0.7 mi
- $415,0002 bd3 ba-- sqft181 Long Hill Rd 5-UNIT G5, Little Falls, NJ 07424Pending

- $382,6001 bd2 ba-- sqft181 Long Hill Rd #1-10-1, Little Falls, NJ 07424Off Market
- $567,7002 bd3 ba2k sqft181 Long Hill #R7, Little Falls, NJ 07424Off Market
- $440,0002 bd3 ba-- sqft181 Long Hill Road #J9, Little Falls, NJ 07424Sold
- $459,2002 bd3 ba-- sqft181 Long Hill Rd #G6, Little Falls Twp, NJ 07424Off Market
- $479,1002 bd3 ba-- sqft181 Long Hill Rd K-7 #K-7, Little Falls Twp., NJ 07424Off Market
- $452,2002 bd2 ba-- sqft181 Long Hill Rd I-3 #3, Little Falls Twp., NJ 07424Off Market
- $3,3252 bd3 ba1.5k sqft181 Long Hill Rd APT I2, Little Falls, NJ 07424For Rent
A local agent can set up tours, give advice and negotiate with sellers.
A local lender can help you make sure your offer is ready when you are.
Similar homes
- $399,0002 bd3 ba-- sqftA7 Long Hill Rd #A7, Little Falls, NJ 07424For Sale
 MLS ID #26020197, Linda Russell, Village Square Realtors. NJMLS
 - $399,0004 bd2 ba-- sqft251 Dixon Ave, Paterson City, NJ 07501For Sale
 MLS ID #4042581, Susana Mora, Coldwell Banker Realty. GSMLS
 - $399,9002 bd2 ba-- sqft23 Woodland Dr, Roselle Boro, NJ 07203For Sale
 MLS ID #4046061, Patricia Grandison, Coldwell Banker Realty. GSMLS
 - $505,0002 bd3 ba-- sqft1103 Hamilton St BLDG 11 #1103, Belleville Twp., NJ 07109For Sale
 MLS ID #4046848, Marylisa Egidio, Coldwell Banker Realty. GSMLS
 - $549,0004 bd2 ba-- sqft69-71 Linwood Ave, Paterson City, NJ 07502For SaleMLS ID #4048220, Nicholas Tselepis, Nicholas Real Estate Agency. GSMLS
- $425,0003 bd3 ba-- sqft306 Arsdale Ter #D3, Union Twp., NJ 07083For SaleMLS ID #4019113, George Bone, Bhhs Jordan Baris Realty. GSMLS
- $450,0003 bd2 ba-- sqft117 Linden Ave, Irvington, NJ 07111For SaleMLS ID #26031942, Diana Diodonet, The Agency One Rock-Franklin Lakes. NJMLS
- $410,0002 bd1 ba-- sqft2165D N Central Rd APT D, Fort Lee, NJ 07024For SaleMLS ID #26029751, Kyung-Ah Shin, Realty 7, LLC. NJMLS
- $399,0002 bd2 ba-- sqft551 Clubhouse-4, Union Twp., NJ 07083For SaleMLS ID #4044856, Hernan Castro, The Real Estate Company. GSMLS
- $399,0002 bd1 ba-- sqft51 Paine Ave, Irvington Twp., NJ 07111For SaleMLS ID #4035397, Arlene Mccormack, Asante Realty Group Llc. GSMLS
- $525,0003 bd2 ba-- sqft49 Yorkshire Dr, Cedar Grove Twp., NJ 07009For SaleMLS ID #4046762, Robert J. Nebel, Re/Max Country Realty. GSMLS
- $550,0003 bd2 ba-- sqft15 Katherine Ave, Passaic City, NJ 07055For SaleMLS ID #4045183, Eva Kirsz, Star Real Estate Agency. GSMLS
- $425,0005 bd2 ba19k sqft63 Front St, Paterson City, NJ 07522For SaleMLS ID #3987848, Golam Hassan, Realty One Group Legend. GSMLS
- $379,0001 bd1 ba-- sqft312 Brittany Dr, Wayne, NJ 07470For SaleMLS ID #26029116, Gerardo Coppola, Weichert Realtors, Jersey City. NJMLS
- $379,0001 bd1 ba-- sqft312 Brittany Dr BLDG 3 #312, Wayne Twp., NJ 07470For SaleMLS ID #4045526, Gerardo Coppola, Weichert Realtors. GSMLS
- $490,0003 bd2 ba2.9k sqft42 Riverlawn Dr, Wayne Twp., NJ 07470For SaleMLS ID #4019436, John Johnson Iii, Exit Platinum Realty. GSMLS
- $539,0002 bd2 ba-- sqft122 Cambridge Ct #122, Clifton City, NJ 07014For SaleMLS ID #4045186, Malgorzata Pyrka, Re/Max Properties Select. GSMLS
- $399,9993 bd2 ba-- sqft36 Holland St, Newark City, NJ 07103For SaleMLS ID #4017998, Otis Archer, Exp Realty, Llc. GSMLS
- $499,0004 bd1 ba7.5k sqft436 Knickerbocker Ave, Paterson City, NJ 07503For SaleMLS ID #4032229, Jeaneth Pino, Re/Max Properties. GSMLS
- $549,0003 bd3 ba-- sqft8703 Brittany Dr #8703, Wayne, NJ 07470For SaleMLS ID #26029603, Kyungju Suh, Jois Realty LLC. NJMLS
