Enjoy Beautiful pond views surrounded by woods from your Screened in porch. This one level floor plan come with a flex space perfect for a den or office in addition to two bedrooms. Wide plank Floors are throughout this home and kitchen has quartz countertops and gas range. The owners suite bathroom has large tiled shower and frameless shower door. Horizons at Carnes Crossroads is a 55 plus community nestled within the sought after Farm to table neighborhood of Carnes Crossroads. Close to shopping, dining and medical offices.
Closed
Zestimate®
$306,600
181 Norses Bay Ct, Summerville, SC 29486
2beds
1,560sqft
Single Family Residence
Built in 2025
6,098 Square Feet Lot
$306,600 Zestimate®
$197/sqft
$2,606 Estimated rent
Home value
$306,600
$288,000 - $328,000
$2,606/mo
Zestimate® history
Owner options
List your home for rent
$2,606/mo
Rent Zestimate®
Find your next renter with Zillow Rental Manager. Plus, with online applications, you can quickly screen prospective tenants – for free.
$2,606/mo
Rent Zestimate®
Refinance and save
$1,802/mo
Est. payment
Refinancing to a lower rate could help reduce your monthly payments and save thousands over the life of the loan.
$1,802/mo
Est. payment
Explore your selling options
Work with a Zillow partner agent
Leverage their expertise and Zillow's premium Showcase listings to get your home seen by more buyers.
Get startedList with your own agent
Get your home in front of millions of buyers by listing it on Zillow.
Learn how to do itSell it yourself
Take full control of how buyers see your home on Zillow by listing For Sale by Owner (FSBO).
List your homeWhat's special
Surrounded by woodsScreened in porchOne level floor planGas rangeWide plank floorsBeautiful pond viewsQuartz countertops
Zillow last checked:
Listing updated:
Listed by:
Lennar Sales Corp.
Bought with:
Carolina One Real Estate
Source: CTMLS,MLS#: 25021449
Facts & features
Interior
Bedrooms & bathrooms
- Bedrooms: 2
- Bathrooms: 2
- Full bathrooms: 2
Rooms
- Room types: Living/Dining Combo, Living/Dining Combo, Study
Heating
- Central, Natural Gas
Cooling
- Central Air
Features
- Tray Ceiling(s), High Ceilings, Kitchen Island
- Flooring: Luxury Vinyl
- Has fireplace: No
Interior area
- Total structure area: 1,560
- Total interior livable area: 1,560 sqft
Property
Parking
- Total spaces: 2
- Parking features: Garage, Garage Door Opener
- Garage spaces: 2
Features
- Levels: One
- Stories: 1
- Entry location: Ground Level
- Patio & porch: Screened
- Exterior features: Rain Gutters
- Waterfront features: Pond
Lot
- Size: 6,098 Square Feet
- Features: Wooded
Details
- Special conditions: 10 Yr Warranty,55+ Community
Construction
Type & style
- Home type: SingleFamily
- Architectural style: Ranch
- Property subtype: Single Family Residence
Materials
- Cement Siding
- Roof: Architectural
Condition
- New construction: Yes
- Year built: 2025
Details
- Warranty included: Yes
Utilities & green energy
- Water: Public
- Utilities for property: Berkeley Elect Co-Op, Dominion Energy
Community & HOA
Community
- Features: Clubhouse, Gated, Lawn Maint Incl, Park, Pool, Tennis Court(s), Walk/Jog Trails
- Senior community: Yes
- Subdivision: Carnes Crossroads
Location
- Region: Summerville
Financial & listing details
- Price per square foot: $197/sqft
- Date on market: 8/5/2025
- Listing terms: Cash,Conventional,FHA,USDA Loan,VA Loan
Price history
| Date | Event | Price |
|---|---|---|
| 10/31/2025 | Sold | $306,600$197/sqft |
Source:  CTMLS #25021449 Report a problem CTMLS #25021449 Report a problem | ||
| 9/25/2025 | Pending sale | $306,600$197/sqft |
Source: CTMLS #25021449 Report a problem | ||
| 9/22/2025 | Price change | $306,600-1.3%$197/sqft |
Source: CTMLS #25021449 Report a problem | ||
| 9/12/2025 | Price change | $310,650-4.3%$199/sqft |
Source: CTMLS #25021449 Report a problem | ||
| 9/1/2025 | Price change | $324,650-1.7%$208/sqft |
Source: CTMLS #25021449 Report a problem | ||
| 8/28/2025 | Price change | $330,150+0.3%$212/sqft |
Source: CTMLS #25021449 Report a problem | ||
| 8/26/2025 | Price change | $329,150-1.3%$211/sqft |
Source:  Lennar Homes Report a problem Lennar Homes Report a problem | ||
| 8/19/2025 | Price change | $333,650-2.9%$214/sqft |
Source: Lennar Homes Report a problem | ||
| 8/10/2025 | Price change | $343,650+0.3%$220/sqft |
Source: Lennar Homes Report a problem | ||
| 8/5/2025 | Listed for sale | $342,650$220/sqft |
Source: Lennar Homes Report a problem | ||
Public tax history
Tax history is unavailable.
Neighborhood: 29486
Nearby homes
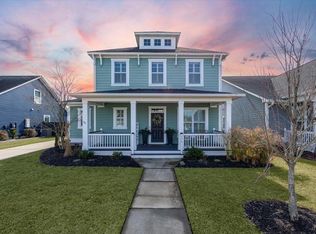
- $514,0003 bd3 ba2.5k sqft176 Callibluff Dr, Summerville, SC 29486Sold
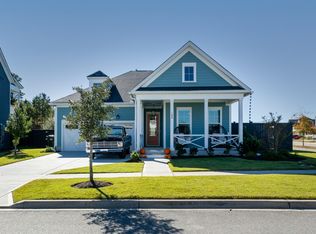
- $575,0003 bd2 ba2.1k sqft186 Callibluff Dr, Summerville, SC 29486Sold
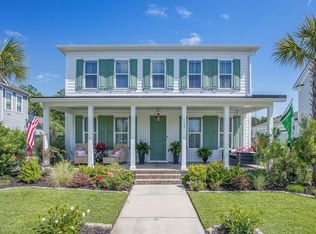
- $650,0004 bd3 ba2.9k sqft169 Callibluff Dr, Summerville, SC 29486Sold
- $530,0003 bd3 ba2.2k sqft109 Hewitt St, Summerville, SC 29486Sold
- $396,0003 bd3 ba2.2k sqft308 Parish Farms Dr, Summerville, SC 29486Sold
- $549,9005 bd3 ba2.7k sqft110 Bloomfield St, Summerville, SC 29486Sold
- $585,0004 bd4 ba3.1k sqft130 Grimball St, Summerville, SC 29486Sold
- $567,0004 bd4 ba2.9k sqft181 Ashworth Dr, Summerville, SC 29486Sold
- $585,0003 bd3 ba2.5k sqft268 Witherspoon St, Summerville, SC 29486Sold
Nearby schools
GreatSchools rating
- 7/10Carolyn Lewis SchoolGrades: K-8Distance: 1 mi
- 8/10Cane Bay High SchoolGrades: 9-12Distance: 2.7 mi
Schools provided by the listing agent
- Elementary: Carolyn Lewis
- Middle: Cane Bay
- High: Cane Bay High School
Source: CTMLS. This data may not be complete. We recommend contacting the local school district to confirm school assignments for this home.
Get a cash offer in 3 minutes
Find out how much your home could sell for in as little as 3 minutes with a no-obligation cash offer.
Estimated market value
$306,600
Get a cash offer in 3 minutes
Find out how much your home could sell for in as little as 3 minutes with a no-obligation cash offer.
Estimated market value
$306,600
- South Carolina
- Berkeley County
- Summerville
- 29486
- 181 Norses Bay Ct
Nearby cities
Nearby zip codes
Other Summerville Topics
