Welcome to 181 Oakcrest Hills Drive, a stunning 4-bedroom, 4.5-bathroom retreat in the gated Oakcrest Hills Estates. As you enter, the charming front porch invites you to unwind and savor the peaceful surroundings. Step inside to discover a spacious layout that seamlessly blends elegance and comfort. The heart of the home is the kitchen with ample storage and great layout. The primary bathroom is a luxurious oasis, featuring a spa-like ambiance, ideal for unwinding after a long day. The backyard is a true haven, offering breathtaking views and a private pool and hot tub, creating an inviting space for relaxation and entertaining. Whether you're enjoying a quiet morning coffee or hosting a lively gathering, this outdoor retreat is sure to impress. With 4 bedrooms, there's plenty of space for everyone to find their own private sanctuary. This home offers an exceptional balance of privacy and community, making it the perfect place to call home. Schedule your private showing today!
Sold
Price Unknown
181 Oakcrest Hills Dr, Aledo, TX 76008
4beds
4,200sqft
Single Family Residence
Built in 2002
1.2 Acres Lot
$931,000 Zestimate®
$--/sqft
$7,314 Estimated rent
Home value
$931,000
$875,000 - $987,000
$7,314/mo
Zestimate® history
Owner options
List your home for rent
$7,314/mo
Rent Zestimate®
Find your next renter with Zillow Rental Manager. Plus, with online applications, you can quickly screen prospective tenants – for free.
$7,314/mo
Rent Zestimate®
Refinance and save
$690/mo
Est. payment
Refinancing to a lower rate could help reduce your monthly payments and save thousands over the life of the loan.
$690/mo
Est. payment
Explore your selling options
Work with a Zillow partner agent
Leverage their expertise and Zillow's premium Showcase listings to get your home seen by more buyers.
Get startedList with your own agent
Get your home in front of millions of buyers by listing it on Zillow.
Learn how to do itSell it yourself
Take full control of how buyers see your home on Zillow by listing For Sale by Owner (FSBO).
List your homeWhat's special
Private poolHot tubPrivate sanctuaryGreat layoutLuxurious oasisAmple storageSpacious layout
Zillow last checked:
Listing updated:
Listed by:
Natalie Stephens 0735312 817-522-8400,
Compass RE Texas, LLC 214-814-8100
Bought with:
Jason Ellerbusch
eXp Realty, LLC
Source: NTREIS,MLS#: 20564558
Facts & features
Interior
Bedrooms & bathrooms
- Bedrooms: 4
- Bathrooms: 5
- Full bathrooms: 4
- 1/2 bathrooms: 1
Primary bedroom
- Features: Dual Sinks, En Suite Bathroom, Separate Shower, Walk-In Closet(s)
- Level: First
- Dimensions: 18 x 15
Bedroom
- Features: Split Bedrooms, Walk-In Closet(s)
- Level: Second
- Dimensions: 14 x 13
Bedroom
- Features: Split Bedrooms, Walk-In Closet(s)
- Level: Second
- Dimensions: 14 x 12
Bedroom
- Features: Split Bedrooms, Walk-In Closet(s)
- Level: Second
- Dimensions: 15 x 13
Dining room
- Level: First
- Dimensions: 14 x 13
Kitchen
- Features: Breakfast Bar, Built-in Features, Butler's Pantry, Eat-in Kitchen, Kitchen Island, Pantry, Walk-In Pantry
- Level: First
- Dimensions: 17 x 13
Living room
- Features: Built-in Features, Fireplace
- Level: First
- Dimensions: 20 x 15
Living room
- Features: Built-in Features, Fireplace
- Level: First
- Dimensions: 15 x 15
Office
- Level: First
- Dimensions: 14 x 10
Utility room
- Features: Built-in Features, Utility Room
- Level: First
- Dimensions: 8 x 5
Heating
- Propane
Cooling
- Central Air
Appliances
- Included: Double Oven, Dishwasher, Electric Cooktop, Electric Oven, Disposal, Microwave, Water Softener
- Laundry: Washer Hookup, Electric Dryer Hookup, Laundry in Utility Room
Features
- Decorative/Designer Lighting Fixtures, Eat-in Kitchen, Kitchen Island, Open Floorplan, Pantry, Cable TV, Walk-In Closet(s)
- Flooring: Carpet, Ceramic Tile, Hardwood
- Has basement: No
- Number of fireplaces: 2
- Fireplace features: Family Room, Living Room
Interior area
- Total interior livable area: 4,200 sqft
Property
Parking
- Total spaces: 3
- Parking features: Additional Parking, Door-Multi, Driveway, Garage, Garage Door Opener
- Attached garage spaces: 3
- Has uncovered spaces: Yes
Features
- Levels: Two
- Stories: 2
- Patio & porch: Balcony, Covered
- Exterior features: Balcony, Private Yard
- Pool features: Gunite, Heated, In Ground, Pool
- Fencing: Wrought Iron
Lot
- Size: 1.2 Acres
- Features: Acreage, Sprinkler System
Details
- Additional structures: Second Garage, Garage(s)
- Parcel number: R000069359
Construction
Type & style
- Home type: SingleFamily
- Architectural style: Traditional,Detached
- Property subtype: Single Family Residence
Materials
- Brick, Rock, Stone
- Foundation: Slab
- Roof: Composition
Condition
- Year built: 2002
Utilities & green energy
- Sewer: Aerobic Septic
- Water: Well
- Utilities for property: Septic Available, Water Available, Cable Available
Community & HOA
Community
- Features: Gated
- Security: Gated Community
- Subdivision: Oakcrest Hills Estates
HOA
- Has HOA: Yes
- Services included: Maintenance Grounds, Maintenance Structure
- HOA fee: $690 annually
- HOA name: Oakcrest Hills HOA
- HOA phone: 325-926-9361
Location
- Region: Aledo
Financial & listing details
- Tax assessed value: $898,500
- Annual tax amount: $10,317
- Date on market: 3/22/2024
- Cumulative days on market: 5 days
- Exclusions: Generator
Price history
| Date | Event | Price |
|---|---|---|
| 5/10/2024 | Sold | -- |
Source: NTREIS #20564558 Report a problem | ||
| 4/6/2024 | Pending sale | $950,000$226/sqft |
Source: NTREIS #20564558 Report a problem | ||
| 3/28/2024 | Contingent | $950,000$226/sqft |
Source: NTREIS #20564558 Report a problem | ||
| 3/22/2024 | Listed for sale | $950,000+90.4%$226/sqft |
Source: NTREIS #20564558 Report a problem | ||
| 7/10/2018 | Sold | -- |
Source: Agent Provided Report a problem | ||
| 7/4/2018 | Pending sale | $499,000-0.1%$119/sqft |
Source: Keller Williams Realty Ft. Wor #13850007 Report a problem | ||
| 7/3/2018 | Listed for sale | $499,600$119/sqft |
Source: RE/MAX TRINITY III Report a problem | ||
Public tax history
| Year | Property taxes | Tax assessment |
|---|---|---|
| 2025 | $15,898 +56.1% | $898,500 +7.4% |
| 2024 | $10,187 +11.8% | $836,350 |
| 2023 | $9,108 -13.3% | $836,350 +59.9% |
| 2022 | $10,503 -2.1% | $523,130 |
| 2021 | $10,723 +0.2% | $523,130 +6.1% |
| 2020 | $10,706 -0.1% | $493,130 |
| 2019 | $10,722 +12% | $493,130 +14.2% |
| 2018 | $9,574 +35.1% | $431,860 |
| 2017 | $7,089 +0.4% | $431,860 +1.5% |
| 2016 | $7,063 +0.9% | $425,310 |
| 2015 | $7,002 | $425,310 +24.4% |
| 2014 | $7,002 | $341,790 |
| 2013 | -- | $341,790 -1.7% |
| 2012 | -- | $347,870 |
| 2011 | -- | $347,870 -0.3% |
| 2010 | -- | $348,960 -1% |
| 2009 | -- | $352,560 |
| 2008 | -- | -- |
| 2007 | -- | -- |
| 2006 | -- | -- |
| 2004 | -- | $406,460 +86% |
| 2003 | -- | $218,480 |
Find assessor info on the county website
Neighborhood: 76008
Nearby homes
- $599,100-- bd-- ba2.4k sqft175 Oakcrest Hills Dr, Aledo, TX 76008Off Market
- $--4 bd4 ba4.1k sqft201 N Oakvista Ct, Aledo, TX 76008Sold
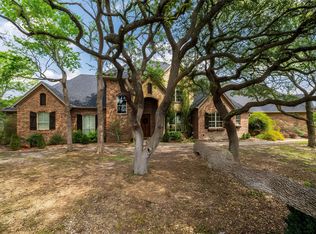
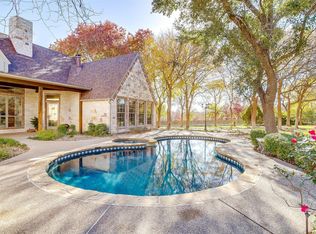
- $--5 bd5 ba4.3k sqft184 Oakcrest Hills Dr, Aledo, TX 76008Sold
- $836,800-- bd-- ba3.4k sqft111 Oakvista Dr, Aledo, TX 76008Off Market
- $--4 bd5 ba3.6k sqft169 Oakcrest Hills Dr, Aledo, TX 76008Sold
- $660,600-- bd-- ba2.3k sqft205 N Oakvista Ct, Aledo, TX 76008Off Market
- $596,800-- bd-- ba2.5k sqft168 Oakcrest Hills Dr, Aledo, TX 76008Off Market
- $198,000-- bd-- ba-- sqft124 Oakvista Dr, Aledo, TX 76008Off Market
Nearby schools
GreatSchools rating
- 9/10Annetta Elementary SchoolGrades: K-5Distance: 1.9 mi
- 8/10Don R Daniel Ninth Grade CampusGrades: 9Distance: 5.4 mi
- 8/10Aledo High SchoolGrades: 10-12Distance: 5.3 mi
Schools provided by the listing agent
- Elementary: Annetta
- Middle: Aledo
- High: Aledo
- District: Aledo ISD
Source: NTREIS. This data may not be complete. We recommend contacting the local school district to confirm school assignments for this home.
Get a cash offer in 3 minutes
Find out how much your home could sell for in as little as 3 minutes with a no-obligation cash offer.
Estimated market value
$931,000
Get a cash offer in 3 minutes
Find out how much your home could sell for in as little as 3 minutes with a no-obligation cash offer.
Estimated market value
$931,000
- Texas
- Parker County
- Aledo
- 76008
- 181 Oakcrest Hills Dr
Nearby cities
Nearby neighborhoods
Nearby zip codes
Other Aledo Topics
