Truly an enchanting property, nestled in trees with an extra large lot, premium placement and a slight elevated position. Just look at these TREES! The home was built with sturdy solid woods on cabinets and ceiling beams. The cathedral & vaulted ceilings are impressive and allow so much light to enter the home, and flow throughout. Granite, Stainless, 3 fireplaces, 3 full bedrooms and bathrooms DOWNSTAIRS, one was used as an office; 2 full bedrooms and bathrooms upstairs + extra desk room + 2 other living rooms, or game rooms, or however you choose to utilize the extra space. 2nd utility room, upstairs. The large covered back patio beckons you for relaxation or entertaining. The salt-water pool is a perfect Texas refresher, has heated spa. This story-book neighborhood will make you excited to call this property HOME. See attached documents for additional Features & Amenities, space here is limited. BE SURE TO SEE INTERACTIVE MATTERPORT WALK-THRU TOUR, LINK ABOVE.
Sold
Price Unknown
184 Oakcrest Hills Dr, Aledo, TX 76008
5beds
4,339sqft
Single Family Residence
Built in 2002
1.4 Acres Lot
$940,700 Zestimate®
$--/sqft
$7,150 Estimated rent
Home value
$940,700
$884,000 - $1.02M
$7,150/mo
Zestimate® history
Owner options
List your home for rent
$7,150/mo
Rent Zestimate®
Find your next renter with Zillow Rental Manager. Plus, with online applications, you can quickly screen prospective tenants – for free.
$7,150/mo
Rent Zestimate®
Refinance and save
$690/mo
Est. payment
Refinancing to a lower rate could help reduce your monthly payments and save thousands over the life of the loan.
$690/mo
Est. payment
Explore your selling options
Work with a Zillow partner agent
Leverage their expertise and Zillow's premium Showcase listings to get your home seen by more buyers.
Get startedList with your own agent
Get your home in front of millions of buyers by listing it on Zillow.
Learn how to do itSell it yourself
Take full control of how buyers see your home on Zillow by listing For Sale by Owner (FSBO).
List your homeWhat's special
Vaulted ceilingsFull bedroomsExtra large lotExtra desk roomGame roomsCeiling beamsSalt-water pool
Zillow last checked:
Listing updated:
Listed by:
Sloan Yorek 0570195 817-223-5435,
Compass RE Texas, LLC 214-814-8100
Bought with:
Eric Daniels
Rethink Home
Source: NTREIS,MLS#: 20497470
Facts & features
Interior
Bedrooms & bathrooms
- Bedrooms: 5
- Bathrooms: 5
- Full bathrooms: 5
Primary bedroom
- Features: Dual Sinks, Double Vanity, En Suite Bathroom, Fireplace, Garden Tub/Roman Tub, Separate Shower, Walk-In Closet(s)
- Level: First
- Dimensions: 19 x 17
Bedroom
- Features: Ceiling Fan(s), En Suite Bathroom, Split Bedrooms
- Level: First
- Dimensions: 13 x 12
Bedroom
- Features: En Suite Bathroom, Split Bedrooms
- Level: First
- Dimensions: 14 x 12
Bedroom
- Features: Built-in Features, Split Bedrooms
- Level: Second
- Dimensions: 12 x 11
Bedroom
- Features: Split Bedrooms
- Level: Second
- Dimensions: 13 x 12
Bonus room
- Level: Second
- Dimensions: 14 x 11
Bonus room
- Features: Built-in Features
- Level: Second
- Dimensions: 24 x 12
Breakfast room nook
- Level: First
- Dimensions: 16 x 14
Dining room
- Features: Butler's Pantry, Fireplace
- Level: First
- Dimensions: 15 x 12
Kitchen
- Features: Breakfast Bar, Built-in Features, Eat-in Kitchen, Granite Counters
- Level: First
- Dimensions: 15 x 13
Laundry
- Features: Utility Sink
- Level: First
Laundry
- Features: Closet
- Level: Second
Office
- Features: Built-in Features
- Level: Second
- Dimensions: 15 x 6
Heating
- Central, Electric, Fireplace(s)
Cooling
- Attic Fan, Central Air, Ceiling Fan(s), Electric
Appliances
- Included: Double Oven, Dishwasher, Gas Cooktop, Disposal, Microwave, Water Softener, Vented Exhaust Fan
- Laundry: Washer Hookup, Laundry in Utility Room
Features
- Built-in Features, Cathedral Ceiling(s), Dry Bar, Decorative/Designer Lighting Fixtures, Double Vanity, Eat-in Kitchen, Granite Counters, High Speed Internet, Other, Vaulted Ceiling(s), Natural Woodwork, Walk-In Closet(s), Wired for Sound
- Flooring: Carpet, Ceramic Tile, Other, Wood
- Windows: Window Coverings
- Has basement: No
- Number of fireplaces: 3
- Fireplace features: Bedroom, Bath, Double Sided, Family Room, Gas Log, Other, See Through, See Remarks, Wood Burning
Interior area
- Total interior livable area: 4,339 sqft
Property
Parking
- Total spaces: 3
- Parking features: Additional Parking, Door-Multi, Driveway, Garage, Garage Door Opener, Oversized, Garage Faces Rear
- Attached garage spaces: 3
- Has uncovered spaces: Yes
Features
- Levels: Two
- Stories: 2
- Patio & porch: Covered
- Pool features: Heated, In Ground, Outdoor Pool, Pool, Pool/Spa Combo, Salt Water
- Fencing: Back Yard,Fenced,Gate,Wood
Lot
- Size: 1.4 Acres
- Features: Back Yard, Corner Lot, Lawn, Landscaped, Many Trees, Sprinkler System
Details
- Parcel number: R000069381
- Other equipment: Other
Construction
Type & style
- Home type: SingleFamily
- Architectural style: Detached
- Property subtype: Single Family Residence
- Attached to another structure: Yes
Materials
- Brick, Other, Rock, Stone
- Foundation: Slab
- Roof: Composition
Condition
- Year built: 2002
Utilities & green energy
- Sewer: Aerobic Septic
- Water: Well
- Utilities for property: Septic Available, Water Available
Community & HOA
Community
- Features: Gated
- Security: Security System, Other
- Subdivision: Oakcrest Hills Estates
HOA
- Has HOA: Yes
- Services included: Association Management, Maintenance Structure
- HOA fee: $690 annually
- HOA name: Oakcrest Hills Mgmt
- HOA phone: 214-808-5314
Location
- Region: Aledo
Financial & listing details
- Tax assessed value: $866,070
- Annual tax amount: $11,689
- Date on market: 12/27/2023
- Cumulative days on market: 96 days
- Listing terms: Conventional,USDA Loan,VA Loan
- Exclusions: ANY & ALL STAGING MATERIALS and FURNISHINGS, they are not owned by the sellers.
Price history
| Date | Event | Price |
|---|---|---|
| 4/1/2024 | Sold | -- |
Source: NTREIS #20497470 Report a problem | ||
| 2/27/2024 | Contingent | $932,800$215/sqft |
Source: NTREIS #20497470 Report a problem | ||
| 2/8/2024 | Pending sale | $932,800$215/sqft |
Source: NTREIS #20497470 Report a problem | ||
| 1/25/2024 | Contingent | $932,800$215/sqft |
Source: NTREIS #20497470 Report a problem | ||
| 12/27/2023 | Listed for sale | $932,800+13.1%$215/sqft |
Source: NTREIS #20497470 Report a problem | ||
| 11/20/2023 | Listing removed | -- |
Source: NTREIS #20337306 Report a problem | ||
| 9/14/2023 | Price change | $824,8990%$190/sqft |
Source: NTREIS #20337306 Report a problem | ||
| 8/17/2023 | Price change | $824,900-8.3%$190/sqft |
Source: NTREIS #20337306 Report a problem | ||
| 8/2/2023 | Price change | $899,900-5.2%$207/sqft |
Source: NTREIS #20337306 Report a problem | ||
| 6/21/2023 | Price change | $949,000-5.1%$219/sqft |
Source: NTREIS #20337306 Report a problem | ||
| 5/25/2023 | Listed for sale | $1,000,000-7.4%$230/sqft |
Source: NTREIS #20337306 Report a problem | ||
| 5/22/2023 | Listing removed | -- |
Source: Owner Report a problem | ||
| 5/6/2023 | Price change | $1,080,000+8%$249/sqft |
Source: Owner Report a problem | ||
| 3/15/2023 | Listed for sale | $1,000,000$230/sqft |
Source: Owner Report a problem | ||
Public tax history
| Year | Property taxes | Tax assessment |
|---|---|---|
| 2025 | $13,651 +13.5% | $866,070 +0.6% |
| 2024 | $12,023 +14.7% | $860,940 -21.4% |
| 2023 | $10,480 -7.7% | $1,095,820 +84.9% |
| 2022 | $11,351 -3.8% | $592,680 |
| 2021 | $11,799 -3% | $592,680 +2.6% |
| 2020 | $12,170 -0.1% | $577,680 |
| 2019 | $12,185 -3.2% | $577,680 +2.8% |
| 2018 | $12,585 -0.3% | $562,210 |
| 2017 | $12,621 +0.3% | $562,210 +1.5% |
| 2016 | $12,586 +10.5% | $553,690 |
| 2015 | $11,388 | $553,690 +3.5% |
| 2014 | $11,388 | $534,790 |
| 2013 | -- | $534,790 -1.8% |
| 2012 | -- | $544,680 |
| 2011 | -- | $544,680 -3.1% |
| 2010 | -- | $562,320 0% |
| 2009 | -- | $562,580 |
| 2008 | -- | -- |
| 2007 | -- | -- |
| 2006 | -- | -- |
| 2004 | -- | $384,940 |
| 2003 | -- | $384,940 |
Find assessor info on the county website
Neighborhood: 76008
Nearby homes
- $829,600-- bd-- ba3.4k sqft111 Oakvista Dr, Aledo, TX 76008Off Market
- $--4 bd5 ba4.2k sqft181 Oakcrest Hills Dr, Aledo, TX 76008Sold

- $--4 bd4 ba4.1k sqft201 N Oakvista Ct, Aledo, TX 76008Sold
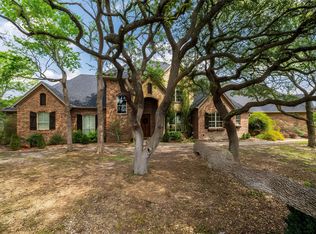
- $--4 bd6 ba3.6k sqft124 Oakvista Dr, Aledo, TX 76008Sold
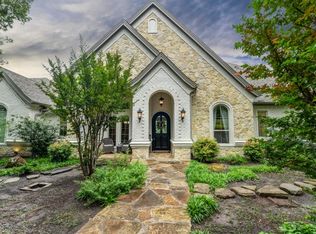
- $--1.1 Acres118 Oakvista Dr, Aledo, TX 76008Sold
- $594,600-- bd-- ba2.4k sqft175 Oakcrest Hills Dr, Aledo, TX 76008Off Market
- $198,000-- bd-- ba-- sqft124 Oakvista Dr, Aledo, TX 76008Off Market
- $633,700-- bd-- ba2.9k sqft112 Oakvista Dr, Aledo, TX 76008Off Market
Nearby schools
GreatSchools rating
- 9/10Annetta Elementary SchoolGrades: K-5Distance: 1.9 mi
- 8/10Don R Daniel Ninth Grade CampusGrades: 9Distance: 5.4 mi
- 8/10Aledo High SchoolGrades: 10-12Distance: 5.3 mi
Schools provided by the listing agent
- Elementary: Annetta
- Middle: Aledo
- High: Aledo
- District: Aledo ISD
Source: NTREIS. This data may not be complete. We recommend contacting the local school district to confirm school assignments for this home.
Get a cash offer in 3 minutes
Find out how much your home could sell for in as little as 3 minutes with a no-obligation cash offer.
Estimated market value
$940,700
Get a cash offer in 3 minutes
Find out how much your home could sell for in as little as 3 minutes with a no-obligation cash offer.
Estimated market value
$940,700
- Texas
- Parker County
- Aledo
- 76008
- 184 Oakcrest Hills Dr
Nearby cities
Nearby neighborhoods
Nearby zip codes
Other Aledo Topics
