Stunning Aledo ISD property in Oakcrest Hills Estates, consists of 60 homesites in a gated community with rolling hills and tons of trees. This property sits on 1.6 acres, a corner lot on a cul de sac location. There are five homesites that open up to the gorgeous Duncan Ranch to the North of the property. You will see cowboys herding steers and the good news is there is a 35 year Trust that prohibits development of the Ranch and it is in year 2 of 35 years. Five years ago this home went through an incredible renovation with high end finishes such as hand scrapped wood floors throughout the home, no carpet, tile bathrooms and a gourmet kitchen with over 55 cabinets We are listing it as a four bedroom but if you need a fifth, upstairs the game room can double as an additional bedroom because of the closet. The great room has a floor to ceiling stone fireplace with a gas starter and great hearth for those Christmas mornings and additional seating. Very light and bright with stationary windows looking North in the peaceful views of the Aledo countryside. Open floor plan in the family room and kitchen with vaulted ceilings, redone kitchen with over 50 cabinets and drawers. High end granite countertops and designer lighting sets the mood with the Kitchen Aide Stainless appliances. Luxurious primary suite with the huge primary bath and His and Her's separate closets. The vessel tub and pass through shower are a must and gives an extra touch. Adjacent to the primary suite is the cabana bath that goes out to the backyard area. Perfect for a pool or garden, whatever your lifestyle dictates. The garage is very spacious, and a Craftsman brand workshop awaits the hobbyist. Only minutes to Weatherford to the West on Airport Road, just 6 minutes to Costco and 10 minutes to HEB, shopping and entertainment. Only 60 minutes to DFW International Airport and 20 minutes to Fort Worth. Across the street from the large ranches of Aledo where tranquility awaits you after a long day.
Sold
Price Unknown
201 N Oakvista Ct, Aledo, TX 76008
4beds
4,195sqft
Single Family Residence
Built in 2006
1.6 Acres Lot
$938,100 Zestimate®
$--/sqft
$6,027 Estimated rent
Home value
$938,100
$891,000 - $985,000
$6,027/mo
Zestimate® history
Owner options
List your home for rent
$6,027/mo
Rent Zestimate®
Find your next renter with Zillow Rental Manager. Plus, with online applications, you can quickly screen prospective tenants – for free.
$6,027/mo
Rent Zestimate®
Refinance and save
$825/mo
Est. payment
Refinancing to a lower rate could help reduce your monthly payments and save thousands over the life of the loan.
$825/mo
Est. payment
Explore your selling options
Work with a Zillow partner agent
Leverage their expertise and Zillow's premium Showcase listings to get your home seen by more buyers.
Get startedList with your own agent
Get your home in front of millions of buyers by listing it on Zillow.
Learn how to do itSell it yourself
Take full control of how buyers see your home on Zillow by listing For Sale by Owner (FSBO).
List your homeWhat's special
Tons of treesCabana bathGas starterHigh end granite countertopsCorner lotVessel tubCraftsman workshop
Zillow last checked:
Listing updated:
Listed by:
Jamie Bodiford 048217 (817)596-9446,
CENTURY 21 Judge Fite Company 817-596-9446
Bought with:
Kim Podsednik
C21 Fine Homes Judge Fite
Source: NTREIS,MLS#: 21075894
Facts & features
Interior
Bedrooms & bathrooms
- Bedrooms: 4
- Bathrooms: 4
- Full bathrooms: 3
- 1/2 bathrooms: 1
Primary bedroom
- Features: Ceiling Fan(s), Sitting Area in Primary, Walk-In Closet(s)
- Level: First
- Dimensions: 18 x 22
Bedroom
- Features: Ceiling Fan(s), En Suite Bathroom, Split Bedrooms, Walk-In Closet(s)
- Level: First
- Dimensions: 12 x 14
Bedroom
- Features: Split Bedrooms
- Level: Second
- Dimensions: 28 x 15
Bedroom
- Features: Ceiling Fan(s), En Suite Bathroom, Split Bedrooms, Walk-In Closet(s)
- Level: Second
- Dimensions: 10 x 18
Primary bathroom
- Features: Built-in Features, Closet Cabinetry, Double Vanity, En Suite Bathroom, Granite Counters, Linen Closet, Separate Shower
- Level: First
- Dimensions: 13 x 15
Breakfast room nook
- Level: First
- Dimensions: 14 x 14
Dining room
- Level: First
- Dimensions: 14 x 17
Family room
- Features: Fireplace
- Level: First
- Dimensions: 22 x 19
Kitchen
- Features: Breakfast Bar, Built-in Features, Butler's Pantry, Ceiling Fan(s), Eat-in Kitchen, Granite Counters, Kitchen Island, Walk-In Pantry
- Level: First
- Dimensions: 21 x 17
Library
- Level: First
- Dimensions: 14 x 12
Living room
- Level: First
- Dimensions: 13 x 19
Utility room
- Features: Built-in Features, Utility Room
- Level: First
- Dimensions: 13 x 6
Heating
- Electric, Fireplace(s), Zoned
Cooling
- Central Air, Ceiling Fan(s), Zoned
Appliances
- Included: Double Oven, Dishwasher, Electric Oven, Gas Cooktop, Disposal, Microwave
- Laundry: Washer Hookup, Dryer Hookup, ElectricDryer Hookup, Laundry in Utility Room
Features
- Decorative/Designer Lighting Fixtures, Eat-in Kitchen, Granite Counters, High Speed Internet, In-Law Floorplan, Kitchen Island, Multiple Master Suites, Open Floorplan, Walk-In Closet(s), Wired for Sound
- Flooring: Hardwood, Tile
- Windows: Window Coverings
- Has basement: No
- Number of fireplaces: 1
- Fireplace features: Family Room, Gas Starter, Raised Hearth, Stone, Wood Burning
Interior area
- Total interior livable area: 4,195 sqft
Property
Parking
- Total spaces: 3
- Parking features: Asphalt, Door-Multi, Door-Single, Garage, Garage Door Opener, Kitchen Level, Oversized, Garage Faces Side, Workshop in Garage
- Attached garage spaces: 3
Accessibility
- Accessibility features: Accessible Kitchen
Features
- Levels: Two
- Stories: 2
- Patio & porch: Front Porch, Patio, Covered
- Exterior features: Lighting, Rain Gutters
- Pool features: None
- Fencing: Other,Wrought Iron
Lot
- Size: 1.6 Acres
- Features: Acreage, Back Yard, Cul-De-Sac, Hardwood Trees, Irregular Lot, Lawn, Landscaped, Other, Many Trees, Subdivision, Sprinkler System
- Residential vegetation: Cleared
Details
- Parcel number: R000069360
Construction
Type & style
- Home type: SingleFamily
- Architectural style: Traditional,Detached
- Property subtype: Single Family Residence
- Attached to another structure: Yes
Materials
- Brick, Rock, Stone
- Foundation: Slab
- Roof: Composition
Condition
- Year built: 2006
Utilities & green energy
- Sewer: Aerobic Septic
- Water: Well
- Utilities for property: Electricity Connected, Septic Available, Underground Utilities, Water Available
Green energy
- Energy efficient items: Insulation
Community & HOA
Community
- Features: Fishing, Lake
- Subdivision: Oakcrest Hills Estates
HOA
- Has HOA: Yes
- Services included: All Facilities
- HOA fee: $825 annually
- HOA name: Oakcrest Hills Estates
- HOA phone: 210-246-2708
Location
- Region: Aledo
Financial & listing details
- Tax assessed value: $938,000
- Annual tax amount: $14,924
- Date on market: 10/3/2025
- Cumulative days on market: 143 days
- Listing terms: Cash,Conventional,FHA,VA Loan
- Electric utility on property: Yes
- Road surface type: Asphalt
Price history
| Date | Event | Price |
|---|---|---|
| 3/25/2026 | Sold | -- |
Source: NTREIS #21075894 Report a problem | ||
| 3/4/2026 | Pending sale | $949,000$226/sqft |
Source: NTREIS #21075894 Report a problem | ||
| 2/23/2026 | Contingent | $949,000$226/sqft |
Source: NTREIS #21075894 Report a problem | ||
| 10/30/2025 | Listed for sale | $949,000$226/sqft |
Source: NTREIS #21075894 Report a problem | ||
| 10/11/2025 | Contingent | $949,000$226/sqft |
Source: NTREIS #21075894 Report a problem | ||
| 10/3/2025 | Listed for sale | $949,000+5.6%$226/sqft |
Source: NTREIS #21075894 Report a problem | ||
| 9/7/2022 | Sold | -- |
Source: Ebby Halliday REC solds #20066906_76008 Report a problem | ||
| 8/25/2022 | Pending sale | $899,000$214/sqft |
Source: Williams Trew - An Ebby Halliday Real Estate Company #20066906 Report a problem | ||
| 8/15/2022 | Contingent | $899,000$214/sqft |
Source: NTREIS #20066906 Report a problem | ||
| 7/14/2022 | Price change | $899,000-3.2%$214/sqft |
Source: NTREIS #20066906 Report a problem | ||
| 7/8/2022 | Price change | $929,000-4.7%$221/sqft |
Source: NTREIS #20066906 Report a problem | ||
| 6/30/2022 | Price change | $975,000-1%$232/sqft |
Source: NTREIS #20066906 Report a problem | ||
| 6/20/2022 | Listed for sale | $985,000$235/sqft |
Source: NTREIS #20066906 Report a problem | ||
| 6/8/2022 | Pending sale | $985,000$235/sqft |
Source: NTREIS #20066906 Report a problem | ||
| 6/3/2022 | Contingent | $985,000$235/sqft |
Source: NTREIS #20066906 Report a problem | ||
| 5/25/2022 | Listed for sale | $985,000$235/sqft |
Source: NTREIS #20066906 Report a problem | ||
Public tax history
| Year | Property taxes | Tax assessment |
|---|---|---|
| 2025 | $14,924 +2.7% | $938,000 +7.3% |
| 2024 | $14,535 +0.4% | $874,550 |
| 2023 | $14,471 +45.5% | $874,550 +67.3% |
| 2022 | $9,943 -4% | $522,590 |
| 2021 | $10,362 -2.7% | $522,590 +3% |
| 2020 | $10,648 -0.1% | $507,590 |
| 2019 | $10,661 -3.1% | $507,590 +2.9% |
| 2018 | $10,997 -0.3% | $493,470 |
| 2017 | $11,029 +0.3% | $493,470 +1.6% |
| 2016 | $10,994 +16.6% | $485,820 |
| 2015 | $9,432 | $485,820 +9.3% |
| 2014 | $9,432 | $444,640 |
| 2013 | -- | $444,640 -0.9% |
| 2012 | -- | $448,640 |
| 2011 | -- | $448,640 -1.5% |
| 2010 | -- | $455,630 -0.9% |
| 2009 | -- | $459,620 |
| 2008 | -- | -- |
| 2007 | -- | -- |
Find assessor info on the county website
Neighborhood: 76008
Nearby homes
- $648,500-- bd-- ba2.3k sqft205 N Oakvista Ct, Aledo, TX 76008Off Market
- $--4 bd5 ba4.2k sqft181 Oakcrest Hills Dr, Aledo, TX 76008Sold

- $--5 bd5 ba4.3k sqft184 Oakcrest Hills Dr, Aledo, TX 76008Sold
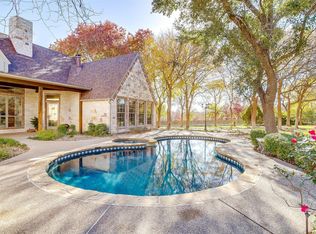
- $729,600-- bd-- ba3.2k sqft204 N Oakvista Ct, Aledo, TX 76008Off Market
- $198,000-- bd-- ba-- sqft124 Oakvista Dr, Aledo, TX 76008Off Market
- $580,800-- bd-- ba2.4k sqft175 Oakcrest Hills Dr, Aledo, TX 76008Off Market
- $--4 bd6 ba3.6k sqft124 Oakvista Dr, Aledo, TX 76008Sold
- $--4 bd3 ba3.6k sqft208 N Oakvista Ct, Aledo, TX 76008Sold
Nearby schools
GreatSchools rating
- 9/10Annetta Elementary SchoolGrades: K-5Distance: 1.8 mi
- 8/10Don R Daniel Ninth Grade CampusGrades: 9Distance: 5.4 mi
- 8/10Aledo High SchoolGrades: 10-12Distance: 5.3 mi
Schools provided by the listing agent
- Elementary: Annetta
- Middle: Aledo
- High: Aledo
- District: Aledo ISD
Source: NTREIS. This data may not be complete. We recommend contacting the local school district to confirm school assignments for this home.
Get a cash offer in 3 minutes
Find out how much your home could sell for in as little as 3 minutes with a no-obligation cash offer.
Estimated market value
$938,100
Get a cash offer in 3 minutes
Find out how much your home could sell for in as little as 3 minutes with a no-obligation cash offer.
Estimated market value
$938,100
- Texas
- Parker County
- Aledo
- 76008
- 201 N Oakvista Ct
Nearby cities
Nearby neighborhoods
Nearby zip codes
Other Aledo Topics
