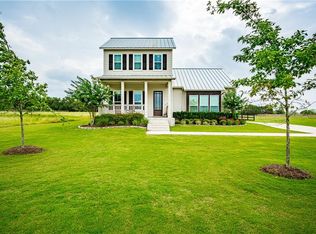
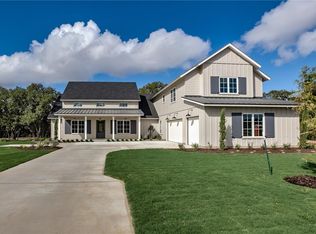
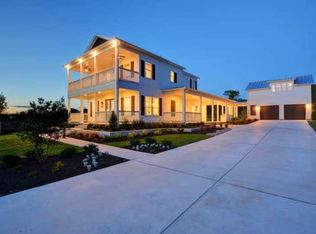
This floor plan caters to the owner with a large and luxurious main suite, but is well suited for guests and multi-generational families as well. The generously sized kitchen is equipped with all Kitchen-Aid appliances (even fridge), has a built-in desk area and a huge island with storage and seating. An ample utility room, pantry and mudroom with additional cabinets is adjacent to the kitchen for even more storage, providing an easy drop area from the garage. Light floods into the living areas from the oversized 10' sliders and showcases the natural stone fireplace with stone mantle and the stunning wood flooring. The living and dining area combine under 12' tray ceilings and offer a large and open space for entertaining that continues to the large covered back porch with outdoor stone fireplace. The main bedroom is filled with windows and opens to a luxurious main bath with a large walk-in shower, substantial soaking tub and a dressing area and connects to a roomy main closet. The spacious guest suite with private bath is large enough for a kitchenette for more independent living. Beyond the kitchen is an additional 2 bedrooms, 2 baths (one with dual vanities) plus a flex room that had endless possibilities for function.
This property is not currently displayed as for sale or rent on Zillow. This may be different from what's on other websites or public sources.