Skip main navigation
Sold for $2,600,000
  • Listed by: JC Pacific Corp • Yanmeng Lu • Contact: 949-245-6226
    Bought with: Wetrust Realty
    $2,600,000

    181 Sweet Juniper, Lake Forest, CA 92630

    5beds
    3,778sqft
    Single Family Residence
    Built in 2023
    4,565 Square Feet Lot
    $2,601,700 Zestimate®
    $688/sqft
    $7,742 Estimated rent

    Home value

    $2,601,700

    $2.42M - $2.81M

    $7,742/mo

    Zestimate® history
    Loading
    Loading...

    Owner options

    List your home for rent

    $7,742/mo

    Rent Zestimate®

    Find your next renter with Zillow Rental Manager. Plus, with online applications, you can quickly screen prospective tenants – for free.

    Learn more

    $7,742/mo

    Rent Zestimate®

    Refinance and save

    $16,477/mo

    Est. payment

    Refinancing to a lower rate could help reduce your monthly payments and save thousands over the life of the loan.

    See today's rates

    $16,477/mo

    Est. payment

    Explore your selling options

    Work with a Zillow partner agent

    Leverage their expertise and Zillow's premium Showcase listings to get your home seen by more buyers.

    Get started

    List with your own agent

    Get your home in front of millions of buyers by listing it on Zillow.

    Learn how to do it

    Sell it yourself

    Take full control of how buyers see your home on Zillow by listing For Sale by Owner (FSBO).

    List your home

    What's special

    Spacious loftLuxury finishesExtended front porchWaterfall-edge center islandBright flex roomSpa-inspired bathroomLarge-format designer tile flooring
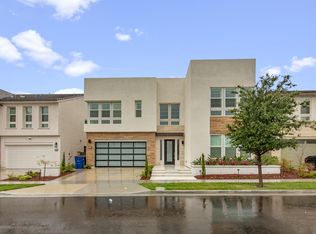
    A truly exceptional opportunity in one of the most desirable front-row locations in The Meadows, this exceptional Toll Brothers Beechwood residence offers direct park and resort-style pool views with rare privacy and no homes directly in front. Featuring over $400,000 in architectural and designer upgrades, the home combines luxury finishes, an enhanced layout, and abundant natural light throughout.Perfectly positioned across from the community clubhouse, pool, and park, the residence showcases large-format designer tile flooring, engineered wood flooring upstairs, and a modern staircase with sleek glass panel railings, creating a bright and contemporary living environment.Located in the highly desirable Evergreens at The Meadows, the home welcomes you with an extended front porch and dramatic two-story foyer opening to a bright flex room and an expansive great room designed for modern living and entertaining. The gourmet chef’s kitchen features a waterfall-edge center island, quartz countertops, upgraded cabinetry, and professional-grade stainless steel appliances including a built-in oversized refrigerator, 6-burner gas cooktop, built-in oven and microwave, and a spacious walk-in pantry.A first-floor bedroom with en-suite bath provides flexibility for guests or multi-generational living. Upstairs, the primary suite offers a large walk-in closet and spa-inspired bathroom, while secondary bedrooms each include private bathrooms and generous closets centered around a spacious loft.Additional highlights include paid-off solar panels, EV charging readiness, powder room, laundry room, and ample storage. The property also benefits from No Mello-Roos and a low property tax rate of approximately 1.06%.Residents of The Meadows enjoy resort-style amenities including pools, spas, a dog park, and community gathering and co-working spaces, with convenient access to Irvine, major freeways, shopping, and dining.

    Zillow last checked:

    Listing updated:

    Listed by:

    Yanmeng Lu DRE #02077752 949-259-7999,

    JC Pacific Corp

    Bought with:

    Mengting Liu, DRE #02222462

    Wetrust Realty

    Source: CRMLS,MLS#: OC26055735MLS LogoOriginating MLS: California Regional MLS

    Facts & features

    Interior

    Bedrooms & bathrooms
    • Bedrooms: 5
    • Bathrooms: 6
    • Full bathrooms: 5
    • 1/2 bathrooms: 1
    • Main level bathrooms: 1
    • Main level bedrooms: 1
    Rooms
    • Room types: Bedroom, Den, Entry/Foyer, Family Room, Great Room, Laundry, Loft, Living Room, Primary Bathroom, Primary Bedroom, Office, Other, Dining Room
    Bedroom
    • Features: Bedroom on Main Level
    Bathroom
    • Features: Separate Shower
    Kitchen
    • Features: Kitchen Island, Walk-In Pantry
    Other
    • Features: Walk-In Closet(s)
    Heating
    • Central
    Cooling
    • Central Air
    Appliances
    • Included: 6 Burner Stove, Dishwasher, Microwave
    • Laundry: Inside, Laundry Room, Upper Level
    Features
    • Separate/Formal Dining Room, Open Floorplan, Bedroom on Main Level, Loft, Walk-In Closet(s)
    • Flooring: Tile, Wood
    • Has fireplace: No
    • Fireplace features: None
    • Common walls with other units/homes: No Common Walls
    Interior area
    • Total interior livable area: 3,778 sqft

    Property

    Parking
    • Total spaces: 2
    • Parking features: Garage - Attached
    • Attached garage spaces: 2
    Features
    • Levels: Two
    • Stories: 2
    • Entry location: 1
    • Pool features: Community, Association
    • Has spa: Yes
    • Spa features: Community
    • Has view: Yes
    • View description: Neighborhood, Pool, Trees/Woods
    Lot
    • Size: 4,565 Square Feet
    • Features: Back Yard, Front Yard
    Details
    • Parcel number: 61222968
    • Special conditions: Standard

    Construction

    Type & style
    • Home type: SingleFamily
    • Property subtype: Single Family Residence
    Condition
    • New construction: No
    • Year built: 2023
    Details
    • Builder name: Toll Brothers

    Utilities & green energy

    • Electric: Standard
    • Sewer: Public Sewer
    • Water: Public
    • Utilities for property: Cable Available, Electricity Connected, Natural Gas Connected, Water Connected

    Community & HOA

    Community
    • Features: Biking, Park, Street Lights, Sidewalks, Pool
    • Subdivision: The Evergreen At The Meadows
    HOA
    • Has HOA: Yes
    • Amenities included: Outdoor Cooking Area, Barbecue, Picnic Area, Pool, Spa/Hot Tub
    • HOA fee: $256 monthly
    • HOA name: The Meadows
    • HOA phone: 949-218-9970
    Location
    • Region: Lake Forest

    Financial & listing details

    • Price per square foot: $688/sqft
    • Tax assessed value: $2,380,680
    • Annual tax amount: $24,814
    • Date on market: 4/2/2026
    • Cumulative days on market: 28 days
    • Listing terms: Cash,Cash to New Loan,Conventional,1031 Exchange

    Price history

    DateEventPrice
    6/12/2026Sold$2,600,000-6.5%$688/sqft
    Source: CRMLS #OC26055735 Report a problem
    5/6/2026Pending sale$2,780,000$736/sqft
    Source: CRMLS #OC26055735 Report a problem
    5/1/2026Contingent$2,780,000$736/sqft
    Source: CRMLS #OC26055735 Report a problem
    4/2/2026Listed for sale$2,780,000+19.1%$736/sqft
    Source: CRMLS #OC26055735 Report a problem
    12/1/2023Sold$2,334,000$618/sqft
    Source: Public Record Report a problem

    Public tax history

    YearProperty taxesTax assessment
    2025$24,814 +1.4%$2,380,680 +2%
    2024$24,472 +1063.5%$2,334,000 +1075.3%
    2023$2,103 +1.8%$198,581 +2%
    2022$2,066 $194,688
    Find assessor info on the county website

    Neighborhood: 92630

    Nearby schools

    GreatSchools rating
    Schools provided by the listing agent
    • Elementary: Foothill Ranch
    • Middle: Serano
    • High: El Toro

    Source: CRMLS. This data may not be complete. We recommend contacting the local school district to confirm school assignments for this home.

    Get a cash offer in 3 minutes
    Find out how much your home could sell for in as little as 3 minutes with a no-obligation cash offer.
    Estimated market value
    $2,601,700
    Get a cash offer in 3 minutes
    Find out how much your home could sell for in as little as 3 minutes with a no-obligation cash offer.
    Estimated market value
    $2,601,700