Skip main navigation
Sold for $2,798,000
  • Listed by: Harvest Realty Development • Tony Yang • Contact: 949-880-5147
    Bought with: Keller Williams Realty Irvine
    Tax assessed value
    $2,798,000

    201 Sweet Juniper, Lake Forest, CA 92630

    5beds
    4,011sqft
    Single Family Residence
    Built in 2024
    4,660 Square Feet Lot
    $2,935,800 Zestimate®
    $698/sqft
    $7,987 Estimated rent

    Home value

    $2,935,800

    $2.76M - $3.14M

    $7,987/mo

    Zestimate® history
    Loading
    Loading...

    Owner options

    List your home for rent

    $7,987/mo

    Rent Zestimate®

    Find your next renter with Zillow Rental Manager. Plus, with online applications, you can quickly screen prospective tenants – for free.

    Learn more

    $7,987/mo

    Rent Zestimate®

    Refinance and save

    $17,706/mo

    Est. payment

    Refinancing to a lower rate could help reduce your monthly payments and save thousands over the life of the loan.

    See today's rates

    $17,706/mo

    Est. payment

    Explore your selling options

    Work with a Zillow partner agent

    Leverage their expertise and Zillow's premium Showcase listings to get your home seen by more buyers.

    Get started

    List with your own agent

    Get your home in front of millions of buyers by listing it on Zillow.

    Learn how to do it

    Sell it yourself

    Take full control of how buyers see your home on Zillow by listing For Sale by Owner (FSBO).

    List your home

    What's special

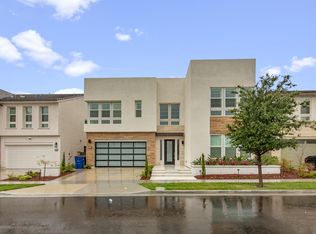
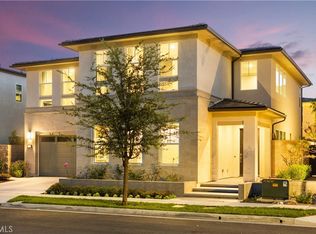
    This Brand-New Toll Brothers home is ideally located, with the seller having invested over $100K in a new yard and the enclosure of a California room, adding approximately 300 square feet to the interior space. It faces the community park and swimming pool, offering a view lot to the pool with no neighbors on the right side. This highly desirable 5-bedroom, 5.5-bathroom residence is located in the Evergreens of the Meadows, Lake Forest. The floor plan features one bedroom, a full bath, and a powder room on the first floor, with the other four bedrooms and bathrooms situated upstairs. The main level boasts upgraded tile flooring, a spacious chef's gourmet kitchen with granite countertops, stainless steel appliances, a 6-burner gas stove, a wall oven/microwave, white wood cabinets that reach the ceiling, a large kitchen island, and plentiful storage. Additionally, the home features a bright formal living room and dining room with recessed lighting. Benefit from no Mello-Roos and a low property tax rate of only 1.06%. --- A MUST-SEE, DON'T MISS OUT!

    Zillow last checked:

    Listing updated:

    Listed by:

    Tony Yang DRE #02038555 949-880-5147,

    Harvest Realty Development

    Bought with:

    Leo Li, DRE #02216391

    Keller Williams Realty Irvine

    Source: CRMLS,MLS#: OC24138472MLS LogoOriginating MLS: California Regional MLS

    Facts & features

    Interior

    Bedrooms & bathrooms
    • Bedrooms: 5
    • Bathrooms: 6
    • Full bathrooms: 5
    • 1/2 bathrooms: 1
    • Main level bathrooms: 2
    • Main level bedrooms: 2
    Rooms
    • Room types: Bonus Room, Great Room, Kitchen, Laundry, Loft, Living Room
    Bathroom
    • Features: Bathroom Exhaust Fan, Bathtub, Separate Shower, Tub Shower, Upgraded
    Kitchen
    • Features: Kitchen Island, Stone Counters
    Heating
    • Central
    Cooling
    • Central Air, Electric
    Appliances
    • Included: 6 Burner Stove, Built-In Range, Double Oven, Dishwasher, Gas Cooktop, Disposal, Hot Water Circulator, Microwave, Refrigerator, Water Heater
    • Laundry: Laundry Room, Upper Level
    Features
    • Eat-in Kitchen, Granite Counters, High Ceilings, Storage, Loft
    • Flooring: Carpet, Tile
    • Doors: Insulated Doors, Sliding Doors
    • Windows: Double Pane Windows
    • Basement: Unfinished
    • Has fireplace: No
    • Fireplace features: None
    • Common walls with other units/homes: No Common Walls
    Interior area
    • Total interior livable area: 4,011 sqft

    Property

    Parking
    • Total spaces: 2
    • Parking features: Door-Single, Driveway, Garage Faces Front, Garage, Unpaved
    • Attached garage spaces: 2
    Accessibility
    • Accessibility features: None
    Features
    • Levels: Two
    • Stories: 2
    • Entry location: 1
    • Exterior features: Lighting, Rain Gutters
    • Pool features: Community, Association
    • Has spa: Yes
    • Spa features: Association, Community
    • Fencing: Brick
    • Has view: Yes
    • View description: Mountain(s), Neighborhood, Pool
    Lot
    • Size: 4,660 Square Feet
    • Features: Back Yard, Cul-De-Sac, Front Yard, Landscaped, Sprinkler System
    Details
    • Parcel number: 61222966
    • Special conditions: Standard

    Construction

    Type & style
    • Home type: SingleFamily
    • Property subtype: Single Family Residence
    Materials
    • Foundation: Slab
    • Roof: Tile
    Condition
    • New construction: Yes
    • Year built: 2024

    Utilities & green energy

    • Electric: Standard
    • Sewer: Unknown
    • Water: Public
    • Utilities for property: Cable Available, Electricity Available, Natural Gas Available, Water Available

    Community & HOA

    Community
    • Features: Curbs, Park, Sidewalks, Pool
    • Security: Carbon Monoxide Detector(s), Fire Detection System, Fire Sprinkler System, Smoke Detector(s)
    HOA
    • Has HOA: Yes
    • Amenities included: Clubhouse, Barbecue, Pool, Spa/Hot Tub, Tennis Court(s)
    • HOA fee: $290 monthly
    • HOA name: The Meadows Community
    • HOA phone: 949-218-9970
    Location
    • Region: Lake Forest

    Financial & listing details

    • Price per square foot: $698/sqft
    • Tax assessed value: $2,798,000
    • Annual tax amount: $29,222
    • Date on market: 7/11/2024
    • Cumulative days on market: 47 days
    • Listing terms: Cash,Cash to New Loan,Conventional
    • Road surface type: Unimproved

    Price history

    DateEventPrice
    9/25/2024Sold$2,798,000$698/sqft
    Source: CRMLS #OC24138472 Report a problem
    9/5/2024Pending sale$2,798,000$698/sqft
    Source: CRMLS #OC24138472 Report a problem
    8/29/2024Contingent$2,798,000$698/sqft
    Source: CRMLS #OC24138472 Report a problem
    8/18/2024Price change$2,798,000-6.7%$698/sqft
    Source: CRMLS #OC24138472 Report a problem
    7/11/2024Listed for sale$2,999,000+29.6%$748/sqft
    Source: CRMLS #OC24138472 Report a problem
    1/16/2024Sold$2,314,000$577/sqft
    Source: Public Record Report a problem

    Public tax history

    YearProperty taxesTax assessment
    2025$29,222 +89.5%$2,798,000 +90.3%
    2024$15,416 +633%$1,470,310 +640.4%
    2023$2,103 +1.8%$198,581 +2%
    2022$2,066 $194,688
    Find assessor info on the county website

    Neighborhood: 92630

    Nearby schools

    GreatSchools rating
    Schools provided by the listing agent
    • Elementary: Foothill Ranch
    • Middle: Serrano Intermediate
    • High: El Toro

    Source: CRMLS. This data may not be complete. We recommend contacting the local school district to confirm school assignments for this home.

    Get a cash offer in 3 minutes
    Find out how much your home could sell for in as little as 3 minutes with a no-obligation cash offer.
    Estimated market value
    $2,935,800
    Get a cash offer in 3 minutes
    Find out how much your home could sell for in as little as 3 minutes with a no-obligation cash offer.
    Estimated market value
    $2,935,800