OPEN HOUSE
FRIDAY FEB 20TH 2026
12:00PM - 1:00PM
This well-designed two-story home offers 5 bedrooms and 5 bathrooms across approximately 3,681 square feet, located in the newest Meadows community in Lake Forest. The layout is comfortable and practical, with recent interior upgrades and a desirable orientation facing the community pool and clubhouse. The first floor features a spacious open living area where the living room, dining space, and kitchen connect seamlessly. The former outdoor living area has been fully enclosed and converted into a formal dining room, expanding the interior and creating a noticeably larger main living space. This change results in a more open and functional living room that works well for daily living and entertaining. The kitchen includes a center island, ample cabinetry, and a walk-in pantry. Wood flooring has replaced carpet throughout the living room, dining area, kitchen, and first-floor bedroom, giving the home a clean, modern look. A first-floor bedroom with a full bathroom provides flexibility for guests, extended family, or a home office. A drop zone near the garage adds everyday convenience. Upstairs, the home offers a spacious primary bedroom with a walk-in closet and a well-appointed bathroom featuring a soaking tub and separate shower. A central loft provides flexible space for a family room, study, or play area. Additional bedrooms are thoughtfully arranged to provide comfort and privacy, with easy access to bathrooms and the laundry area. Situated on a premium lot in the community, the home faces the community pool and clubhouse, offering open views and easy access to neighborhood amenities. Residents enjoy well-maintained common areas, a welcoming community setting, and a convenient location close to shopping, dining, parks, and schools.
Owner pays for HOA, tenant is responsible for all Utilities
* Please submit your application with the documents listed as below.
1. IDs for all applicants over 18-year-old
2. Proof of Income
a. Most recent 2 months of pay stubs (Past 2 Years Tax Return if Self-employed) b. Most recent 2 months of Bank Statements show the deposit activity of the salary
3. Credit score 700+ is preferred. ($39.99 screening fee paid by each applicant.)
4. Please text or email your information to schedule for a show
Sold for $2,288,000
$2,288,000
191 Sweet Juniper, Lake Forest, CA 92630
5beds
3,681sqft
Single Family Residence
Built in ----
-- sqft lot
$2,419,000 Zestimate®
$622/sqft
$7,477 Estimated rent
Home value
$2,419,000
$2.27M - $2.61M
$7,477/mo
Zestimate® history
Owner options
List your home for rent
$7,477/mo
Rent Zestimate®
Find your next renter with Zillow Rental Manager. Plus, with online applications, you can quickly screen prospective tenants – for free.
$7,477/mo
Rent Zestimate®
Refinance and save
$15,385/mo
Est. payment
Refinancing to a lower rate could help reduce your monthly payments and save thousands over the life of the loan.
$15,385/mo
Est. payment
Explore your selling options
Work with a Zillow partner agent
Leverage their expertise and Zillow's premium Showcase listings to get your home seen by more buyers.
Get startedList with your own agent
Get your home in front of millions of buyers by listing it on Zillow.
Learn how to do itSell it yourself
Take full control of how buyers see your home on Zillow by listing For Sale by Owner (FSBO).
List your homeWhat's special
Ample cabinetryWell-designed two-story homeWalk-in pantry
Zillow last checked:
Listing updated:
Source: Zillow Rentals
Facts & features
Interior
Bedrooms & bathrooms
- Bedrooms: 5
- Bathrooms: 6
- Full bathrooms: 5
- 1/2 bathrooms: 1
Heating
- Forced Air
Cooling
- Central Air
Appliances
- Included: Dishwasher, Microwave, Oven, Refrigerator, WD Hookup
- Laundry: Hookups
Features
- WD Hookup, Walk In Closet
- Flooring: Carpet, Hardwood, Tile
Interior area
- Total interior livable area: 3,681 sqft
Property
Parking
- Parking features: Attached, Off Street
- Has attached garage: Yes
- Details: Contact manager
Features
- Exterior features: Heating system: Forced Air, No Utilities included in rent, Walk In Closet
Details
- Parcel number: 61222967
Construction
Type & style
- Home type: SingleFamily
- Property subtype: Single Family Residence
Community & HOA
Community
- Deposit fee: $7,500
Location
- Region: Lake Forest
Financial & listing details
- Price per square foot: $622/sqft
- Tax assessed value: $2,380,124
- Date on market: 1/19/2026
- Date available: 02/15/2026
- Lease term: 1 Year
Price history
| Date | Event | Price |
|---|---|---|
| 3/3/2026 | Listing removed | $7,200$2/sqft |
Source: Zillow Rentals Report a problem | ||
| 2/17/2026 | Price change | $7,200-4%$2/sqft |
Source: Zillow Rentals Report a problem | ||
| 1/19/2026 | Listed for rent | $7,500$2/sqft |
Source: Zillow Rentals Report a problem | ||
| 2/5/2024 | Sold | $2,288,000$622/sqft |
Source: Public Record Report a problem | ||
Public tax history
| Year | Property taxes | Tax assessment |
|---|---|---|
| 2026 | -- | $2,380,124 +2% |
| 2025 | $24,294 +58% | $2,333,455 +58.9% |
| 2024 | $15,379 +631.2% | $1,468,605 +639.5% |
| 2023 | $2,103 +1.8% | $198,581 +2% |
| 2022 | $2,066 | $194,688 |
Find assessor info on the county website
Neighborhood: 92630
Nearby homes
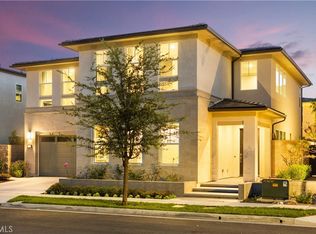
- $2,600,0005 bd6 ba3.7k sqft181 Sweet Juniper, Lake Forest, CA 92630Sold
- $2,798,0005 bd6 ba4k sqft201 Sweet Juniper, Lake Forest, CA 92630Sold

- $2,180,0005 bd5 ba3.8k sqft180 Royal, Lake Forest, CA 92630Sold
- $2,120,5005 bd5 ba3.8k sqft171 Sweet Juniper, Lake Forest, CA 92630Sold
- $2,277,0005 bd5 ba3.7k sqft170 Royal, Lake Forest, CA 92630Sold
- $--5 bd5 ba4k sqft166 Sweet Juniper #2, Lake Forest, CA 92630Off Market
- $--5 bd5 ba4k sqft166 Sweet Juniper #4, Lake Forest, CA 92630Off Market
- $1,5001 bd1 ba-- sqft161 Sweet Juniper #L, Lake Forest, CA 92630For Rent
Nearby schools
GreatSchools rating
- 9/10Foothill Ranch Elementary SchoolGrades: K-6Distance: 1.1 mi
- 6/10Serrano Intermediate SchoolGrades: 7-8Distance: 3 mi
- 8/10El Toro High SchoolGrades: 9-12Distance: 2.4 mi
Get a cash offer in 3 minutes
Find out how much your home could sell for in as little as 3 minutes with a no-obligation cash offer.
Estimated market value
$2,419,000
Get a cash offer in 3 minutes
Find out how much your home could sell for in as little as 3 minutes with a no-obligation cash offer.
Estimated market value
$2,419,000
- California
- Orange County
- Lake Forest
- 92630
- 191 Sweet Juniper
