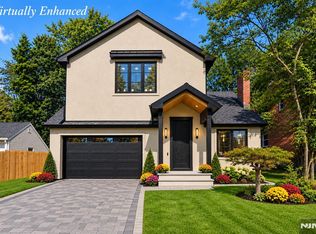
Nearly 4000 SF of beautifully finished living space, 5 bedrooms, 5 bathrooms, a private office, and a nearly half-acre property-181 West has been completely rebuilt over the existing foundation with all-new interiors, systems, and finishes throughout. A dramatic two-story foyer opens to bright, spacious interiors with 9-foot ceilings and abundant natural light. The signature designer kitchen features an oversized island, premium Bosch appliances, and sophisticated finishes, flowing seamlessly into the family room with a fireplace and custom accent wall. Designed with flexibility in mind, additional spaces can easily adapt as a home office, gym, playroom, guest or nanny space, recreation area, or storage. Two expansive decks overlook a large, fully fenced and private backyard with endless possibilities for entertaining. An oversized two-car detached garage adds exceptional parking, storage, and studio potential. A rare combination of space, privacy, design and convenience.
Under contract
$1,735,000
181 West Street, Closter, NJ 07624
5beds
--sqft
Single Family Residence
Built in ----
-- sqft lot
$-- Zestimate®
$--/sqft
$-- HOA
What's special
Sophisticated finishesOversized two-car detached garageBeautifully finished living spaceSignature designer kitchenBright spacious interiorsAbundant natural lightTwo expansive decks
- 50 days
- 211
- 3
Zillow last checked:
Listing updated:
Listed by:
Yuqi Sun 201-989-9268,
Keller Williams Town Life
Source: NJMLS,MLS#: 26035775
Facts & features
Interior
Bedrooms & bathrooms
- Bedrooms: 5
- Bathrooms: 5
- Full bathrooms: 4
- 1/2 bathrooms: 1
Heating
- Natural Gas, Forced Air, Zoned
Cooling
- Central Air
Features
- Basement: Finished,Walk-Out Access
- Number of fireplaces: 1
- Fireplace features: 1 Fireplace
Property
Parking
- Total spaces: 2
- Parking features: Garage
- Garage spaces: 2
- Details: Detached
Features
- Patio & porch: Deck / Patio
- Pool features: None
- Has view: Yes
- View description: South, Sunset
- Waterfront features: None
Lot
- Features: Regular
Details
- Parcel number: 0701203000000014
Construction
Type & style
- Home type: SingleFamily
- Property subtype: Single Family Residence
Materials
- Vinyl Siding
Community & HOA
Community
- Features: Close/Parks, Close/School, Close/Shopg, Close/Trans, Extended Family
Location
- Region: Closter
Financial & listing details
- Tax assessed value: $722,300
- Annual tax amount: $13,047
- Date on market: 9/20/2026
- Listing agreement: Exclusive Right To Sell
- Ownership: Private
Estimated market value
Not available
Estimated sales range
Not available
Not available
Price history
| Date | Event | Price |
|---|---|---|
| 10/3/2026 | Pending sale | $1,735,000 |
Source:  NJMLS #26035775 Report a problem | ||
| 9/20/2026 | Listed for sale | $1,735,000+122.4% |
Source: NJMLS #26035775 Report a problem | ||
| 2/4/2026 | Sold | $780,000+4.1% |
Source: NJMLS #25034791 Report a problem | ||
| 12/10/2025 | Pending sale | $749,000 |
Source: NJMLS #25034791 Report a problem | ||
| 11/21/2025 | Listed for sale | $749,000+36.2% |
Source: NJMLS #25034791 Report a problem | ||
| 11/23/2015 | Sold | $550,000 |
Source: Public Record Report a problem | ||
Public tax history
| Year | Property taxes | Tax assessment |
|---|---|---|
| 2026 | $13,047 -2.1% | $722,300 +14.7% |
| 2025 | $13,324 +14.8% | $629,700 +14.8% |
| 2024 | $11,606 +0.1% | $548,500 +1.5% |
| 2023 | $11,590 +0.4% | $540,600 +3.7% |
| 2022 | $11,550 -0.1% | $521,200 +3.9% |
| 2021 | $11,561 +4.4% | $501,800 -0.8% |
| 2020 | $11,072 +0.1% | $505,600 +1.2% |
| 2019 | $11,063 | $499,400 +0.5% |
| 2018 | $11,063 -0.5% | $497,000 +0% |
| 2017 | $11,123 +2.2% | $496,800 |
| 2016 | $10,880 +2.9% | $496,800 |
| 2015 | $10,577 +1.3% | $496,800 |
| 2014 | $10,443 +2.7% | $496,800 |
| 2012 | $10,165 +1.6% | $496,800 |
| 2011 | $10,001 +2.1% | $496,800 |
| 2010 | $9,792 +7.1% | $496,800 |
| 2009 | $9,142 | $496,800 -10.7% |
| 2007 | -- | $556,400 |
| 2006 | -- | $556,400 +75.2% |
| 2005 | -- | $317,500 |
| 2004 | -- | $317,500 |
| 2003 | -- | $317,500 |
| 2002 | -- | $317,500 |
| 2001 | -- | $317,500 |
Find assessor info on the county website
Monthly payment
Est. payment
Payment breakdown
Explore the cost of this home by adjusting the details. Changes won't be saved.Climate risks
Neighborhood: 07624
Nearby schools
Schools provided by the listing agent
- Elementary: Hillside
- Middle: Tenakill
- High: NVD
Source: NJMLS. This data may not be complete. We recommend contacting the local school district to confirm school assignments for this home.
Similar homes
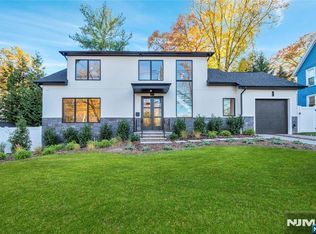
- $1,750,0005 bd5 ba-- sqft514 High Street, Closter, NJ 07624For Sale
 MLS ID #26012677, Elizabeth Columbus, Coldwell Banker, Alpine/Closter. NJMLS
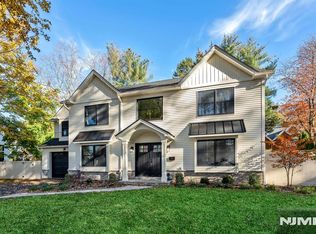
- $1,699,9994 bd4 ba-- sqft31 Hardenburgh Avenue, Demarest, NJ 07627For Sale
 MLS ID #26041971, Michael Broderick, Ridgeco Properties, Inc.. NJMLS
- $1,599,9983 bd3 ba-- sqft29 Dearborn Dr, Old Tappan, NJ 07675For Sale
 MLS ID #260022448, HENNA ABBASSI. HCMLS
- $1,799,0005 bd3 ba-- sqft4 Marion Court, Ho-Ho-Kus, NJ 07423For Sale
 MLS ID #26041502, Maxwell Stokes, Keller Williams Village Square Realty. NJMLS
- $1,750,0005 bd5 ba-- sqft103 Hallberg Avenue, Bergenfield, NJ 07621For SaleMLS ID #26038945, Esther Shayowitz, Vera & Nechama Realty. NJMLS
- $1,699,0004 bd5 ba-- sqft784 Austin Avenue, Oradell, NJ 07649For SaleMLS ID #26038828, Cathy Johnson, Coldwell Banker, Hillsdale. NJMLS
- $2,580,0004 bd5 ba-- sqft8 Ranch Lane, Closter, NJ 07624For SaleMLS ID #26034645, Maureen McSpirit, McSpirit & Beckett Real Estate. NJMLS
- $1,775,0007 bd5 ba5.5k sqft20 Algonquin Circle, Airmont, NY 10952For Sale
 MLS ID #1065112, Rachel L Baruchov, Listing by: Platinum Realty Associates. OneKey® MLS as distributed by MLS GRID
- $1,650,0005 bd5 ba-- sqft395 Hickory Avenue, Paramus, NJ 07652For SaleMLS ID #26039248, Joanne Curcio, RE/MAX Real Estate Limited. NJMLS
- $1,995,0005 bd5 ba-- sqft2 Churchill Court, Paramus, NJ 07652For SaleMLS ID #26041786, Linda Rowe, The Agency One Rock-Ridgewood. NJMLS
- $1,975,0006 bd6 ba-- sqft54 Alan Avenue, Glen Rock, NJ 07452For SaleMLS ID #26041972, Roi Klipper, Corcoran Infinity Properties, Ridgewood. NJMLS
- $1,700,0004 bd3 ba-- sqft405 Pine Hill Road, Leonia, NJ 07605For SaleMLS ID #26037828, Hyunju Lee, RE/MAX NOW - Palisades Park. NJMLS
- $2,000,0005 bd5 ba-- sqft40 Dean Drive, Tenafly, NJ 07670For SaleMLS ID #26038135, Tony Lee, Corcoran Infinity Properties. NJMLS
- $1,615,0004 bd4 ba-- sqft515 Hobart Road, Paramus, NJ 07652For SaleMLS ID #26037764, Dalia Yomtobian, Terrie O'Connor Realtors-Ridgewood. NJMLS
- $1,949,9995 bd6 ba-- sqft513 Hensler Lane, Oradell, NJ 07649For SaleMLS ID #26039159, Kelly Weber, Keller Williams Valley Realty. NJMLS
- $1,675,0004 bd5 ba-- sqft15 Harwood Terrace, Palisades Park, NJ 07650For SaleMLS ID #26040753, Glenn Bartlett, Coldwell Banker, Hillsdale. NJMLS
- $1,950,0005 bd6 ba-- sqft82 Benton Road, Paramus, NJ 07652For SaleMLS ID #26040131, Anthony Kim, Keller Williams Village Square Realty. NJMLS
- $1,649,0005 bd5 ba-- sqft9 Cole Street, Bergenfield, NJ 07621For SaleMLS ID #26020910, Nina Eizikovitz, EXP Realty, LLC. NJMLS
- $2,499,0005 bd7 ba-- sqft337 Franklin Street, Haworth, NJ 07641For SaleMLS ID #26038164, Avia Blum, Coldwell Banker, Alpine/Closter. NJMLS
