Skip main navigation
Sold for $790,000
  • $790,000

    1810 Alyssa Ln, Pottstown, PA 19465

    5beds
    3,821sqft
    Single Family Residence
    Built in 1990
    1.8 Acres Lot
    $918,000 Zestimate®
    $207/sqft
    $4,491 Estimated rent

    Home value

    $918,000

    $863,000 - $982,000

    $4,491/mo

    Zestimate® history
    Loading
    Loading...

    Owner options

    List your home for rent

    $4,491/mo

    Rent Zestimate®

    Find your next renter with Zillow Rental Manager. Plus, with online applications, you can quickly screen prospective tenants – for free.

    Learn more

    $4,491/mo

    Rent Zestimate®

    Refinance and save

    $5,005/mo

    Est. payment

    Refinancing to a lower rate could help reduce your monthly payments and save thousands over the life of the loan.

    See today's rates

    $5,005/mo

    Est. payment

    Explore your selling options

    Work with a Zillow partner agent

    Leverage their expertise and Zillow's premium Showcase listings to get your home seen by more buyers.

    Get started

    List with your own agent

    Get your home in front of millions of buyers by listing it on Zillow.

    Learn how to do it

    Sell it yourself

    Take full control of how buyers see your home on Zillow by listing For Sale by Owner (FSBO).

    List your home

    What's special

    Wood burning fireplacePrivate deckVista viewsMain bedroom suitePrivate wooded viewsSeparate entryNew paint
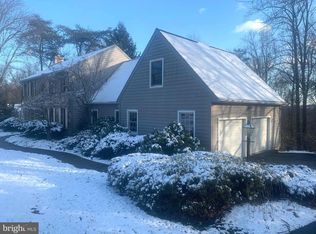
    Arriving at 1810 Alyssa Lane you will reveal an elegant work of art. Manifested pride in ownership is unmistakable through the plentiful luxurious and custom features in this stately masterpiece on nearly 2 acres in picturesque Chester County. Impress your guests with the home’s spacious 5 bedroom, 3.5 bathroom, 3,800 sq ft interior which extends to a three-tiered deck including an outdoor kitchen. The striking retractable roof featured in Chester County Life Magazine offers year-round enjoyment for hosting gatherings and al fresco dining. Unwind and rejuvenate in the 7-person hot tub and private wooded views of the valley while taking advantage of the home’s custom indoor/outdoor Smart Home Cresteron multi-room music system with built-in ceiling speakers in the kitchen, family room, office, bedroom, theater room, front porch and back deck. A first floor Main Bedroom Suite with separate entry & private deck, a high-end entertainment room, an exclusive 1.8 acre parcel, inclusions galore and positioned in the highly sought after Owen J. Roberts School District, are only some of 1810 Alyssa Lane’s distinctive features. Enter the home by way of the welcoming front porch where rocking chairs are essential. The grand two story entry warmly greets visitors. To the left is generous living space and to the right, stained glass French doors invite you into a dining space that could also serve as an office or private reading room. Beyond is the cozy yet sizable family room that boasts elegant bamboo flooring, impressive 10’ ceilings, & a wood burning fireplace. An open entry naturally flows into the sunny, oversized eat-in gourmet kitchen, a chef's delight, featuring a granite island, space to fit a full-sized dining table, high-end appliances and gas range. The essence of this home is its awe-inspiring entertaining power, evidenced by the extraordinary outdoor kitchen space and oversized outdoor dining area all covered with a custom Gennius retractable roof that opens with the tap of a remote. There will be many a treasured celebration in this distinctive gathering space with vista views & abundant solitude. The first floor of 1810 Alyssa Lane is its heart & soul including an expansive Main Suite outfitted with a custom walk-in closet, a separate & private back deck & a separate front entryway. Experience top-tier home entertainment in the home’s second level Screening Room complete with luxury seating, popcorn lights, a built-in retractable screen with ceiling projector and technology driven by a component system feeding surround sound, a sub-woofer and a high-end speaker system. With very little modification this room could also be used as a bedroom or office. The second level also includes 3 generously-sized bedrooms with large closets and 2 full bathrooms. As a bonus an enormous, unfinished, at-grade walk-in attic that always elicits a “wow”. This property has been meticulously maintained with recent upgrades such as the 2 year young roof, new well pump, water softening system, ultraviolet water filtration system & carpeting & new paint. Details of the extreme care include a Lenox Furnace with an Aprilaire humidifier, custom Gladiator storage in the 2 car garage that also boasts custom epoxy flooring, a PetStop invisible dog fence, a hard wired, freshly serviced Generac home generator, a whole-home audio-visual system including 8 televisions and a remote controlled interior/exterior music system. The sprawling unfinished, walkout basement with generous ceiling heights provides endless possibilities for customization while the 1.8 acres of privacy is punctuated with a sizable shed that has electricity & lighting ideal for a gardener, artist or as a retreat. Convenient to Routes 100, 422 & about 15 min to the PA turnpike. Be our guest at 1810 Alyssa Lane-a dream which offers an unparalleled lifestyle of superb location, comfort, convenience, and luxury.

    Zillow last checked:

    Listing updated:

    Listed by:

    Libbi Skivo 215-316-2843,

    Keller Williams Realty Devon-Wayne,

    Listing Team: The Kristin Ciarmella And Libbi Skivo Team

    Bought with:

    Brooke Grohol, AB068662

    Compass RE

    Source: Bright MLS,MLS#: PACT2061414MLS Logo

    Facts & features

    Interior

    Bedrooms & bathrooms
    • Bedrooms: 5
    • Bathrooms: 4
    • Full bathrooms: 3
    • 1/2 bathrooms: 1
    • Main level bathrooms: 2
    • Main level bedrooms: 1
    Basement
    • Area: 0
    Heating
    • Forced Air, Propane
    Cooling
    • Central Air, Electric
    Appliances
    • Included: Water Heater
    Features
    • Air Filter System, Breakfast Area, Ceiling Fan(s), Combination Kitchen/Dining, Crown Molding, Dining Area, Entry Level Bedroom, Family Room Off Kitchen, Eat-in Kitchen, Primary Bath(s), Soaking Tub, Walk-In Closet(s)
    • Flooring: Carpet
    • Windows: Transom
    • Basement: Full,Unfinished,Exterior Entry,Rear Entrance
    • Number of fireplaces: 1
    • Fireplace features: Gas/Propane
    Interior area
    • Total structure area: 3,821
    • Total interior livable area: 3,821 sqft
    • Finished area above ground: 3,821
    • Finished area below ground: 0

    Property

    Parking
    • Total spaces: 9
    • Parking features: Garage Faces Side, Garage Door Opener, Inside Entrance, Driveway, Attached, On Street
    • Attached garage spaces: 2
    • Uncovered spaces: 7
    Accessibility
    • Accessibility features: Accessible Entrance
    Features
    • Levels: Two
    • Stories: 2
    • Patio & porch: Deck, Patio, Porch, Roof
    • Exterior features: Awning(s), Lighting, Extensive Hardscape, Flood Lights, Rain Gutters, Satellite Dish, Barbecue
    • Pool features: None
    • Has spa: Yes
    • Spa features: Bath, Hot Tub
    • Has view: Yes
    • View description: Panoramic, Scenic Vista, Trees/Woods
    Lot
    • Size: 1.80 Acres
    • Features: Backs to Trees, Cul-De-Sac, Landscaped, Secluded, Middle Of Block
    Details
    • Additional structures: Above Grade, Below Grade, Outbuilding
    • Parcel number: 1702 0156.2300
    • Zoning: RES
    • Special conditions: Standard

    Construction

    Type & style
    • Home type: SingleFamily
    • Architectural style: Contemporary,Cape Cod
    • Property subtype: Single Family Residence
    Materials
    • Vinyl Siding
    • Foundation: Concrete Perimeter
    • Roof: Shingle
    Condition
    • Excellent,Very Good
    • New construction: No
    • Year built: 1990

    Utilities & green energy

    • Electric: 200+ Amp Service
    • Sewer: On Site Septic
    • Water: Well

    Community & neighborhood

    Security
    • Security features: Exterior Cameras, Monitored, Security System
    Location
    • Region: Pottstown
    • Subdivision: Whispering Woods
    • Municipality: NORTH COVENTRY TWP

    Other

    Other facts
    • Listing agreement: Exclusive Agency
    • Listing terms: Cash,Conventional,FHA,VA Loan
    • Ownership: Fee Simple

    Price history

    DateEventPrice
    6/18/2024Sold$790,000+0.1%$207/sqft
    Source: Bright MLS #PACT2061414 Report a problem
    5/31/2024Pending sale$789,000$206/sqft
    Source: Bright MLS #PACT2061414 Report a problem
    5/6/2024Contingent$789,000$206/sqft
    Source: Bright MLS #PACT2061414 Report a problem
    4/24/2024Listed for sale$789,000$206/sqft
    Source: Bright MLS #PACT2061414 Report a problem
    4/22/2024Contingent$789,000$206/sqft
    Source: Bright MLS #PACT2061414 Report a problem
    4/17/2024Listed for sale$789,000$206/sqft
    Source: Bright MLS #PACT2061414 Report a problem

    Public tax history

    YearProperty taxesTax assessment
    2025$12,581 +1.8%$285,430
    2024$12,360 +2.5%$285,430
    2023$12,061 +1.7%$285,430
    2022$11,863 +2.2%$285,430
    2021$11,609 +148.5%$285,430
    2020$4,672 -57.1%$285,430
    2019$10,891 +2.2%$285,430
    2018$10,653 +9900.2%$285,430
    2017$107 -98.7%$285,430
    2016$8,482 $285,430
    2015$8,482 $285,430
    2014$8,482 $285,430
    2013-- $285,430 +1.7%
    2012-- $280,650
    2011-- $280,650
    2010-- $280,650
    2009-- $280,650
    2008-- $280,650
    2007-- $280,650
    2006-- $280,650
    2005-- $280,650
    2004-- $280,650
    2003-- $280,650
    2000-- $280,650

    Find assessor info on the county website

    Neighborhood: 19465

    Nearby schools

    GreatSchools rating
    Schools provided by the listing agent
    • Elementary: French Creek
    • High: Owen J Roberts
    • District: Owen J Roberts

    Source: Bright MLS. This data may not be complete. We recommend contacting the local school district to confirm school assignments for this home.

    Get a cash offer in 3 minutes
    Find out how much your home could sell for in as little as 3 minutes with a no-obligation cash offer.
    Estimated market value
    $918,000
    Get a cash offer in 3 minutes
    Find out how much your home could sell for in as little as 3 minutes with a no-obligation cash offer.
    Estimated market value
    $918,000