THIS IS YOUR RARE OPPORTUNITY TO OWN A HOME IN THIS WELCOMING NEIGHBORHOOD!!! Welcome to 1813 Alyssa Lane—a beautifully maintained home tucked away on a quiet cul-de-sac with no through traffic, offering privacy, serenity, and an exceptional setting in the sought-after Whispering Woods community of North Coventry Township, Chester County. Located within the highly desirable Owen J. Roberts School District, this home combines peaceful living with everyday convenience. As you travel down the newly surfaced blacktop driveway, you’re immediately greeted by the home’s picturesque setting. Meticulously maintained landscaping, neatly trimmed trees, and extensive hardscaping create a warm and inviting first impression. The stone front façade, cedar siding complemented by quality stucco work completed prior to industry concerns, adds timeless curb appeal. Set on a serene and private 1.3 Acre lot, the property backs to a beautifully maintained tree line, offering both tranquility and natural beauty. The heart of the home is the gourmet kitchen, boasting an abundance of granite countertops, a massive butlers pantry, a large peninsula with seating for four, high-end stainless steel appliances, offering a wonderful eat in table area that leads to the second floor extensive outdoor deck and beautiful tile flooring—perfect for both everyday living and entertaining. Conveniently located off the side-entry two-car garage, the laundry room provides easy access into the kitchen. Inside, this spacious home features four generously sized bedrooms and two-and-a-half baths. The primary suite offers a true retreat, complete with a luxurious tiled en-suite bath featuring a walk-in tile shower and a large soaking tub with bubble jets. Upstairs has been newly carpeted, adding fresh comfort throughout the bedroom level. The finished walk-out basement expands your living space significantly, offering a huge family room, a separate office/bedroom , and a dedicated storage room. This level is fully equipped with heating and air conditioning and includes a professionally installed French drain system for peace of mind. A pool table and ping-pong tabletop are also included—making this space ideal for entertaining. There is also a storage/workshop room that also houses the HVAC and Radon Systems Outdoor living is just as impressive. Enjoy the expansive upper deck overlooking a covered patio and hot tub area—the hot tub is only three years old and included in the sale. A stunning flagstone sunken fire pit area with a stacked stone wall creates the perfect setting for relaxing evenings or gatherings with friends and family. To help maintain the property the owners are including a riding mower! Additional features include a side-entry two-car garage and a large driveway with parking for up to six vehicles. Major system updates add even more value and peace of mind, including a new roof (2016), new HVAC system (2017), new well pump (2019), and a new water softener system (2023). This exceptional property offers the perfect blend of privacy, space, and thoughtful upgrades in a premier location—don’t miss the opportunity to make 1813 Alyssa Lane your next home.
Sold for $715,000
$715,000
1813 Alyssa Ln, Pottstown, PA 19465
4beds
3,999sqft
Single Family Residence
Built in 1990
1.3 Acres Lot
$723,900 Zestimate®
$179/sqft
$4,176 Estimated rent
Home value
$723,900
$688,000 - $760,000
$4,176/mo
Zestimate® history
Owner options
List your home for rent
$4,176/mo
Rent Zestimate®
Find your next renter with Zillow Rental Manager. Plus, with online applications, you can quickly screen prospective tenants – for free.
$4,176/mo
Rent Zestimate®
Refinance and save
$4,774/mo
Est. payment
Refinancing to a lower rate could help reduce your monthly payments and save thousands over the life of the loan.
$4,774/mo
Est. payment
Explore your selling options
Work with a Zillow partner agent
Leverage their expertise and Zillow's premium Showcase listings to get your home seen by more buyers.
Get startedList with your own agent
Get your home in front of millions of buyers by listing it on Zillow.
Learn how to do itSell it yourself
Take full control of how buyers see your home on Zillow by listing For Sale by Owner (FSBO).
List your homeWhat's special
Side-entry two-car garageHuge family roomMeticulously maintained landscapingExtensive hardscapingPicturesque settingDedicated storage roomNeatly trimmed trees
Zillow last checked:
Listing updated:
Listed by:
Lisa Roley 267-312-8759,
Keller Williams Real Estate-Montgomeryville
Bought with:
Eric Dabundo, RS531582
Keller Williams Real Estate -Exton
Source: Bright MLS,MLS#: PACT2122878
Facts & features
Interior
Bedrooms & bathrooms
- Bedrooms: 4
- Bathrooms: 3
- Full bathrooms: 2
- 1/2 bathrooms: 1
- Main level bathrooms: 1
Rooms
- Room types: Living Room, Dining Room, Primary Bedroom, Bedroom 2, Bedroom 3, Bedroom 4, Kitchen, Family Room, Basement, Foyer, Breakfast Room, Laundry, Office, Workshop, Bathroom 2, Primary Bathroom, Half Bath
Primary bedroom
- Features: Flooring - Carpet, Window Treatments, Ceiling Fan(s), Attached Bathroom, Primary Bedroom - Sitting Area
- Level: Upper
Bedroom 2
- Features: Flooring - Carpet, Ceiling Fan(s), Window Treatments
- Level: Upper
Bedroom 3
- Features: Flooring - Carpet, Ceiling Fan(s), Window Treatments
- Level: Upper
Bedroom 4
- Features: Flooring - Carpet, Ceiling Fan(s), Window Treatments, Attic - Access Panel
- Level: Upper
Primary bathroom
- Features: Flooring - Ceramic Tile, Attached Bathroom, Bathroom - Jetted Tub, Bathroom - Walk-In Shower, Countertop(s) - Ceramic, Bathroom - Stall Shower
- Level: Upper
Bathroom 2
- Features: Flooring - Ceramic Tile, Bathroom - Tub Shower, Granite Counters
- Level: Upper
Basement
- Features: Basement - Partially Finished, Built-in Features, Countertop(s) - Solid Surface, Flooring - Carpet, Lighting - Ceiling
- Level: Lower
Breakfast room
- Features: Flooring - Ceramic Tile, Balcony Access, Breakfast Bar, Breakfast Nook, Ceiling Fan(s), Granite Counters, Dining Area, Double Sink, Kitchen Island
- Level: Main
Dining room
- Features: Dining Area, Flooring - Solid Hardwood, Window Treatments, Crown Molding, Chair Rail
- Level: Main
Family room
- Features: Flooring - Carpet, Lighting - Ceiling, Balcony Access, Basement - Finished, Built-in Features
- Level: Lower
Family room
- Features: Flooring - Carpet, Window Treatments, Fireplace - Wood Burning
- Level: Main
Foyer
- Features: Flooring - Solid Hardwood
- Level: Main
Half bath
- Features: Flooring - Ceramic Tile
- Level: Main
Kitchen
- Features: Flooring - Ceramic Tile, Breakfast Bar, Breakfast Room, Breakfast Nook, Granite Counters, Double Sink, Kitchen Island, Eat-in Kitchen, Kitchen - Electric Cooking, Pantry, Dining Area, Lighting - Pendants
- Level: Main
Laundry
- Features: Flooring - Ceramic Tile
- Level: Main
Living room
- Features: Flooring - HardWood, Window Treatments, Crown Molding
- Level: Main
Office
- Features: Flooring - Carpet
- Level: Lower
Workshop
- Features: Flooring - Concrete
- Level: Lower
Heating
- Hot Water, Electric, Oil
Cooling
- Central Air, Electric
Appliances
- Included: Microwave, Dishwasher, Dryer, Energy Efficient Appliances, ENERGY STAR Qualified Washer, ENERGY STAR Qualified Dishwasher, ENERGY STAR Qualified Refrigerator, Extra Refrigerator/Freezer, Double Oven, Self Cleaning Oven, Oven/Range - Electric, Refrigerator, Stainless Steel Appliance(s), Washer, Water Dispenser, Water Conditioner - Owned, Water Heater, Electric Water Heater
- Laundry: Main Level, Laundry Room
Features
- Attic, Bathroom - Tub Shower, Bathroom - Walk-In Shower, Breakfast Area, Built-in Features, Ceiling Fan(s), Chair Railings, Combination Kitchen/Dining, Crown Molding, Dining Area, Family Room Off Kitchen, Floor Plan - Traditional, Kitchen - Gourmet, Kitchen Island, Kitchen - Table Space, Pantry, Primary Bath(s), Recessed Lighting, Upgraded Countertops, Bathroom - Stall Shower, Formal/Separate Dining Room, Eat-in Kitchen, Wainscotting, Butlers Pantry, High Ceilings
- Flooring: Hardwood, Tile/Brick, Ceramic Tile, Carpet, Wood
- Doors: ENERGY STAR Qualified Doors, Sliding Glass, Insulated, Storm Door(s)
- Windows: Bay/Bow, Energy Efficient, Replacement, Screens, Window Treatments
- Basement: Walk-Out Access,Full,Heated,Improved,Interior Entry,Exterior Entry,Partially Finished,Workshop,Drainage System,Rear Entrance,Water Proofing System
- Number of fireplaces: 1
- Fireplace features: Brick, Mantel(s), Wood Burning, Screen, Glass Doors
Interior area
- Total structure area: 4,212
- Total interior livable area: 3,999 sqft
- Finished area above ground: 2,812
- Finished area below ground: 1,187
Property
Parking
- Total spaces: 8
- Parking features: Built In, Garage Door Opener, Inside Entrance, Oversized, Garage Faces Side, Asphalt, Driveway, Private, Attached
- Attached garage spaces: 2
- Uncovered spaces: 6
- Details: Garage Sqft: 500
Accessibility
- Accessibility features: 2+ Access Exits, Doors - Lever Handle(s)
Features
- Levels: Two
- Stories: 2
- Patio & porch: Deck, Patio, Porch, Roof
- Exterior features: Chimney Cap(s), Extensive Hardscape, Lighting, Storage, Stone Retaining Walls
- Pool features: None
- Has spa: Yes
- Spa features: Bath, Hot Tub
Lot
- Size: 1.3 Acres
- Features: Backs to Trees, Landscaped, Wooded, Cul-De-Sac, No Thru Street, Premium, Private, Rear Yard, Secluded, SideYard(s), Front Yard, Rural
Details
- Additional structures: Above Grade, Below Grade
- Parcel number: 1702 0156.1500
- Zoning: RESIDENTIAL
- Special conditions: Standard
Construction
Type & style
- Home type: SingleFamily
- Architectural style: Colonial
- Property subtype: Single Family Residence
Materials
- Stone, Wood Siding, Stucco
- Foundation: Block, Active Radon Mitigation, Crawl Space, Permanent
- Roof: Architectural Shingle,Shingle
Condition
- Excellent,Very Good,Good
- New construction: No
- Year built: 1990
- Major remodel year: 2017
Utilities & green energy
- Electric: 200+ Amp Service
- Sewer: On Site Septic
- Water: Well
- Utilities for property: Cable Available, Electricity Available, Underground Utilities, Cable
Community & HOA
Community
- Security: Security System
- Subdivision: Whispering Woods
HOA
- Has HOA: No
Location
- Region: Pottstown
- Municipality: NORTH COVENTRY TWP
Financial & listing details
- Price per square foot: $179/sqft
- Tax assessed value: $198,640
- Annual tax amount: $8,959
- Date on market: 4/23/2026
- Listing agreement: Exclusive Right To Sell
- Inclusions: Washer / Dryer / Kitchen Refrigerator / Pool Table W / Ping-pong Table Top / Hot Tub (only 3 Years Old) / Riding Lawn Mower / Basement Refrigerator
- Exclusions: Wall Shelf In Kitchen / Antique Wall Pjone In Kitchen / Vine Wine Rack In Kitchen
- Ownership: Fee Simple
Price history
| Date | Event | Price |
|---|---|---|
| 6/5/2026 | Sold | $715,000+2.2%$179/sqft |
Source:  Bright MLS #PACT2122878 Report a problem Bright MLS #PACT2122878 Report a problem | ||
| 6/2/2026 | Pending sale | $699,900$175/sqft |
Source: Bright MLS #PACT2122878 Report a problem | ||
| 4/30/2026 | Contingent | $699,900$175/sqft |
Source: Bright MLS #PACT2122878 Report a problem | ||
| 4/23/2026 | Listed for sale | $699,900+169.2%$175/sqft |
Source: Bright MLS #PACT2122878 Report a problem | ||
| 5/27/1999 | Sold | $260,000$65/sqft |
Source: Public Record Report a problem | ||
Public tax history
| Year | Property taxes | Tax assessment |
|---|---|---|
| 2026 | $8,959 +2.3% | $198,640 |
| 2025 | $8,755 +1.8% | $198,640 |
| 2024 | $8,602 +2.5% | $198,640 |
| 2023 | $8,393 +1.7% | $198,640 |
| 2022 | $8,256 +2.2% | $198,640 |
| 2021 | $8,079 +148.5% | $198,640 |
| 2020 | $3,252 -57.1% | $198,640 |
| 2019 | $7,579 +2.2% | $198,640 |
| 2018 | $7,414 +9899.9% | $198,640 |
| 2017 | $74 -98.8% | $198,640 |
| 2016 | $5,957 | $198,640 |
| 2015 | $5,957 | $198,640 |
| 2014 | $5,957 | $198,640 |
| 2013 | -- | $198,640 |
| 2012 | -- | $198,640 |
| 2011 | -- | $198,640 |
| 2010 | -- | $198,640 |
| 2009 | -- | $198,640 |
| 2008 | -- | $198,640 |
| 2007 | -- | $198,640 |
| 2006 | -- | $198,640 |
| 2005 | -- | $198,640 |
| 2004 | -- | $198,640 |
| 2003 | -- | $198,640 |
| 2000 | -- | $198,640 |
Find assessor info on the county website
Neighborhood: 19465
Nearby homes
- $790,0005 bd4 ba3.8k sqft1810 Alyssa Ln, Pottstown, PA 19465Sold

- $851,8004 bd4 ba5k sqft1815 Alyssa Ln, Pottstown, PA 19465Off Market

- $707,5003 bd2 ba3k sqft1817 Alyssa Ln, Pottstown, PA 19465Off Market
- $721,4004 bd3 ba3.3k sqft1812 Alyssa Ln, Pottstown, PA 19465Off Market
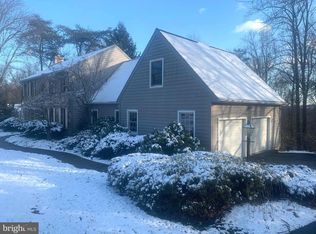
- $652,9004 bd2 ba2.7k sqft1811 Alyssa Ln, Pottstown, PA 19465Off Market
- $775,0004 bd3 ba3.3k sqft1814 Alyssa Ln, Pottstown, PA 19465Sold
- $715,5004 bd2 ba2.8k sqft1816 Alyssa Ln, Pottstown, PA 19465Off Market
- $716,8004 bd2 ba2.8k sqft1818 Alyssa Ln, Pottstown, PA 19465Off Market
Nearby schools
GreatSchools rating
- 8/10French Creek El SchoolGrades: K-6Distance: 3.6 mi
- 7/10Owen J Roberts Middle SchoolGrades: 7-8Distance: 3.4 mi
- 8/10Owen J Roberts High SchoolGrades: 9-12Distance: 3.3 mi
Schools provided by the listing agent
- District: Owen J Roberts
Source: Bright MLS. This data may not be complete. We recommend contacting the local school district to confirm school assignments for this home.
Get a cash offer in 3 minutes
Find out how much your home could sell for in as little as 3 minutes with a no-obligation cash offer.
Estimated market value
$723,900
Get a cash offer in 3 minutes
Find out how much your home could sell for in as little as 3 minutes with a no-obligation cash offer.
Estimated market value
$723,900
- Pennsylvania
- Chester County
- Pottstown
- 19465
- 1813 Alyssa Ln
