Finally, the wait for the perfect home at the right price to hit the market is over! Welcome to 1814 Alyssa Ln in desirable Whispering Woods. This is the first ever resale offering of the property! The original owners have meticulously maintained the home and no expense was spared with the improvements and upgrades. As you approach, take note of the repaved driveway, mature landscaping, and exceptional privacy. A charming brick walkway welcomes you to the front entry. Once inside, prepare to be wowed by the dramatic 2 story foyer with natural light that beams through the large windows, triple doors, and skylights. The modern open floor plan is perfect for entertaining. There are upgrades throughout the first floor including gorgeous tile and hardwood flooring plus brand-new carpeting in the family room. The main level is highlighted by the custom eat-in kitchen. It's a cook's dream with beautiful cherry cabinets, built-in refrigerator, high-end stainless appliances, granite counters, wall oven, five-burner gas cooktop, and bright breakfast area. Another highlight of the main level is the cozy family room with a cathedral ceiling, wall of windows, built ins, and wood burning fireplace. There is a bedroom with attached updated full bathroom and walk in closet which is a rare find! This level is completed by formal dining and living rooms plus access to the garage. The upper level is highlighted by the primary suite. It features a massive bedroom with 2 large walk-in closets. The luxurious primary bath was recently updated (2021) with a floating double vanity, tile walk-in shower with glass surround, floor to ceiling tiled walls, and built in speakers. Two additional generously sized bedrooms and an updated hall bath (2021) are also found upstairs. The entire second floor has brand new wall to wall carpeting that was literally just installed (Sept 2025). Need more space? The full unfinished basement is heated & provides ample storage. It's ready for finishing with the walk out and bathroom rough in. It's even prepped for a future wood stove or a second fireplace! Looking for outdoor space? The massive Ipe wood wraparound deck with screened in gazebo is great for enjoying the beautiful fall weather. You can conveniently access the deck from the side yard, family room, kitchen, dining & living rooms, and even the garage! The views from the deck are breathtaking. Do you enjoy nature? There's a narrow piece of land with a trail that extends to St. Peter's Rd. It is a nature lover's dream! Need more value? The recent capital improvements include newer roof and skylights (2018), HVAC (2016), hot water heater (2017), exterior doors replaced, and a satisfactory septic system & well water test (2025). This location is super convenient with quick access to Routes 100, 724, 422 and 23. Act quickly because this opportunity won't last long! Look no further for a charming home on a private lot immersed in nature!
Sold for $775,000
$775,000
1814 Alyssa Ln, Pottstown, PA 19465
4beds
3,358sqft
Single Family Residence
Built in 1988
2.3 Acres Lot
$803,600 Zestimate®
$231/sqft
$4,092 Estimated rent
Home value
$803,600
$755,000 - $860,000
$4,092/mo
Zestimate® history
Owner options
List your home for rent
$4,092/mo
Rent Zestimate®
Find your next renter with Zillow Rental Manager. Plus, with online applications, you can quickly screen prospective tenants – for free.
$4,092/mo
Rent Zestimate®
Refinance and save
$5,122/mo
Est. payment
Refinancing to a lower rate could help reduce your monthly payments and save thousands over the life of the loan.
$5,122/mo
Est. payment
Explore your selling options
Work with a Zillow partner agent
Leverage their expertise and Zillow's premium Showcase listings to get your home seen by more buyers.
Get startedList with your own agent
Get your home in front of millions of buyers by listing it on Zillow.
Learn how to do itSell it yourself
Take full control of how buyers see your home on Zillow by listing For Sale by Owner (FSBO).
List your homeWhat's special
Wood burning fireplaceCharming brick walkwayFull unfinished basementNewer roof and skylightsOpen floor planCustom eat-in kitchenCozy family room
Zillow last checked:
Listing updated:
Listed by:
Mr. Gary A Mercer SR. 484-699-9327,
LPT Realty, LLC,
Listing Team: Gary Mercer Team, Co-Listing Team: Gary Mercer Team,Co-Listing Agent: Gary A Mercer Jr. 610-812-6204,
LPT Realty, LLC
Bought with:
Jennifer Davidheiser, RS297577
The Real Estate Professionals-Pottstown
Source: Bright MLS,MLS#: PACT2108216
Facts & features
Interior
Bedrooms & bathrooms
- Bedrooms: 4
- Bathrooms: 3
- Full bathrooms: 3
- Main level bathrooms: 1
- Main level bedrooms: 1
Rooms
- Room types: Living Room, Dining Room, Primary Bedroom, Bedroom 2, Bedroom 3, Bedroom 4, Kitchen, Family Room, Foyer, Primary Bathroom, Full Bath
Primary bedroom
- Features: Attached Bathroom, Flooring - Carpet, Walk-In Closet(s), Recessed Lighting
- Level: Upper
Bedroom 2
- Features: Flooring - Carpet, Recessed Lighting
- Level: Upper
Bedroom 3
- Features: Flooring - Carpet, Walk-In Closet(s), Recessed Lighting
- Level: Upper
Bedroom 4
- Features: Attached Bathroom, Flooring - HardWood, Skylight(s)
- Level: Main
Primary bathroom
- Features: Bathroom - Walk-In Shower, Flooring - Tile/Brick, Double Sink, Skylight(s)
- Level: Upper
Dining room
- Features: Flooring - HardWood, Recessed Lighting
- Level: Main
Family room
- Features: Cathedral/Vaulted Ceiling, Fireplace - Wood Burning, Flooring - Carpet, Flooring - Ceramic Tile, Ceiling Fan(s), Built-in Features
- Level: Main
Foyer
- Features: Cathedral/Vaulted Ceiling, Flooring - Ceramic Tile, Skylight(s)
- Level: Main
Other
- Features: Bathroom - Tub Shower, Flooring - Tile/Brick, Skylight(s)
- Level: Upper
Other
- Features: Bathroom - Walk-In Shower, Flooring - Tile/Brick
- Level: Main
Kitchen
- Features: Breakfast Room, Granite Counters, Eat-in Kitchen, Kitchen - Propane Cooking, Flooring - Ceramic Tile, Recessed Lighting
- Level: Main
Living room
- Features: Flooring - Ceramic Tile
- Level: Main
Heating
- Forced Air, Propane
Cooling
- Central Air, Electric
Appliances
- Included: Microwave, Cooktop, Dishwasher, Oven, Oven/Range - Gas, Refrigerator, Trash Compactor, Stainless Steel Appliance(s), Washer, Dryer, Water Heater
- Laundry: In Basement, Has Laundry
Features
- Bathroom - Tub Shower, Bathroom - Walk-In Shower, Breakfast Area, Dining Area, Entry Level Bedroom, Family Room Off Kitchen, Eat-in Kitchen, Primary Bath(s), Recessed Lighting, Wainscotting, Walk-In Closet(s), Cathedral Ceiling(s), Vaulted Ceiling(s)
- Flooring: Carpet, Ceramic Tile, Hardwood, Wood
- Windows: Skylight(s)
- Basement: Full,Unfinished
- Number of fireplaces: 1
- Fireplace features: Wood Burning
Interior area
- Total structure area: 3,358
- Total interior livable area: 3,358 sqft
- Finished area above ground: 3,358
- Finished area below ground: 0
Property
Parking
- Total spaces: 8
- Parking features: Garage Faces Side, Inside Entrance, Driveway, Attached
- Attached garage spaces: 2
- Uncovered spaces: 6
Accessibility
- Accessibility features: None
Features
- Levels: Two
- Stories: 2
- Patio & porch: Deck, Wrap Around
- Exterior features: Lighting
- Pool features: None
- Has view: Yes
- View description: Trees/Woods
Lot
- Size: 2.3 Acres
- Features: Backs to Trees, Cul-De-Sac, Landscaped, Wooded, Rear Yard, Secluded
Details
- Additional structures: Above Grade, Below Grade
- Parcel number: 1702 0156.2100
- Zoning: RES
- Special conditions: Standard
Construction
Type & style
- Home type: SingleFamily
- Architectural style: Contemporary
- Property subtype: Single Family Residence
Materials
- Wood Siding, Brick
- Foundation: Block
- Roof: Shingle,Pitched
Condition
- Excellent
- New construction: No
- Year built: 1988
Utilities & green energy
- Sewer: On Site Septic
- Water: Well
Community & HOA
Community
- Subdivision: Whispering Woods
HOA
- Has HOA: No
Location
- Region: Pottstown
- Municipality: NORTH COVENTRY TWP
Financial & listing details
- Price per square foot: $231/sqft
- Tax assessed value: $242,990
- Annual tax amount: $10,926
- Date on market: 9/10/2025
- Listing agreement: Exclusive Right To Sell
- Inclusions: Kitchen Refrigerator, Washer And Dryer.
- Ownership: Fee Simple
Price history
| Date | Event | Price |
|---|---|---|
| 10/24/2025 | Sold | $775,000-3%$231/sqft |
Source:  Bright MLS #PACT2108216 Report a problem Bright MLS #PACT2108216 Report a problem | ||
| 9/14/2025 | Pending sale | $799,000$238/sqft |
Source: Bright MLS #PACT2108216 Report a problem | ||
| 9/10/2025 | Listed for sale | $799,000$238/sqft |
Source: Bright MLS #PACT2108216 Report a problem | ||
Public tax history
| Year | Property taxes | Tax assessment |
|---|---|---|
| 2026 | $10,960 +2.3% | $242,990 |
| 2025 | $10,710 +1.8% | $242,990 |
| 2024 | $10,522 +2.5% | $242,990 |
| 2023 | $10,267 +1.7% | $242,990 |
| 2022 | $10,099 +2.2% | $242,990 |
| 2021 | $9,883 +148.5% | $242,990 |
| 2020 | $3,978 -57.1% | $242,990 |
| 2019 | $9,271 +2.2% | $242,990 |
| 2018 | $9,069 +9900.3% | $242,990 |
| 2017 | $91 -98.8% | $242,990 |
| 2016 | $7,294 | $242,990 |
| 2015 | $7,294 | $242,990 |
| 2014 | $7,294 | $242,990 |
| 2013 | -- | $242,990 |
| 2012 | -- | $242,990 +3% |
| 2011 | -- | $235,870 |
| 2010 | -- | $235,870 |
| 2009 | -- | $235,870 |
| 2008 | -- | $235,870 |
| 2007 | -- | $235,870 |
| 2006 | -- | $235,870 |
| 2005 | -- | $235,870 |
| 2004 | -- | $235,870 |
| 2003 | -- | $235,870 |
| 2000 | -- | $235,870 |
Find assessor info on the county website
Neighborhood: 19465
Nearby homes
- $727,1004 bd2 ba2.8k sqft1816 Alyssa Ln, Pottstown, PA 19465Off Market
- $724,1004 bd3 ba3.3k sqft1812 Alyssa Ln, Pottstown, PA 19465Off Market
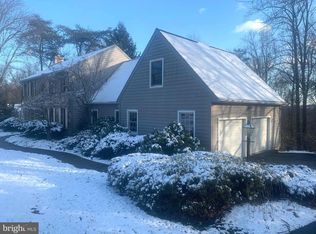
- $663,4003 bd3 ba2.6k sqft1355 Saint Peters Rd, Pottstown, PA 19465Off Market
- $790,0005 bd4 ba3.8k sqft1810 Alyssa Ln, Pottstown, PA 19465Sold

- $715,0004 bd3 ba3.9k sqft1813 Alyssa Ln, Pottstown, PA 19465Sold
- $644,6003 bd2 ba2.4k sqft1345 Saint Peters Rd, Pottstown, PA 19465Off Market
- $783,7003 bd2 ba2.5k sqft1819 Alyssa Ln, Pottstown, PA 19465Off Market
- $648,1004 bd2 ba3.3k sqft1375 Saint Peters Rd, Pottstown, PA 19465Off Market
Nearby schools
GreatSchools rating
- 8/10French Creek El SchoolGrades: K-6Distance: 3.5 mi
- 7/10Owen J Roberts Middle SchoolGrades: 7-8Distance: 3.3 mi
- 8/10Owen J Roberts High SchoolGrades: 9-12Distance: 3.2 mi
Schools provided by the listing agent
- District: Owen J Roberts
Source: Bright MLS. This data may not be complete. We recommend contacting the local school district to confirm school assignments for this home.
Get a cash offer in 3 minutes
Find out how much your home could sell for in as little as 3 minutes with a no-obligation cash offer.
Estimated market value
$803,600
Get a cash offer in 3 minutes
Find out how much your home could sell for in as little as 3 minutes with a no-obligation cash offer.
Estimated market value
$803,600
- Pennsylvania
- Chester County
- Pottstown
- 19465
- 1814 Alyssa Ln
