Ever dream of owning a lakefront home? Quite possibly the best location in Saddlebrooke, this end unit condo sits directly across from Hodgson-Harris Reservoir! Stunning lake front views from your private front patio or bedroom window! Additionally, it is located next to the little used secondary entrance into Saddlebrook making your departures and arrivals as easy as possible. This end unit on the ground level boasts an attached garage and storage unit, offering convenience and ample space. Central air conditioning, newer hot water heater, in unit laundry. Recently painted, this condo is practical and move-in ready. Take advantage of the clubhouse amenities including a gym, pool, outdoor kitchen, and community gardens. Open space trails in all directions. Located near Superior Town Center, Flatirons Mall, and with quick access to Boulder and Denver via Highway 36, it's perfect for those who value convenience. The lake buffers any noise from 36 incredibly...dont discount this unit because it looks like its right on Hwy 36 on the map....functionally its a world a way. Dogs are welcome and there is plenty of dog friendly space and trails right out the door, making it ideal for pet owners. Whether you're seeking a college condo, rental property, or starter home, this is a prime opportunity to enter the real estate market in this extremely affordable unit.
Sold for $345,000
$345,000
1810 Shamrock Dr, Superior, CO 80027
1beds
799sqft
Condominium
Built in 1996
-- sqft lot
$313,200 Zestimate®
$432/sqft
$1,810 Estimated rent
Home value
$313,200
$298,000 - $329,000
$1,810/mo
Zestimate® history
Owner options
List your home for rent
$1,810/mo
Rent Zestimate®
Find your next renter with Zillow Rental Manager. Plus, with online applications, you can quickly screen prospective tenants – for free.
$1,810/mo
Rent Zestimate®
Refinance and save
$2,336/mo
Est. payment
Refinancing to a lower rate could help reduce your monthly payments and save thousands over the life of the loan.
$2,336/mo
Est. payment
Explore your selling options
Work with a Zillow partner agent
Leverage their expertise and Zillow's premium Showcase listings to get your home seen by more buyers.
Get startedList with your own agent
Get your home in front of millions of buyers by listing it on Zillow.
Learn how to do itSell it yourself
Take full control of how buyers see your home on Zillow by listing For Sale by Owner (FSBO).
List your homeWhat's special
Zillow last checked:
Listing updated:
Listed by:
Timmy Duggan 303-589-3999,
RE/MAX Elevate,
The Kalinski Team 303-415-2268,
RE/MAX Elevate
Bought with:
Nichelle Phillips, 100092011
Century 21 Altitude Real Estate, LLC
Source: IRES as distributed by MLS GRID,MLS#: 1012839
Facts & features
Interior
Bedrooms & bathrooms
- Bedrooms: 1
- Bathrooms: 1
- Full bathrooms: 1
- Main level bathrooms: 1
Primary bedroom
- Description: Carpet
- Features: Full Primary Bath
- Level: Main
- Area: 154 Square Feet
- Dimensions: 11 x 14
Dining room
- Description: Carpet
- Level: Main
- Area: 100 Square Feet
- Dimensions: 10 x 10
Kitchen
- Description: Vinyl
- Level: Main
- Area: 117 Square Feet
- Dimensions: 9 x 13
Laundry
- Description: Vinyl
- Level: Main
- Area: 15 Square Feet
- Dimensions: 3 x 5
Living room
- Description: Carpet
- Level: Main
- Area: 154 Square Feet
- Dimensions: 11 x 14
Heating
- Forced Air
Cooling
- Central Air, Ceiling Fan(s)
Appliances
- Included: Electric Range, Dishwasher, Refrigerator, Washer, Dryer
- Laundry: Washer/Dryer Hookup
Features
- Separate Dining Room, Walk-In Closet(s)
- Basement: None
Interior area
- Total structure area: 799
- Total interior livable area: 799 sqft
- Finished area above ground: 799
Property
Parking
- Total spaces: 1
- Parking features: Garage - Attached
- Attached garage spaces: 1
- Details: Attached
Accessibility
- Accessibility features: Level Lot, Low Carpet, No Stairs, Main Floor Bath, Accessible Bedroom, Main Level Laundry
Features
- Levels: One
- Stories: 1
- Entry location: 1st Floor
- Patio & porch: Patio
- Has private pool: Yes
- Pool features: Private
- Spa features: Community
- Has view: Yes
- View description: Mountain(s), Hills, Plains View, City, Water
- Has water view: Yes
- Water view: Water
- Waterfront features: Abuts Pond/Lake
Lot
- Features: Level, Paved, Curbs, Gutters, Sidewalks, Street Light, Fire Hydrant within 500 Feet
Details
- Parcel number: R0145022
- Zoning: A
- Special conditions: Private Owner
Construction
Type & style
- Home type: Condo
- Architectural style: Contemporary
- Property subtype: Condominium
- Attached to another structure: Yes
Materials
- Frame
- Roof: Composition
Condition
- New construction: No
- Year built: 1996
Utilities & green energy
- Electric: Xcel
- Gas: Xcel
- Sewer: Public Sewer
- Water: City
- Utilities for property: Natural Gas Available
Green energy
- Energy efficient items: Windows
Community & HOA
Community
- Features: Clubhouse, Pool, Sauna, Fitness Center, Park
- Subdivision: Saddlebrooke At Rock Creek Condos
HOA
- Has HOA: Yes
- Services included: Common Amenities, Trash, Snow Removal, Maintenance Grounds, Security, Management, Utilities, Exterior Maintenance, Water, Insurance, Sewer
- HOA fee: $297 monthly
- HOA name: Saddlebrooke At Rock Creek
- HOA phone: 303-482-2213
Location
- Region: Superior
Financial & listing details
- Price per square foot: $432/sqft
- Tax assessed value: $340,000
- Annual tax amount: $1,892
- Date on market: 6/24/2024
- Listing terms: Cash,Conventional
- Exclusions: Staging items
- Road surface type: Asphalt
Price history
| Date | Event | Price |
|---|---|---|
| 9/23/2024 | Sold | $345,000-1.3%$432/sqft |
Source:  IRES as distributed by MLS GRID #1012839 Report a problem IRES as distributed by MLS GRID #1012839 Report a problem | ||
| 8/26/2024 | Pending sale | $349,700$438/sqft |
Source:  REcolorado as distributed by MLS GRID #IR1012839 Report a problem REcolorado as distributed by MLS GRID #IR1012839 Report a problem | ||
| 7/10/2024 | Listed for sale | $349,700$438/sqft |
Source: REcolorado as distributed by MLS GRID #IR1012839 Report a problem | ||
| 7/1/2024 | Pending sale | $349,700$438/sqft |
Source: REcolorado as distributed by MLS GRID #IR1012839 Report a problem | ||
| 6/25/2024 | Listed for sale | $349,700+122%$438/sqft |
Source: IRES as distributed by MLS GRID #1012839 Report a problem | ||
| 5/5/2014 | Sold | $157,500-1.5%$197/sqft |
Source: IRES as distributed by MLS GRID #728955 Report a problem | ||
| 6/14/2001 | Sold | $159,950$200/sqft |
Source: Public Record Report a problem | ||
Public tax history
| Year | Property taxes | Tax assessment |
|---|---|---|
| 2025 | $1,919 +1.4% | $21,250 -4.3% |
| 2024 | $1,892 +14.2% | $22,202 -1% |
| 2023 | $1,657 -12.4% | $22,417 +41.5% |
| 2022 | $1,891 +2.7% | $15,839 -15.4% |
| 2021 | $1,841 | $18,726 +6.9% |
| 2020 | $1,841 +9.6% | $17,518 |
| 2019 | $1,679 | $17,518 +9.1% |
| 2018 | $1,679 | $16,056 -9.5% |
| 2017 | $1,679 +22.8% | $17,751 +43.7% |
| 2016 | $1,367 +5.2% | $12,354 +15% |
| 2015 | $1,299 +14% | $10,738 |
| 2014 | $1,140 +1.9% | $10,738 |
| 2013 | $1,119 +4.7% | $10,738 +0.7% |
| 2012 | $1,069 -4.5% | $10,666 |
| 2011 | $1,119 +6.7% | -- |
| 2010 | $1,049 -3.3% | $11,230 -5.4% |
| 2009 | $1,085 +2.1% | $11,870 -14.4% |
| 2008 | $1,063 +2% | $13,870 |
| 2007 | $1,042 +2.5% | $13,870 +5.4% |
| 2006 | $1,016 -5.6% | $13,160 |
| 2005 | $1,077 -0.2% | $13,160 -9.8% |
| 2004 | $1,079 +23.3% | $14,590 -22.1% |
| 2003 | $875 +33% | $18,720 +91.4% |
| 2002 | $658 | $9,780 -88.3% |
| 2001 | -- | $83,500 |
Find assessor info on the county website
Neighborhood: 80027
Nearby homes
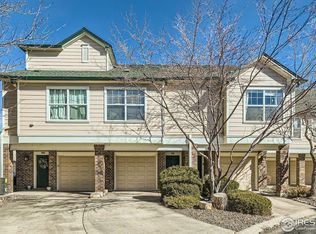
- $400,0002 bd2 ba1.2k sqft1663 Egret Way, Superior, CO 80027Sold
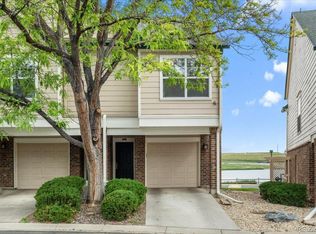
- $400,0002 bd2 ba1.2k sqft1631 Egret Way, Superior, CO 80027Sold
- $302,5001 bd1 ba799 sqft1820 Shamrock Dr, Superior, CO 80027Off Market

- $308,8001 bd1 ba799 sqft1600 Egret Way #21, Louisville, CO 80027Off Market

- $349,0001 bd1 ba799 sqft1827 Spaulding Cir, Superior, CO 80027For Sale
- $379,3002 bd2 ba1.2k sqft1650 Egret Way, Superior, CO 80027Off Market
- $690,6003 bd2 ba1.5k sqft1917 Reliance Cir, Superior, CO 80027Off Market
- $474,7003 bd2 ba1.4k sqft1630 Egret Way #20, Louisville, CO 80027For Sale
Nearby schools
GreatSchools rating
- 6/10Monarch K-8 SchoolGrades: PK-8Distance: 0.9 mi
- 10/10Monarch High SchoolGrades: 9-12Distance: 0.9 mi
Schools provided by the listing agent
- Elementary: Superior,Monarch
- Middle: Monarch
- High: Monarch
Source: IRES as distributed by MLS GRID. This data may not be complete. We recommend contacting the local school district to confirm school assignments for this home.
Get a cash offer in 3 minutes
Find out how much your home could sell for in as little as 3 minutes with a no-obligation cash offer.
Estimated market value
$313,200
Get a cash offer in 3 minutes
Find out how much your home could sell for in as little as 3 minutes with a no-obligation cash offer.
Estimated market value
$313,200
- Colorado
- Boulder County
- Superior
- 80027
- 1810 Shamrock Dr
Nearby cities
Nearby zip codes
Other Superior Topics
