Welcome to this fully updated home nestled in the heart of Twin Creeks. This luxury home is located just a short walk to Evans Elementary, ranked an A+ school! This is a MUST SEE home with over $300k in updates! The 1st floor offers a custom library, primary suite with a newly remodeled bath, and secondary bedroom + full bath - perfect for an in law suite. The kitchen has abundant cabinetry, gas range, stainless appliances and high-end finishes throughout. Entertaining is so easy with this flexible floorpan - enjoy dinner parties in the formal dining and living spaces, with a second dining area in the kitchen. Hardwood floors grace the home, while upstairs a game room and home theater provide ample room for entertainment for everyone. With 3 add’l bedrooms & 2nd study-office (or 6th bedroom) upstairs there’s SO much room! Step outside to your personal resort-style backyard where a custom pool awaits, complete with hand-made imported Moroccan tiles, enlarged spa & 3 exquisite copper fountains. The pool area has exotic Ipe decking, lush turf landscaping & outdoor kitchen. The yard includes a pet-specific turf area with automated cleaning system. New roof July 24. 3-car garage offers an EV hookup. Your location couldn't be more convenient...from being steps to top ranked schools, to the new Terrell Recreation Center, golf, pickleball, plus numerous shopping & dining centers nearby, you can't ask for anything more!
Sold
Price Unknown
1810 Trinidad Ln, Allen, TX 75013
6beds
4,647sqft
Single Family Residence
Built in 2010
9,147 Square Feet Lot
$1,029,600 Zestimate®
$--/sqft
$5,058 Estimated rent
Home value
$1,029,600
$978,000 - $1.09M
$5,058/mo
Zestimate® history
Owner options
List your home for rent
$5,058/mo
Rent Zestimate®
Find your next renter with Zillow Rental Manager. Plus, with online applications, you can quickly screen prospective tenants – for free.
$5,058/mo
Rent Zestimate®
Refinance and save
$325/mo
Est. payment
Refinancing to a lower rate could help reduce your monthly payments and save thousands over the life of the loan.
$325/mo
Est. payment
Explore your selling options
Work with a Zillow partner agent
Leverage their expertise and Zillow's premium Showcase listings to get your home seen by more buyers.
Get startedList with your own agent
Get your home in front of millions of buyers by listing it on Zillow.
Learn how to do itSell it yourself
Take full control of how buyers see your home on Zillow by listing For Sale by Owner (FSBO).
List your homeWhat's special
Outdoor kitchenHome theaterCustom libraryHigh-end finishesHardwood floorsResort-style backyardStainless appliances
Zillow last checked:
Listing updated:
Listed by:
Derek Dean 0554155,
Real 855-450-0442,
Aynslie Palmer 0830634 469-838-2745,
Real Broker, LLC
Bought with:
Linda Awad
Compass RE Texas, LLC
Source: NTREIS,MLS#: 20761752
Facts & features
Interior
Bedrooms & bathrooms
- Bedrooms: 6
- Bathrooms: 5
- Full bathrooms: 4
- 1/2 bathrooms: 1
Bedroom
- Features: Built-in Features
- Level: Second
- Dimensions: 11 x 14
Heating
- Central, Electric
Cooling
- Central Air, Ceiling Fan(s), Electric
Appliances
- Included: Dishwasher, Gas Cooktop, Disposal, Microwave
- Laundry: Washer Hookup, Electric Dryer Hookup, Laundry in Utility Room
Features
- Wet Bar, Chandelier, Decorative/Designer Lighting Fixtures, Eat-in Kitchen, Granite Counters, High Speed Internet, In-Law Floorplan, Kitchen Island, Multiple Staircases, Open Floorplan, Pantry, Walk-In Closet(s), Wired for Sound
- Flooring: Carpet, Hardwood, Tile, Wood
- Has basement: No
- Number of fireplaces: 1
- Fireplace features: Gas
Interior area
- Total interior livable area: 4,647 sqft
Property
Parking
- Total spaces: 3
- Parking features: Alley Access, Covered, Electric Vehicle Charging Station(s), Garage, Garage Door Opener, Tandem
- Attached garage spaces: 3
Features
- Levels: Two
- Stories: 2
- Patio & porch: Covered
- Exterior features: Barbecue, Gas Grill, Outdoor Grill, Outdoor Kitchen, Private Yard, Rain Gutters
- Pool features: Gunite, Pool, Pool/Spa Combo, Water Feature, Community
- Fencing: Wood
Lot
- Size: 9,147 Square Feet
- Features: Interior Lot, Landscaped, Subdivision, Sprinkler System, Few Trees
Details
- Parcel number: R926300E03801
- Other equipment: List Available
Construction
Type & style
- Home type: SingleFamily
- Architectural style: Detached
- Property subtype: Single Family Residence
Materials
- Brick
- Foundation: Slab
- Roof: Composition
Condition
- Year built: 2010
Utilities & green energy
- Sewer: Public Sewer
- Water: Public
- Utilities for property: Cable Available, Electricity Connected, Natural Gas Available, Sewer Available, Separate Meters, Water Available
Community & HOA
Community
- Features: Pool, Curbs, Sidewalks
- Security: Carbon Monoxide Detector(s), Fire Alarm, Fire Sprinkler System, Smoke Detector(s)
- Subdivision: Twin Creeks Ph 8c
HOA
- Has HOA: Yes
- Services included: Association Management, Maintenance Grounds, Maintenance Structure
- HOA fee: $325 semi-annually
- HOA name: Community Management
- HOA phone: 972-943-2800
Location
- Region: Allen
Financial & listing details
- Tax assessed value: $1,011,414
- Annual tax amount: $14,557
- Date on market: 10/25/2024
- Cumulative days on market: 95 days
- Listing terms: Cash,Conventional,FHA,VA Loan
- Electric utility on property: Yes
Price history
| Date | Event | Price |
|---|---|---|
| 1/28/2025 | Sold | -- |
Source: NTREIS #20761752 Report a problem | ||
| 1/2/2025 | Contingent | $1,050,000$226/sqft |
Source: NTREIS #20761752 Report a problem | ||
| 11/27/2024 | Price change | $1,050,000-8.7%$226/sqft |
Source: NTREIS #20761752 Report a problem | ||
| 10/25/2024 | Listed for sale | $1,150,000+31.4%$247/sqft |
Source: NTREIS #20761752 Report a problem | ||
| 3/20/2023 | Sold | -- |
Source: NTREIS #20174764 Report a problem | ||
| 2/26/2023 | Pending sale | $875,000$188/sqft |
Source: NTREIS #20174764 Report a problem | ||
| 2/15/2023 | Contingent | $875,000$188/sqft |
Source: NTREIS #20174764 Report a problem | ||
| 10/21/2022 | Price change | $875,000-3.8%$188/sqft |
Source: NTREIS #20174764 Report a problem | ||
| 9/30/2022 | Listed for sale | $910,000+77.3%$196/sqft |
Source: NTREIS #20174764 Report a problem | ||
| 10/9/2010 | Listing removed | $513,203$110/sqft |
Source: NewHomeSource.com Report a problem | ||
| 8/12/2010 | Listed for sale | $513,203+1.6%$110/sqft |
Source: HomesUSA #11442346 Report a problem | ||
| 6/22/2010 | Listing removed | $505,203$109/sqft |
Source: Highland #us2115246 Report a problem | ||
| 6/17/2010 | Listed for sale | $505,203$109/sqft |
Source: Highland #us2115246 Report a problem | ||
Public tax history
| Year | Property taxes | Tax assessment |
|---|---|---|
| 2025 | $17,920 +6.8% | $1,011,414 +6.9% |
| 2024 | $16,784 +29.1% | $946,175 +16.5% |
| 2023 | $13,002 | $812,204 +10% |
| 2022 | -- | $738,367 +10% |
| 2021 | $13,858 +4.9% | $671,243 +6.9% |
| 2020 | $13,210 -4.4% | $627,630 -2.8% |
| 2019 | $13,811 -3.8% | $645,958 +0.8% |
| 2018 | $14,355 +7.7% | $640,913 +5.1% |
| 2017 | $13,328 | $609,739 +6.1% |
| 2016 | $13,328 +6.5% | $574,491 +1% |
| 2015 | $12,513 | $568,836 +10.8% |
| 2014 | $12,513 | $513,383 +0.7% |
| 2013 | -- | $510,039 +2.2% |
| 2012 | -- | $498,842 +3.2% |
| 2011 | -- | $483,502 +737.2% |
| 2010 | -- | $57,750 |
| 2009 | -- | $57,750 +3.5% |
| 2008 | -- | $55,800 +48.8% |
| 2007 | -- | $37,500 |
Find assessor info on the county website
Neighborhood: Twin Creeks
Nearby homes
- $948,6005 bd5 ba4.3k sqft1808 Trinidad Ln, Allen, TX 75013Off Market
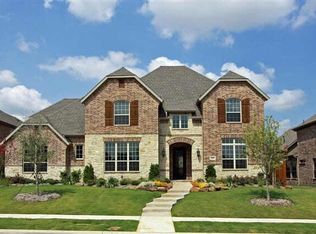
- $--5 bd4 ba4.6k sqft1812 Trinidad Ln, Allen, TX 75013Sold
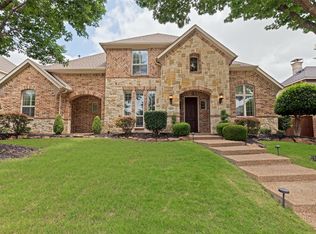
- $692,0005 bd4 ba3.8k sqft1801 Port Isabel Dr, Allen, TX 75013Off Market
- $728,5005 bd4 ba3.9k sqft1803 Port Isabel Dr, Allen, TX 75013Off Market
- $--4 bd5 ba3.9k sqft1814 Trinidad Ln, Allen, TX 75013Sold
- $--5 bd4 ba4.4k sqft1806 Trinidad Ln, Allen, TX 75013Sold
- $838,0005 bd5 ba4.5k sqft1811 Trinidad Ln, Allen, TX 75013Off Market
- $628,1004 bd2 ba3.1k sqft1805 Port Isabel Dr, Allen, TX 75013Off Market
Nearby schools
GreatSchools rating
- 10/10Mary Evans Elementary SchoolGrades: K-6Distance: 0.3 mi
- 10/10Ereckson Middle SchoolGrades: 7-8Distance: 1.7 mi
- 8/10Allen High SchoolGrades: 9-12Distance: 3.2 mi
Schools provided by the listing agent
- Elementary: Evans
- Middle: Ereckson
- High: Allen
- District: Allen ISD
Source: NTREIS. This data may not be complete. We recommend contacting the local school district to confirm school assignments for this home.
Get a cash offer in 3 minutes
Find out how much your home could sell for in as little as 3 minutes with a no-obligation cash offer.
Estimated market value
$1,029,600
Get a cash offer in 3 minutes
Find out how much your home could sell for in as little as 3 minutes with a no-obligation cash offer.
Estimated market value
$1,029,600
- Texas
- Collin County
- Allen
- 75013
- Twin Creeks
- 1810 Trinidad Ln
