NOW PRICED BELOW TAX ROLLS! MOVE-IN READY! Get a below-market rate! Looking for TOP TIER SCHOOLS & a large WELL MAINTAINED home with room to grow? This stunning 3965 sq ft Huntington-built home in Twin Creeks blends elevated design, thoughtful updates & unbeatable location into one exceptional package.Step through the custom arched front door and be greeted by hardwood floors, fresh paint & crown molding throughout.The floorplan includes 4 bedrooms, 3 full baths + 2 half baths, with two bedrooms on the main level - ideal for multigenerational living or guests.A private study at the front of the home features rich wood beams creating a quiet workspace.The kitchen impresses with a 5-burner gas cooktop, double ovens, furniture-quality cabinetry and large center island all overlooking the living room.A home organization station just off the kitchen helps keep everything running smoothly, while the formal dining room is perfect for entertaining.The primary suite is a peaceful retreat with a spa-inspired bath featuring a large jetted tub, oversized walk-in shower, dual vanities + generous storage.Upstairs, enjoy 2 more bedrooms, a gameroom with built-in wet bar, media room, flex room & built-in double desks perfect for homework or hobbies. Outdoors, the backyard is a dream…lushly landscaped with large Japanese maples, crepe myrtles & roses plus a concrete sport court for bball or pickleball & a covered patio with gas stub ready for your future outdoor kitchen. Recent updates include New roof (2023), radiant barrier for energy efficiency + new AC coil (2023). 3-car tandem garage. Walk to highly-rated Evans Elementary and benefit from being zoned to A-rated Allen ISD schools. Down the street enjoy the new Terrell Rec Center, minutes from Allen ISD STEM center. The location is unbeatable…near Hwys 121 & 75 for quick access to major employment hubs, shopping, golfing, dining + entertainment.
Sold
Price Unknown
1814 Trinidad Ln, Allen, TX 75013
4beds
3,965sqft
Single Family Residence
Built in 2009
9,147 Square Feet Lot
$771,800 Zestimate®
$--/sqft
$4,019 Estimated rent
Home value
$771,800
$725,000 - $818,000
$4,019/mo
Zestimate® history
Owner options
List your home for rent
$4,019/mo
Rent Zestimate®
Find your next renter with Zillow Rental Manager. Plus, with online applications, you can quickly screen prospective tenants – for free.
$4,019/mo
Rent Zestimate®
Refinance and save
$477/mo
Est. payment
Refinancing to a lower rate could help reduce your monthly payments and save thousands over the life of the loan.
$477/mo
Est. payment
Explore your selling options
Work with a Zillow partner agent
Leverage their expertise and Zillow's premium Showcase listings to get your home seen by more buyers.
Get startedList with your own agent
Get your home in front of millions of buyers by listing it on Zillow.
Learn how to do itSell it yourself
Take full control of how buyers see your home on Zillow by listing For Sale by Owner (FSBO).
List your homeWhat's special
Zillow last checked:
Listing updated:
Listed by:
Derek Dean 0554155 855-450-0442,
Real 855-450-0442
Bought with:
Everett Shell
Everett Shell & Assoc. Realty
Source: NTREIS,MLS#: 21090189
Facts & features
Interior
Bedrooms & bathrooms
- Bedrooms: 4
- Bathrooms: 5
- Full bathrooms: 3
- 1/2 bathrooms: 2
Primary bedroom
- Features: Ceiling Fan(s), Sitting Area in Primary, Walk-In Closet(s)
- Level: First
- Dimensions: 0 x 0
Bedroom
- Features: Ceiling Fan(s), Walk-In Closet(s)
- Level: Second
- Dimensions: 0 x 0
Bedroom
- Level: First
- Dimensions: 0 x 0
Bedroom
- Features: Ceiling Fan(s), Walk-In Closet(s)
- Level: Second
- Dimensions: 0 x 0
Primary bathroom
- Features: Dual Sinks, Double Vanity, Granite Counters, Separate Shower
- Level: First
- Dimensions: 0 x 0
Dining room
- Level: First
- Dimensions: 0 x 0
Other
- Features: Built-in Features, Dual Sinks, Granite Counters, Jack and Jill Bath
- Level: Second
- Dimensions: 0 x 0
Other
- Features: En Suite Bathroom, Granite Counters
- Level: First
- Dimensions: 0 x 0
Game room
- Level: Second
- Dimensions: 0 x 0
Half bath
- Features: Granite Counters
- Level: Second
- Dimensions: 0 x 0
Half bath
- Features: Granite Counters
- Level: First
- Dimensions: 0 x 0
Living room
- Features: Ceiling Fan(s), Fireplace
- Level: First
- Dimensions: 0 x 0
Media room
- Level: Second
- Dimensions: 0 x 0
Office
- Level: First
- Dimensions: 0 x 0
Heating
- Central, Fireplace(s)
Cooling
- Central Air, Ceiling Fan(s)
Appliances
- Included: Double Oven, Dishwasher, Gas Cooktop, Disposal, Microwave
Features
- Decorative/Designer Lighting Fixtures, Granite Counters, High Speed Internet, Pantry, Cable TV
- Flooring: Carpet, Ceramic Tile, Wood
- Has basement: No
- Number of fireplaces: 1
- Fireplace features: Gas, Gas Log
Interior area
- Total interior livable area: 3,965 sqft
Property
Parking
- Total spaces: 3
- Parking features: Garage, Garage Faces Rear
- Attached garage spaces: 3
Features
- Levels: Two
- Stories: 2
- Patio & porch: Covered
- Exterior features: Lighting, Rain Gutters, Sport Court
- Pool features: None
- Fencing: Wood
Lot
- Size: 9,147 Square Feet
- Features: Interior Lot, Landscaped, Sprinkler System
Details
- Parcel number: R926300E03601
Construction
Type & style
- Home type: SingleFamily
- Architectural style: Traditional,Detached
- Property subtype: Single Family Residence
Materials
- Brick, Rock, Stone
- Foundation: Slab
- Roof: Composition
Condition
- Year built: 2009
Utilities & green energy
- Sewer: Public Sewer
- Water: Public
- Utilities for property: Sewer Available, Water Available, Cable Available
Community & HOA
Community
- Subdivision: Twin Creeks Ph 8c
HOA
- Has HOA: Yes
- Services included: Association Management
- HOA fee: $477 semi-annually
- HOA name: CMA
- HOA phone: 972-743-2828
Location
- Region: Allen
Financial & listing details
- Tax assessed value: $894,990
- Annual tax amount: $13,752
- Date on market: 10/17/2025
- Cumulative days on market: 199 days
- Listing terms: Cash,Conventional,FHA,VA Loan
Price history
| Date | Event | Price |
|---|---|---|
| 12/31/2025 | Sold | -- |
Source: NTREIS #21090189 Report a problem | ||
| 12/23/2025 | Pending sale | $800,000$202/sqft |
Source: NTREIS #21090189 Report a problem | ||
| 12/9/2025 | Contingent | $800,000$202/sqft |
Source: NTREIS #21090189 Report a problem | ||
| 11/7/2025 | Price change | $800,000-1.8%$202/sqft |
Source: NTREIS #21090189 Report a problem | ||
| 9/13/2025 | Listed for sale | $815,000-1.8%$206/sqft |
Source: NTREIS #20943312 Report a problem | ||
| 9/8/2025 | Contingent | $830,000$209/sqft |
Source: NTREIS #20943312 Report a problem | ||
| 7/21/2025 | Price change | $830,000-2.2%$209/sqft |
Source: NTREIS #20943312 Report a problem | ||
| 7/11/2025 | Price change | $849,000-0.1%$214/sqft |
Source: NTREIS #20943312 Report a problem | ||
| 6/4/2025 | Price change | $850,000-2.9%$214/sqft |
Source: NTREIS #20943312 Report a problem | ||
| 5/22/2025 | Listed for sale | $875,000$221/sqft |
Source: NTREIS #20943312 Report a problem | ||
Public tax history
| Year | Property taxes | Tax assessment |
|---|---|---|
| 2025 | $13,135 +7.2% | $852,755 +10% |
| 2024 | $12,251 +10.3% | $775,232 +10% |
| 2023 | $11,111 -8.4% | $704,756 +10% |
| 2022 | $12,128 | $640,687 +10% |
| 2021 | -- | $582,443 +6.9% |
| 2020 | $11,415 -4.2% | $544,608 -2.7% |
| 2019 | $11,917 -3.9% | $559,657 +0.7% |
| 2018 | $12,394 +6.9% | $555,697 +4.9% |
| 2017 | $11,597 | $529,823 +5.5% |
| 2016 | $11,597 +8.5% | $502,038 +3.5% |
| 2015 | $10,689 | $485,000 +10.2% |
| 2014 | $10,689 | $440,000 -0.1% |
| 2013 | -- | $440,464 +2.1% |
| 2012 | -- | $431,200 +2.3% |
| 2011 | -- | $421,678 +54.6% |
| 2010 | -- | $272,692 +372.2% |
| 2009 | -- | $57,750 +3.5% |
| 2008 | -- | $55,800 +48.8% |
| 2007 | -- | $37,500 |
Find assessor info on the county website
Neighborhood: Twin Creeks
Nearby homes
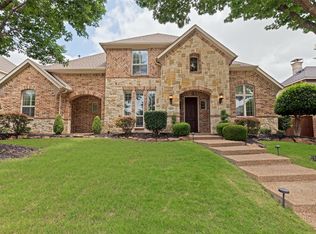
- $--5 bd4 ba4.6k sqft1812 Trinidad Ln, Allen, TX 75013Sold
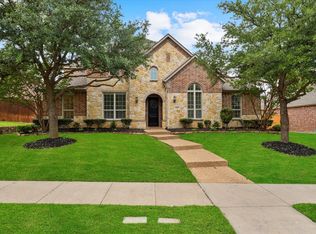
- $--5 bd5 ba4.6k sqft1816 Trinidad Ln, Allen, TX 75013Sold
- $639,2005 bd4 ba3.6k sqft1807 Port Isabel Dr, Allen, TX 75013Off Market
- $628,1004 bd2 ba3.1k sqft1805 Port Isabel Dr, Allen, TX 75013Off Market
- $--6 bd5 ba4.6k sqft1810 Trinidad Ln, Allen, TX 75013Sold
- $802,0005 bd4 ba3.7k sqft1818 Trinidad Ln, Allen, TX 75013Off Market
- $569,5004 bd2 ba2.5k sqft1809 Port Isabel Dr, Allen, TX 75013Off Market
- $728,5005 bd4 ba3.9k sqft1803 Port Isabel Dr, Allen, TX 75013Off Market
Nearby schools
GreatSchools rating
- 10/10Mary Evans Elementary SchoolGrades: K-6Distance: 0.3 mi
- 10/10Ereckson Middle SchoolGrades: 7-8Distance: 1.7 mi
- 8/10Allen High SchoolGrades: 9-12Distance: 3.3 mi
Schools provided by the listing agent
- Elementary: Evans
- Middle: Ereckson
- High: Allen
- District: Allen ISD
Source: NTREIS. This data may not be complete. We recommend contacting the local school district to confirm school assignments for this home.
Get a cash offer in 3 minutes
Find out how much your home could sell for in as little as 3 minutes with a no-obligation cash offer.
Estimated market value
$771,800
Get a cash offer in 3 minutes
Find out how much your home could sell for in as little as 3 minutes with a no-obligation cash offer.
Estimated market value
$771,800
- Texas
- Collin County
- Allen
- 75013
- Twin Creeks
- 1814 Trinidad Ln
