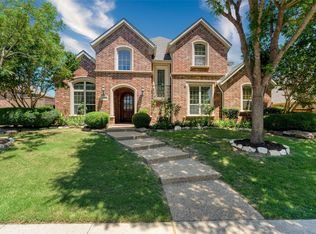
It's Big and Beautiful! Experience luxury living in this stunning custom Highland Home located in the highly sought-after Twin Creeks community. From the moment you enter, you’ll be impressed by the grand foyer featuring a dramatic curved staircase with iron balusters, soaring ceilings, rich hand-scraped hardwood floors, elegant crown molding, and beautifully arched architectural details throughout. Designed with both everyday living and entertaining in mind, the open-concept floor plan centers around a gourmet chef’s kitchen complete with tea-stained custom cabinetry, granite countertops, a large island with a 5-burner gas cooktop, and abundant prep and storage space. The backyard is truly a private resort-style retreat. Enjoy year-round outdoor living under the covered patio with built-in speakers overlooking the sparkling gunite pool and spa featuring decorative tile accents, natural stone coping, and tranquil water features — perfect for entertaining family and friends. The thoughtfully designed layout offers a private downstairs primary suite along with a dedicated home office, while upstairs features four spacious secondary bedrooms, a true media room, and a large game room with views of the backyard oasis. Dual staircases provide added convenience and functionality for busy households. Major updates include a new roof and HVAC systems installed in 2023, offering peace of mind for future owners. Additional improvements are available in the supplemental documents. Residents of Twin Creeks enjoy premier amenities including a clubhouse, community pool, playgrounds, tennis courts, greenbelts, jogging and biking trails, all surrounding the renowned Arnold Palmer-designed 18-hole golf course. This exceptional home combines luxury, comfort, and an unbeatable lifestyle opportunity. Schedule your private showing today through Broker Bay.
Sold
Price Unknown
1812 Trinidad Ln, Allen, TX 75013
5beds
4,643sqft
Single Family Residence
Built in 2010
9,147 Square Feet Lot
$860,000 Zestimate®
$--/sqft
$4,741 Estimated rent
Home value
$860,000
$817,000 - $903,000
$4,741/mo
Zestimate® history
Owner options
List your home for rent
$4,741/mo
Rent Zestimate®
Find your next renter with Zillow Rental Manager. Plus, with online applications, you can quickly screen prospective tenants – for free.
$4,741/mo
Rent Zestimate®
Refinance and save
$955/mo
Est. payment
Refinancing to a lower rate could help reduce your monthly payments and save thousands over the life of the loan.
$955/mo
Est. payment
Explore your selling options
Work with a Zillow partner agent
Leverage their expertise and Zillow's premium Showcase listings to get your home seen by more buyers.
Get startedList with your own agent
Get your home in front of millions of buyers by listing it on Zillow.
Learn how to do itSell it yourself
Take full control of how buyers see your home on Zillow by listing For Sale by Owner (FSBO).
List your homeWhat's special
Dedicated home officeOpen-concept floor planGrand foyerRich hand-scraped hardwood floorsGranite countertopsTranquil water featuresSoaring ceilings
Zillow last checked:
Listing updated:
Listed by:
Randall Elms 0637071 214-526-5626,
David Griffin & Company 214-526-5626
Bought with:
Imebel Chavez Montenegro, 0661787
RE/MAX Associates
Source: NTREIS,MLS#: 21180156
Facts & features
Interior
Bedrooms & bathrooms
- Bedrooms: 5
- Bathrooms: 4
- Full bathrooms: 3
- 1/2 bathrooms: 1
Primary bedroom
- Features: Ceiling Fan(s), En Suite Bathroom, Jetted Tub, Linen Closet, Sitting Area in Primary, Separate Shower, Walk-In Closet(s)
- Level: First
- Dimensions: 23 x 13
Bedroom
- Features: Built-in Features, Closet Cabinetry, Ceiling Fan(s), En Suite Bathroom, Walk-In Closet(s)
- Level: Second
- Dimensions: 12 x 13
Bedroom
- Features: Closet Cabinetry, En Suite Bathroom, Walk-In Closet(s)
- Level: Second
- Dimensions: 15 x 13
Bedroom
- Features: Closet Cabinetry, Ceiling Fan(s), En Suite Bathroom, Walk-In Closet(s)
- Level: Second
- Dimensions: 15 x 14
Bedroom
- Features: Closet Cabinetry, Ceiling Fan(s), Split Bedrooms, Walk-In Closet(s)
- Level: Second
- Dimensions: 15 x 13
Breakfast room nook
- Level: First
- Dimensions: 12 x 12
Dining room
- Level: First
- Dimensions: 14 x 11
Family room
- Features: Ceiling Fan(s)
- Level: Second
- Dimensions: 19 x 18
Other
- Features: Dual Sinks, En Suite Bathroom, Granite Counters, Jetted Tub, Linen Closet, Separate Shower
- Level: First
- Dimensions: 13 x 9
Other
- Features: Built-in Features, Double Vanity
- Level: Second
- Dimensions: 17 x 6
Other
- Features: Built-in Features, En Suite Bathroom, Jack and Jill Bath
- Level: Second
- Dimensions: 11 x 9
Kitchen
- Features: Built-in Features, Butler's Pantry, Eat-in Kitchen, Granite Counters, Kitchen Island, Walk-In Pantry
- Level: First
- Dimensions: 14 x 14
Living room
- Level: First
- Dimensions: 13 x 13
Living room
- Features: Built-in Features, Ceiling Fan(s), Fireplace
- Level: First
- Dimensions: 22 x 18
Media room
- Features: Ceiling Fan(s)
- Level: Second
- Dimensions: 19 x 14
Office
- Features: Ceiling Fan(s)
- Level: First
- Dimensions: 13 x 11
Utility room
- Features: Built-in Features, Utility Room
- Level: First
- Dimensions: 9 x 6
Heating
- Central, Natural Gas, Zoned
Cooling
- Central Air, Ceiling Fan(s), Electric
Appliances
- Included: Some Gas Appliances, Convection Oven, Double Oven, Dishwasher, Electric Oven, Gas Cooktop, Disposal, Microwave, Plumbed For Gas, Vented Exhaust Fan
Features
- Chandelier, Cathedral Ceiling(s), Decorative/Designer Lighting Fixtures, Double Vanity, Eat-in Kitchen, Granite Counters, High Speed Internet, Kitchen Island, Multiple Staircases, Open Floorplan, Pantry, Smart Home, Cable TV, Vaulted Ceiling(s), Wired for Data, Natural Woodwork, Walk-In Closet(s), Wired for Sound
- Flooring: Carpet, Ceramic Tile, Hardwood
- Has basement: No
- Number of fireplaces: 1
- Fireplace features: Insert, Family Room, Gas Starter, Masonry
Interior area
- Total interior livable area: 4,643 sqft
Property
Parking
- Total spaces: 3
- Parking features: Alley Access, Concrete, Enclosed, Garage, Garage Door Opener, Inside Entrance, Kitchen Level, Lighted, Garage Faces Rear, Side By Side, Storage
- Attached garage spaces: 3
Features
- Levels: Two
- Stories: 2
- Exterior features: Lighting, Rain Gutters
- Pool features: Gunite, Heated, In Ground, Outdoor Pool, Pool, Pool Sweep, Pool/Spa Combo, Waterfall, Water Feature
- Has spa: Yes
- Spa features: Hot Tub
- Fencing: Back Yard,Wood
Lot
- Size: 9,147 Square Feet
- Dimensions: 76 x 120
- Features: Interior Lot, Landscaped, Subdivision, Sloped, Sprinkler System, Few Trees
- Residential vegetation: Grassed
Details
- Additional structures: None
- Parcel number: R926300E03701
- Other equipment: Home Theater
Construction
Type & style
- Home type: SingleFamily
- Architectural style: Traditional,Detached
- Property subtype: Single Family Residence
Materials
- Brick, Rock, Stone, Wood Siding
- Foundation: Slab
- Roof: Composition
Condition
- Year built: 2010
Utilities & green energy
- Sewer: Public Sewer
- Water: Public
- Utilities for property: Electricity Connected, Natural Gas Available, Sewer Available, Separate Meters, Underground Utilities, Water Available, Cable Available
Community & HOA
Community
- Features: Curbs, Sidewalks
- Security: Security System Owned, Carbon Monoxide Detector(s), Smoke Detector(s)
- Subdivision: Twin Creeks Ph 8c
HOA
- Has HOA: Yes
- Services included: All Facilities, Association Management
- HOA fee: $955 annually
- HOA name: Cma
- HOA phone: 972-743-2828
Location
- Region: Allen
Financial & listing details
- Tax assessed value: $986,355
- Annual tax amount: $15,109
- Date on market: 2/14/2026
- Cumulative days on market: 132 days
- Listing terms: Cash,Conventional,FHA,VA Loan
Price history
| Date | Event | Price |
|---|---|---|
| 8/11/2026 | Sold | -- |
Source: NTREIS #21180156 Report a problem | ||
| 7/4/2026 | Pending sale | $875,000$188/sqft |
Source: NTREIS #21180156 Report a problem | ||
| 6/28/2026 | Contingent | $875,000$188/sqft |
Source: NTREIS #21180156 Report a problem | ||
| 6/13/2026 | Price change | $875,000-2.2%$188/sqft |
Source: NTREIS #21180156 Report a problem | ||
| 6/4/2026 | Price change | $895,000-0.5%$193/sqft |
Source: NTREIS #21180156 Report a problem | ||
| 4/30/2026 | Price change | $899,900-5.3%$194/sqft |
Source: NTREIS #21180156 Report a problem | ||
| 4/14/2026 | Price change | $949,900-2.6%$205/sqft |
Source: NTREIS #21180156 Report a problem | ||
| 2/14/2026 | Listed for sale | $975,000-2.4%$210/sqft |
Source: NTREIS #21180156 Report a problem | ||
| 12/6/2025 | Listing removed | $999,000$215/sqft |
Source: NTREIS #21088193 Report a problem | ||
| 10/17/2025 | Listed for sale | $999,000+103.9%$215/sqft |
Source: NTREIS #21088193 Report a problem | ||
| 5/31/2012 | Listing removed | $489,900$106/sqft |
Source: Ebby Halliday Realtors #11684093 Report a problem | ||
| 3/23/2012 | Price change | $489,900-1.8%$106/sqft |
Source: Ebby Halliday Realtors #11684093 Report a problem | ||
| 11/11/2011 | Listed for sale | $499,000+0.9%$107/sqft |
Source: Active Website #11684093 Report a problem | ||
| 6/22/2010 | Listing removed | $494,712$107/sqft |
Source: Highland #us2115245 Report a problem | ||
| 6/17/2010 | Price change | $494,712+5.5%$107/sqft |
Source: Highland #us2115245 Report a problem | ||
| 5/23/2010 | Listed for sale | $468,990-0.8%$101/sqft |
Source: Highland #us2115245 Report a problem | ||
| 8/9/2009 | Listing removed | $473,000$102/sqft |
Source: Highland Report a problem | ||
| 7/26/2009 | Listed for sale | $473,000$102/sqft |
Source: Highland Report a problem | ||
Public tax history
| Year | Property taxes | Tax assessment |
|---|---|---|
| 2025 | $14,585 +7.5% | $936,910 +10% |
| 2024 | $13,570 +10.2% | $851,736 +10% |
| 2023 | $12,319 -7.9% | $774,305 +10% |
| 2022 | $13,376 +1.4% | $703,914 +10% |
| 2021 | $13,195 +4.6% | $639,922 +6.6% |
| 2020 | $12,619 -4.5% | $600,292 -3% |
| 2019 | $13,211 -4.2% | $618,618 +0.4% |
| 2018 | $13,787 +7.4% | $616,248 +4.9% |
| 2017 | $12,833 | $587,219 +6% |
| 2016 | $12,833 +11.3% | $553,757 +0.8% |
| 2015 | $11,533 | $549,552 +15.9% |
| 2014 | $11,533 | $473,979 +1% |
| 2013 | -- | $469,485 +2.2% |
| 2012 | -- | $459,396 +3.1% |
| 2011 | -- | $445,573 +671.6% |
| 2010 | -- | $57,750 |
| 2009 | -- | $57,750 +3.5% |
| 2008 | -- | $55,800 +48.8% |
| 2007 | -- | $37,500 |
Find assessor info on the county website
Neighborhood: Twin Creeks
Nearby homes
- $--4 bd5 ba3.9k sqft1814 Trinidad Ln, Allen, TX 75013Sold
- $--6 bd5 ba4.6k sqft1810 Trinidad Ln, Allen, TX 75013Sold

- $733,7005 bd4 ba3.9k sqft1803 Port Isabel Dr, Allen, TX 75013Off Market
- $631,1004 bd2 ba3.1k sqft1805 Port Isabel Dr, Allen, TX 75013Off Market
- $--5 bd5 ba4.6k sqft1816 Trinidad Ln, Allen, TX 75013Sold
- $944,0005 bd5 ba4.3k sqft1808 Trinidad Ln, Allen, TX 75013Off Market
- $692,0005 bd4 ba3.8k sqft1801 Port Isabel Dr, Allen, TX 75013Off Market
- $639,2005 bd4 ba3.6k sqft1807 Port Isabel Dr, Allen, TX 75013Off Market
Nearby schools
GreatSchools rating
- 10/10Mary Evans Elementary SchoolGrades: K-6Distance: 0.3 mi
- 10/10Ereckson Middle SchoolGrades: 7-8Distance: 1.7 mi
- 8/10Allen High SchoolGrades: 9-12Distance: 3.2 mi
Schools provided by the listing agent
- Elementary: Evans
- Middle: Ereckson,Lowery Freshman Center
- High: Allen
- District: Allen ISD
Source: NTREIS. This data may not be complete. We recommend contacting the local school district to confirm school assignments for this home.
Get a cash offer in 3 minutes
Find out how much your home could sell for in as little as 3 minutes with a no-obligation cash offer.
Estimated market value
$860,000
Get a cash offer in 3 minutes
Find out how much your home could sell for in as little as 3 minutes with a no-obligation cash offer.
Estimated market value
$860,000
- Texas
- Collin County
- Allen
- 75013
- Twin Creeks
- 1812 Trinidad Ln
