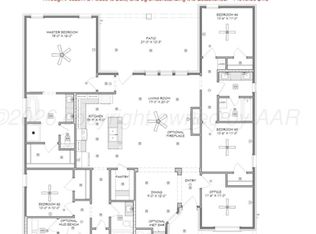
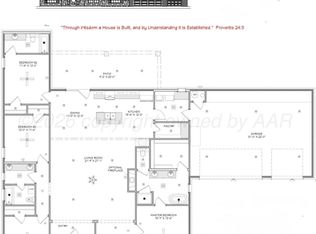
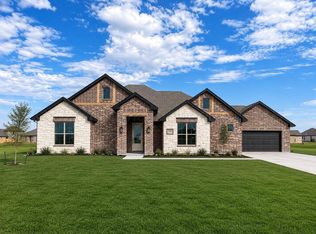
New construction in Hunter Estates! Conveniently located between Canyon and Amarillo, this beautiful 4-bedroom, 3-bath home offers the perfect blend of comfort and space. Featuring a 3-car garage, an open floor plan, and a vaulted ceiling in the living room, this home is designed for both everyday living and entertaining. The kitchen includes a walk-in pantry for added storage and convenience. Situated on a little more than an acre, there's plenty of room to move, enjoy the outdoors, and take in the beautiful sunsets. Use builders preferred lender and receive up to $10,000 flex cash. If any other lender is used flex cash will be less. Photos are virtually staged
Pending
$470,733
18101 Colt St, Canyon, TX 79015
4beds
2,267sqft
Single Family Residence
Built in 2026
1.2 Acres Lot
$-- Zestimate®
$208/sqft
$-- HOA
What's special
Open floor planBeautiful sunsets
- 59 days
- 28
- 0
Zillow last checked:
Listing updated:
Listed by:
Holly Bryant 806-290-5420,
Palo Duro Real Estate
Source: AMMLS,MLS#: 26-5341
Facts & features
Interior
Bedrooms & bathrooms
- Bedrooms: 4
- Bathrooms: 3
- Full bathrooms: 3
Rooms
- Room types: Living Areas, Dining Room - Kit Cm
Bedroom 2
- Area: 132
- Dimensions: 11 x 12
Bedroom 3
- Area: 143
- Dimensions: 13 x 11
Bedroom 4
- Area: 132
- Dimensions: 12 x 11
Dining room
- Area: 178.1
- Dimensions: 13 x 13.7
Other
- Area: 210
- Dimensions: 14 x 15
Kitchen
- Area: 152.07
- Dimensions: 11.1 x 13.7
Living room
- Area: 331.82
- Dimensions: 20.11 x 16.5
Cooling
- Central Air, Electric
Appliances
- Included: Disposal, Range, Microwave, Dishwasher
- Laundry: Laundry Room, Hook-Up Electric
Features
- Pantry
Interior area
- Total structure area: 2,267
- Total interior livable area: 2,267 sqft
Property
Parking
- Total spaces: 3
- Parking features: Garage Door Opener
- Attached garage spaces: 3
Features
- Levels: One
- Fencing: Wood
Lot
- Size: 1.2 Acres
Details
- Parcel number: 303887
- Zoning description: 2000 - SW of Amarillo City Limits
Construction
Type & style
- Home type: SingleFamily
- Property subtype: Single Family Residence
Materials
- Wood Frame, Brick
- Foundation: Slab
- Roof: Composition
Condition
- New construction: Yes
- Year built: 2026
Details
- Builder name: N&B HOMES
Utilities & green energy
- Sewer: Septic Tank
- Water: Well
Community & HOA
HOA
- Has HOA: No
Location
- Region: Canyon
Financial & listing details
- Price per square foot: $208/sqft
- Date on market: 7/1/2026
- Listing terms: VA Loan,FHA,Conventional
Estimated market value
Not available
Estimated sales range
Not available
$2,817/mo
Price history
| Date | Event | Price |
|---|---|---|
| 7/28/2026 | Pending sale | $470,733$208/sqft |
Source:  AMMLS #26-5341 Report a problem AMMLS #26-5341 Report a problem | ||
| 7/1/2026 | Listed for sale | $470,733$208/sqft |
Source: AMMLS #26-5341 Report a problem | ||
Public tax history
Tax history is unavailable.
Monthly payment
Est. payment
Payment breakdown
Explore the cost of this home by adjusting the details. Changes won't be saved.Climate risks
Neighborhood: 79015
Nearby schools
Schools provided by the listing agent
- Elementary: Spring Canyon
- Middle: Canyon Intermed./Jr High
- High: Canyon
Source: AMMLS. This data may not be complete. We recommend contacting the local school district to confirm school assignments for this home.

Similar homes
- $464,9994 bd3 ba2.2k sqft508 Country Club Dr, Canyon, TX 79015For Sale
 MLS ID #26-5968, Justin Lindsey, Fathom Realty, LLC. AMMLS
 - $427,7823 bd2 ba2k sqft18750 Taurus Trl, Canyon, TX 79015New Construction
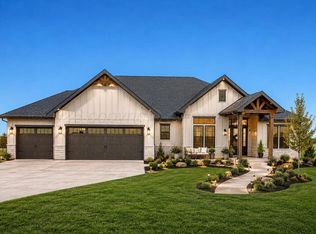 MLS ID #26-4358, Holly Bryant, Palo Duro Real Estate. AMMLS
 - from $474,9004 bd3 ba2.2k sqftThe Somer Plan, Spring Canyon, Canyon, TX 79015New Construction
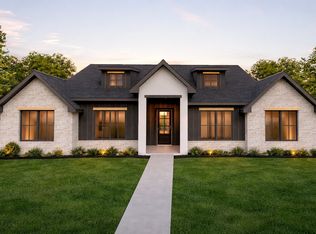 Breck Homes
 - $499,7005 bd3 ba2.8k sqft29 Antietam Dr, Canyon, TX 79015New Construction
 MLS ID #26-4273, Holly Bryant, Palo Duro Real Estate. AMMLS
 - $534,0004 bd3 ba2.6k sqft350 Snow Quail Rd, Canyon, TX 79015For SaleMLS ID #26-5211, Amarillo Team, RockOne Realty, LLC. AMMLS
- $495,0004 bd3 ba2.2k sqft10150 Honeysuckle Rd, Amarillo, TX 79119New ConstructionAMMLS
- $424,9003 bd2 ba2k sqft18300 Taurus Trl, Canyon, TX 79015For SaleMLS ID #26-5621, Jed Welch, ERA Courtyard Real Estate. AMMLS
- $373,0004 bd2 ba2k sqft24 Living Way Ln, Canyon, TX 79015For SaleMLS ID #26-6265, Steven Koleno, Beycome Brokerage Realty. AMMLS
- $395,7004 bd2 ba2.1k sqft103 Bullrush Dr, Canyon, TX 79015New ConstructionMLS ID #26-6681, Amy Cox, All Real Estate, LLC. AMMLS
- $526,5004 bd3 ba2.2k sqft9700 Cicada Trl, Amarillo, TX 79119For SaleMLS ID #26-4082, Amanda Williams, Our Texas Real Estate. AMMLS
- $637,0004 bd3 ba2.6k sqft20601 Creek Rdg, Canyon, TX 79015New ConstructionMLS ID #26-4583, Jon Mark Roberson, Keller Williams Realty Amarillo. AMMLS
- $535,0404 bd3 ba2.4k sqft19601 Creek Rdg, Canyon, TX 79015New ConstructionMLS ID #26-4585, Jon Mark Roberson, Keller Williams Realty Amarillo. AMMLS
- $399,9003 bd2 ba1.7k sqft20500 City Lake Rd, Canyon, TX 79015New ConstructionMLS ID #26-4755, Randy Astle, INROOTE. AMMLS
