Welcome to your dream home in the gated community of Arbor Greene, complete with a 24-hour live guard at the front entrance for added security. This beautifully landscaped David Weekley home is located on a spacious oversized corner lot adorned with fruit trees and overlooking a pond. With recent updates including a new roof (January 2024), a new HVAC system (July 2023), and a tankless water heater (2017). This home is move-in ready! This home features 4 bedrooms, 3 bathrooms, and a 3-car garage, providing spacious living with room for the entire family. The owner’s suite includes a huge walk-in closet and an adjacent room within the suite, perfect for a den, office, or reading nook. One of the bedrooms and bathrooms are located in front of the home, perfect for an in-law suite. Both the formal living and dining rooms are adorned with crown molding. The kitchen is equipped with counter space, 42-inch cabinets, an island workspace, a closet pantry, and stainless-steel appliances. The kitchen, family room, and owner’s suite all overlook the picturesque pond, enhancing the serene atmosphere. The elongated screened patio is ideal for enjoying the tranquil view of nature in comfort. Less than a mile away, the Arbor Greene Community Center offers residents access to 2 pools, 8 tennis courts, 2 pickle board courts, playground, and a fitness center. Arbor Greene is close to shopping centers and other desirable retail establishments and activities, including Costco, Sam's Club, golf courses, Krate, The Shoppes at Wiregrass and the Tampa Premium Outlets. It is only minutes away from major highways, providing easy access to Tampa International Airport, USF, Moffitt, world-class hospitals and the best beaches in the country. Do not miss the opportunity to make this stunning David Weekley-built home your own. Contact us today to schedule a private tour and experience the best of Arbor Greene living!
Sold for $565,000
$565,000
18101 SUGAR BROOKE DRIVE, TAMPA, FL 33647
4beds
2,991sqft
Single Family Residence
Built in 2002
0.34 Acres Lot
$620,300 Zestimate®
$189/sqft
$3,193 Estimated rent
Home value
$620,300
$589,000 - $658,000
$3,193/mo
Zestimate® history
Owner options
List your home for rent
$3,193/mo
Rent Zestimate®
Find your next renter with Zillow Rental Manager. Plus, with online applications, you can quickly screen prospective tenants – for free.
$3,193/mo
Rent Zestimate®
Refinance and save
$3,928/mo
Est. payment
Refinancing to a lower rate could help reduce your monthly payments and save thousands over the life of the loan.
$3,928/mo
Est. payment
Explore your selling options
Work with a Zillow partner agent
Leverage their expertise and Zillow's premium Showcase listings to get your home seen by more buyers.
Get startedList with your own agent
Get your home in front of millions of buyers by listing it on Zillow.
Learn how to do itSell it yourself
Take full control of how buyers see your home on Zillow by listing For Sale by Owner (FSBO).
List your homeWhat's special
Zillow last checked:
Listing updated:
Listed by:
Crystal Bethel 913-232-3212,
KELLER WILLIAMS TAMPA PROP. 813-264-7754
Bought with:
Crystal Bethel
KELLER WILLIAMS TAMPA PROP.
Source: Stellar MLS,MLS#: T3537739 Originating MLS: Pinellas Suncoast
Originating MLS: Pinellas Suncoast
Facts & features
Interior
Bedrooms & bathrooms
- Bedrooms: 4
- Bathrooms: 3
- Full bathrooms: 3
Rooms
- Room types: Breakfast Room Separate, Dining Room, Living Room, Great Room, Utility Room
Primary bedroom
- Features: Ceiling Fan(s), En Suite Bathroom, No Closet
- Level: First
- Dimensions: 15x16
Bedroom 2
- Features: Ceiling Fan(s), Built-in Closet
- Level: First
- Dimensions: 10x15
Bedroom 3
- Features: Ceiling Fan(s), Built-in Closet
- Level: First
- Dimensions: 10x13
Bedroom 4
- Features: Ceiling Fan(s), Built-in Closet
- Level: First
- Dimensions: 10x11
Primary bathroom
- Features: Built-In Shower Bench, Dual Sinks, Shower No Tub, Stone Counters, Walk-In Closet(s)
- Level: First
Dining room
- Level: First
- Dimensions: 11x15
Great room
- Features: Built-In Shelving, Ceiling Fan(s)
- Level: First
- Dimensions: 16x22
Kitchen
- Features: Pantry, Kitchen Island
- Level: First
- Dimensions: 11x15
Living room
- Level: First
- Dimensions: 11x15
Heating
- Heat Pump, Natural Gas
Cooling
- Central Air
Appliances
- Included: Convection Oven, Dishwasher, Disposal, Dryer, Electric Water Heater, Freezer, Microwave, Range, Refrigerator, Tankless Water Heater, Washer
- Laundry: Gas Dryer Hookup, Inside, Laundry Room
Features
- Ceiling Fan(s), Crown Molding, Eating Space In Kitchen, High Ceilings, Kitchen/Family Room Combo, Open Floorplan, Primary Bedroom Main Floor, Solid Surface Counters, Solid Wood Cabinets, Split Bedroom, Thermostat, Walk-In Closet(s)
- Flooring: Carpet, Ceramic Tile, Hardwood
- Doors: Sliding Doors
- Windows: Blinds, Shutters, Window Treatments
- Has fireplace: No
Interior area
- Total structure area: 4,074
- Total interior livable area: 2,991 sqft
Property
Parking
- Total spaces: 3
- Parking features: Driveway, Garage Door Opener
- Attached garage spaces: 3
- Has uncovered spaces: Yes
Features
- Levels: One
- Stories: 1
- Patio & porch: Enclosed, Patio, Screened
- Exterior features: Irrigation System, Lighting, Private Mailbox, Rain Gutters, Sidewalk
- Has view: Yes
- View description: Pond
- Has water view: Yes
- Water view: Pond
- Waterfront features: Pond
Lot
- Size: 0.34 Acres
- Features: Corner Lot, City Lot, Landscaped, Level, Oversized Lot, Sidewalk
- Residential vegetation: Fruit Trees, Mature Landscaping, Oak Trees, Trees/Landscaped
Details
- Parcel number: A16272022J00000400001.0
- Zoning: PD
- Special conditions: None
Construction
Type & style
- Home type: SingleFamily
- Architectural style: Contemporary
- Property subtype: Single Family Residence
Materials
- Concrete, Stucco
- Foundation: Slab
- Roof: Shingle
Condition
- New construction: No
- Year built: 2002
Details
- Builder name: David Weekley Homes
Utilities & green energy
- Sewer: Public Sewer
- Water: Public
- Utilities for property: BB/HS Internet Available, Cable Connected, Electricity Connected, Fire Hydrant, Natural Gas Connected, Phone Available, Public, Sewer Connected, Street Lights, Underground Utilities, Water Connected
Community & HOA
Community
- Features: Clubhouse, Deed Restrictions, Fitness Center, Gated Community - Guard, Golf Carts OK, Playground, Pool, Sidewalks
- Security: Gated Community, Smoke Detector(s)
- Pet fee: $0 monthly
- Subdivision: ARBOR GREENE PHASE 2 UNITS 1 AND 4
HOA
- Has HOA: Yes
- Amenities included: Basketball Court, Clubhouse, Fence Restrictions, Fitness Center, Gated, Park, Pickleball Court(s), Playground, Pool, Recreation Facilities, Security, Tennis Court(s)
- Services included: 24-Hour Guard, Common Area Taxes, Community Pool, Reserve Fund, Manager, Pool Maintenance, Recreational Facilities
- HOA fee: $9 monthly
- HOA name: Terra Management Services LLC/ Radley Travez, LCAM
- HOA phone: 813-374-2363
Location
- Region: Tampa
Financial & listing details
- Price per square foot: $189/sqft
- Tax assessed value: $562,026
- Annual tax amount: $7,319
- Date on market: 7/4/2024
- Cumulative days on market: 110 days
- Listing terms: Cash,Conventional,FHA,VA Loan
- Ownership: Fee Simple
- Total actual rent: 0
- Electric utility on property: Yes
- Road surface type: Paved
Price history
| Date | Event | Price |
|---|---|---|
| 11/14/2024 | Sold | $565,000-5.8%$189/sqft |
Source:  Stellar MLS #T3537739 Report a problem Stellar MLS #T3537739 Report a problem | ||
| 10/22/2024 | Pending sale | $600,000$201/sqft |
Source: Stellar MLS #T3537739 Report a problem | ||
| 10/8/2024 | Price change | $600,000-5.5%$201/sqft |
Source: Stellar MLS #T3537739 Report a problem | ||
| 7/19/2024 | Price change | $635,000-2.3%$212/sqft |
Source: Stellar MLS #T3537739 Report a problem | ||
| 7/4/2024 | Listed for sale | $650,000+140.7%$217/sqft |
Source: Stellar MLS #T3537739 Report a problem | ||
| 11/14/2011 | Sold | $270,000$90/sqft |
Source: Stellar MLS #T2477323 Report a problem | ||
| 10/14/2011 | Price change | $270,000-3.6%$90/sqft |
Source: FLORIDA EXECUTIVE REALTY #T2477323 Report a problem | ||
| 8/11/2011 | Price change | $280,000-3.4%$94/sqft |
Source: FLORIDA EXECUTIVE REALTY #T2477323 Report a problem | ||
| 7/2/2011 | Listed for sale | $290,000+8.5%$97/sqft |
Source: Florida Executive Realty #T2477323 Report a problem | ||
| 9/5/2003 | Sold | $267,300+0.9%$89/sqft |
Source: Public Record Report a problem | ||
| 6/26/2002 | Sold | $265,000+70.2%$89/sqft |
Source: Public Record Report a problem | ||
| 2/14/2000 | Sold | $155,700$52/sqft |
Source: Public Record Report a problem | ||
Public tax history
| Year | Property taxes | Tax assessment |
|---|---|---|
| 2025 | $14,106 +88.9% | $562,026 +97.4% |
| 2024 | $7,466 +2% | $284,697 +3% |
| 2023 | $7,319 +2.8% | $276,405 +3% |
| 2022 | $7,117 +0.8% | $268,354 +3% |
| 2021 | $7,059 +1.2% | $260,538 +1.4% |
| 2020 | $6,973 +1.2% | $256,941 +2.3% |
| 2019 | $6,888 | $251,164 +1.9% |
| 2018 | $6,888 -0.7% | $246,481 -16.2% |
| 2017 | $6,936 -0.9% | $294,154 +24.4% |
| 2016 | $7,000 +1.8% | $236,446 +0.7% |
| 2015 | $6,877 -0.5% | $234,802 +0.8% |
| 2014 | $6,909 | $232,938 +1.5% |
| 2013 | $6,909 -0.1% | $229,496 +1.7% |
| 2012 | $6,912 +0.9% | $225,660 +1.5% |
| 2011 | $6,848 -1.8% | $222,268 -3.9% |
| 2010 | $6,971 -4.5% | $231,342 -5.3% |
| 2009 | $7,302 -12.9% | $244,351 -17.5% |
| 2008 | $8,381 -0.5% | $296,086 +3% |
| 2007 | $8,425 -2.1% | $287,462 +2.5% |
| 2006 | $8,602 -11.5% | $280,451 +3.5% |
| 2005 | $9,716 | $270,914 +3% |
| 2004 | -- | $263,023 +13.5% |
| 2003 | -- | $231,822 +261% |
| 2002 | -- | $64,223 |
| 2001 | -- | $64,223 |
| 2000 | $3,971 | $64,223 |
Find assessor info on the county website
Neighborhood: Arbor Greene
Nearby homes
- $550,7004 bd3 ba3 sqft18103 Sugar Brooke Dr, Tampa, FL 33647Off Market
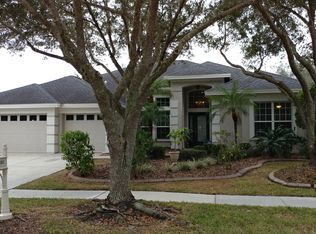
- $625,2004 bd3 ba3.2k sqft10264 Shadow Branch Dr, Tampa, FL 33647Off Market
- $540,0004 bd3 ba3k sqft18108 Sugar Brooke Dr, Tampa, FL 33647Sold

- $747,3004 bd3 ba2.8k sqft18105 Sugar Brooke Dr, Tampa, FL 33647Off Market
- $7,862-- bd-- ba-- sqft18126 Haron Walk Dr, Tampa, FL 33647Off Market
- $670,6004 bd3 ba3k sqft10262 Shadow Branch Dr, Tampa, FL 33647Off Market
- $616,8004 bd3 ba2.9k sqft18110 Sugar Brooke Dr, Tampa, FL 33647Off Market
- $674,1004 bd3 ba3.1k sqft10263 Shadow Branch Dr, Tampa, FL 33647Off Market
Nearby schools
GreatSchools rating
- 8/10Hunter's Green Elementary SchoolGrades: PK-5Distance: 1 mi
- 9/10Benito Middle SchoolGrades: 6-8Distance: 0.6 mi
- 3/10Wharton High SchoolGrades: 9-12Distance: 2.8 mi
Schools provided by the listing agent
- Elementary: Hunter's Green-HB
- Middle: Benito-HB
- High: Wharton-HB
Source: Stellar MLS. This data may not be complete. We recommend contacting the local school district to confirm school assignments for this home.
Get a cash offer in 3 minutes
Find out how much your home could sell for in as little as 3 minutes with a no-obligation cash offer.
Estimated market value
$620,300
Get a cash offer in 3 minutes
Find out how much your home could sell for in as little as 3 minutes with a no-obligation cash offer.
Estimated market value
$620,300
- Florida
- Hillsborough County
- Tampa
- 33647
- Arbor Greene
- 18101 SUGAR BROOKE DRIVE
Nearby cities
Nearby neighborhoods
Nearby zip codes
Other Tampa Topics
