Come home to East Vancouver's newest master planned community of Harmony Heights! This community provides access to top-rated schools, well maintained parks and covered picnic shelter, perfect for outings and community gatherings. Step into the 2157 floor plan on a great corner lot and discover every thoughtful element, designed to make this 2-story, 3 bedroom plus den and 2.5 bath home a place you’ll want to live forever. Just beyond the covered entryway at the front of the house, you’ll find a functional foyer that helps capture clutter before it enters the home. With room for hooks and a coat closet, this space invites you to drop bags, jackets and shoes in their dedicated space making for smooth transitions in and out of your home. Form meets function on the first floor with a light and bright open-concept floor plan that encourages gathering and relaxing. Cook a meal in the spacious kitchen while chatting with guests congregated in the great room. Like the first floor, the second floor features spaces that can adapt to meet the needs of your family over time. Perfectly placed next to the bedrooms, bathrooms and the hallway linen closet, the second floor utility closet makes laundry day a breeze. The primary suite is built to relax with noise-dampening coffered ceilings, ample light and a generously-sized en suite bathroom. Featuring dual sinks and a partitioned toilet to optimize efficiency during busy morning routines, this bathroom includes a shower unit and a luxurious soaking tub for calming soaks. An ample walk-in closet, accessible via the bathroom, helps keep this suite organized. The Community HOA provides hassle-free living by covering front yard landscaping. Built by a highly respected builder with over 40 years of experience in the PNW, each home exemplifies quality craftsmanship and modern design. Est completion date into July! Time to personalize the finishes and make this home yours!
Pending
$698,101
18102 NE 14th St #112, Vancouver, WA 98684
3beds
2,159sqft
:
Get pre-qualified$4,558/mo
Residential, Single Family Residence
Built in 2026
-- sqft lot
$-- Zestimate®
$323/sqft
$62/mo HOA
What's special
Spacious kitchenSecond floor utility closetShower unitGenerously-sized en suite bathroomNoise-dampening coffered ceilingsLuxurious soaking tubGreat room
- 59 days |
- 4 |
- 0 |
Zillow last checked:
Listing updated:
Listed by:
Jennifer Brown 564-208-1881,
SEKISUI HOUSE PNW, INC.,
Josh Dannenmann 360-612-8793,
SEKISUI HOUSE PNW, INC.
Source: RMLS (OR),MLS#: 796857522
Facts & features
Interior
Bedrooms & bathrooms
- Bedrooms: 3
- Bathrooms: 3
- Full bathrooms: 2
- Partial bathrooms: 1
- Main level bathrooms: 1
Rooms
- Room types: Den, Laundry, Bedroom 2, Bedroom 3, Dining Room, Family Room, Kitchen, Living Room, Primary Bedroom
Primary bedroom
- Features: Bathtub, Double Sinks, Walkin Closet, Walkin Shower, Wallto Wall Carpet
- Level: Upper
Bedroom 2
- Features: Closet, Wallto Wall Carpet
- Level: Upper
Bedroom 3
- Features: Closet, Wallto Wall Carpet
- Level: Upper
Dining room
- Features: Sliding Doors, Laminate Flooring
- Level: Main
Kitchen
- Features: Dishwasher, Island, Microwave, Pantry, Laminate Flooring
- Level: Main
Living room
- Level: Main
Heating
- ENERGY STAR Qualified Equipment, Heat Pump
Cooling
- Heat Pump
Appliances
- Included: Dishwasher, ENERGY STAR Qualified Appliances, Stainless Steel Appliance(s), Microwave, Electric Water Heater, ENERGY STAR Qualified Water Heater
- Laundry: Laundry Room
Features
- Closet, Kitchen Island, Pantry, Bathtub, Double Vanity, Walk-In Closet(s), Walkin Shower
- Flooring: Laminate, Wall to Wall Carpet, Vinyl
- Doors: Sliding Doors
- Windows: Triple Pane Windows
- Basement: Crawl Space
Interior area
- Total structure area: 2,159
- Total interior livable area: 2,159 sqft
Property
Parking
- Total spaces: 2
- Parking features: Garage Door Opener, Attached
- Attached garage spaces: 2
Accessibility
- Accessibility features: Garage On Main, Walkin Shower, Accessibility
Features
- Stories: 2
- Patio & porch: Covered Patio
Lot
- Features: Corner Lot, SqFt 3000 to 4999
Details
- Parcel number: New Construction
Construction
Type & style
- Home type: SingleFamily
- Property subtype: Residential, Single Family Residence
Materials
- Board & Batten Siding, Cement Siding, Lap Siding
- Foundation: Concrete Perimeter, Pillar/Post/Pier
- Roof: Composition
Condition
- Under Construction
- New construction: Yes
- Year built: 2026
Details
- Warranty included: Yes
Utilities & green energy
- Sewer: Public Sewer
- Water: Public
- Utilities for property: Cable Connected
Community & HOA
Community
- Subdivision: Harmony Heights
HOA
- Has HOA: Yes
- Amenities included: Commons, Front Yard Landscaping, Management
- HOA fee: $62 monthly
Location
- Region: Vancouver
Financial & listing details
- Price per square foot: $323/sqft
- Date on market: 12/28/2025
- Cumulative days on market: 60 days
- Listing terms: Cash,Conventional,FHA,VA Loan
- Road surface type: Paved
Estimated market value
Not available
Estimated sales range
Not available
Not available
Price history
| Date | Event | Price |
|---|---|---|
| 1/5/2026 | Pending sale | $609,960$283/sqft |
Source:  RMLS (OR) #796857522 Report a problem RMLS (OR) #796857522 Report a problem | ||
| 12/29/2025 | Listed for sale | $609,960$283/sqft |
Source: RMLS (OR) #796857522 Report a problem | ||
Public tax history
Tax history is unavailable.
Monthly payment
Est. payment
Payment breakdown
Explore the cost of this home by adjusting the details. Changes won't be saved.Climate risks
Neighborhood: Mill Plain
Nearby schools
GreatSchools rating
- 6/10Illahee Elementary SchoolGrades: K-5Distance: 1.1 mi
- 7/10Shahala Middle SchoolGrades: 6-8Distance: 1.4 mi
- 7/10Union High SchoolGrades: 9-12Distance: 1.2 mi
Schools provided by the listing agent
- Elementary: Illahee
- Middle: Shahala
- High: Union
Source: RMLS (OR). This data may not be complete. We recommend contacting the local school district to confirm school assignments for this home.
- $490,0003 bd1 ba1k sqft18203 NE 18th St, Vancouver, WA 98684Off Market
- $553,9363 bd3 ba1.6k sqft1500 NE 181st Ave LOT 81, Vancouver, WA 98683Sold

- $550,5353 bd3 ba1.6k sqft1603 NE 180th Ave LOT 17, Vancouver, WA 98684Sold
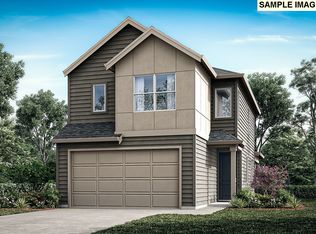
- $564,8003 bd3 ba1.8k sqft18202 NE 17th St, Vancouver, WA 98683Off Market

- $564,8003 bd3 ba1.8k sqft18112 NE 17th St, Vancouver, WA 98683Off Market
- $541,5003 bd3 ba1.6k sqft18200 NE 17th St, Vancouver, WA 98683Off Market
- $541,5003 bd3 ba1.6k sqft18114 NE 17th St, Vancouver, WA 98683Off Market
- $562,4473 bd3 ba1.8k sqft1504 NE 181st Ave LOT 79, Vancouver, WA 98684Sold
A local agent can set up tours, give advice and negotiate with sellers.
Similar homes
- $601,7723 bd3 ba2k sqft1822 NE 14th St, Vancouver, WA 98684Active
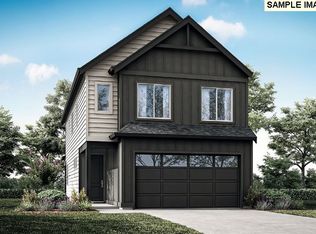
 RMLS (OR)
 - $672,8913 bd3 ba2.3k sqft10715 NE 140th Ave Lot 88, Vancouver, WA 98682Active
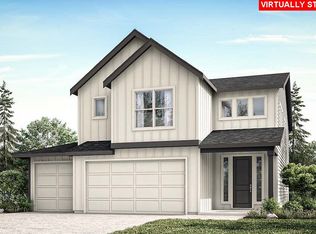 MLS ID #432370338, Jennifer Brown, SEKISUI HOUSE PNW, INC.. RMLS (OR)
 - $699,9003 bd2 ba1.9k sqft5272 N 87th Ave, Camas, WA 98607Active
 RMLS (OR)
 - $777,9005 bd3 ba2.3k sqft5275 N 85th Ave, Camas, WA 98607Active
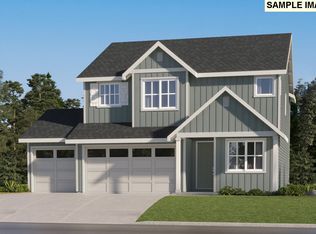 RMLS (OR)
 - $708,0824 bd3 ba2.6k sqft10719 NE 140th Ave Lot 87, Vancouver, WA 98682ActiveRMLS (OR)
- $642,7744 bd3 ba1.9k sqft10723 NE 140th Ave Lot 86, Vancouver, WA 98682ActiveRMLS (OR)
- $665,7794 bd3 ba2.2k sqft10707 NE 140th Ave Lot 90, Vancouver, WA 98682ActiveRMLS (OR)
- $679,9603 bd3 ba2.4k sqft13825 NE 107th St Lot 30, Vancouver, WA 98682ActiveRMLS (OR)
- $674,9005 bd3 ba2.5k sqft6811 NE 54th Ave, Vancouver, WA 98661ActiveRMLS (OR)
- $659,9603 bd3 ba2.1k sqft13705 NE 108th St Lot 48, Vancouver, WA 98682ActiveRMLS (OR)
- $711,6034 bd3 ba2.2k sqft13716 NE 107th St Lot 23, Vancouver, WA 98682ActiveRMLS (OR)
- $599,9603 bd3 ba1.9k sqft13812 NE 107th St Lot 27, Vancouver, WA 98682ActiveRMLS (OR)
- $717,9003 bd3 ba2.3k sqft16818 NE 38th Ave, Vancouver, WA 98686ActiveRMLS (OR)
- $600,0004 bd3 ba2.2k sqft11002 NE 131st Ct, Vancouver, WA 98682ActiveRMLS (OR)
- $699,9003 bd3 ba2.3k sqft4208 NE 188th Cir, Vancouver, WA 98686ActiveRMLS (OR)
- $634,9604 bd3 ba2.2k sqft13823 NE 108th St Lot 14, Vancouver, WA 98682ActiveRMLS (OR)
- $599,9003 bd3 ba2.1k sqft5414 NE 68th St, Vancouver, WA 98661ActiveRMLS (OR)
- $591,7603 bd2 ba1.6k sqft10711 NE 140th Ave Lot 89, Vancouver, WA 98682ActiveRMLS (OR)
- $789,9603 bd2 ba1.8k sqft5372 N 93rd Ave Lot 277, Camas, WA 98607ActiveRMLS (OR)
- $549,9603 bd3 ba1.6k sqft13808 NE 107th St Lot 26, Vancouver, WA 98682ActiveRMLS (OR)
