Welcome to this spacious ranch style home situated on nearly 3/4 of an acre in Canon City! Offering plenty of room inside and out, this property combines comfortable main level living with incredible garage and storage space.
The main level features a welcoming living room with a wood burning fireplace insert, a dining room with access to the enclosed sunroom, and a kitchen with an additional eating nook and convenient laundry area. The master bedroom includes a cedar lined walk in closet and attached 3/4 bath. Two additional bedrooms and a full hallway bathroom provide plenty of space for family, guests, or a home office.
Outside, this property truly shines with an attached 2 car garage plus a detached oversized 2 car garage featuring a workshop area, wood burning stove and additional storage rooms. A large carport at the back of the lot provides even more covered parking or workspace options. The expansive yard includes a garden area set up for irrigation, offering the opportunity to create your own backyard oasis.
This property was historically part of the Fruitland Ditch, which may still be available; buyer to verify all ditch rights and availability. Seller will not handle any ditch rights transfer.
Some updates and projects have already been completed, while other areas are ready for your personal finishing touches. With a large lot, abundant garage space, and endless possibilities, this home offers a great opportunity to make it your own!
Pre-foreclosure
Est. $307,000
1811 Barr Ave, Canon City, CO 81212
3beds
1,820sqft
Single Family Residence
Built in 1973
0.74 Acres Lot
$307,000 Zestimate®
$169/sqft
$-- HOA
What's special
Spacious ranch style homeExpansive yardFull hallway bathroomTwo additional bedroomsWood burning stoveWood burning fireplace insertConvenient laundry area
- 44 days |
- 56 |
- 3 |
Likely to sell faster than
Zillow last checked:
Listing updated:
Listed by:
Kristin Muldoon,
Muldoon Associates Inc
Source: Royal Gorge AOR,MLS#: 7440027
Facts & features
Interior
Bedrooms & bathrooms
- Bedrooms: 3
- Bathrooms: 2
- Full bathrooms: 1
- 3/4 bathrooms: 1
Heating
- Forced Air, Natural Gas
Cooling
- Ceiling Fan(s), Central Air
Features
- Flooring: Laminate, Luxury Vinyl
- Windows: Vinyl
- Has fireplace: Yes
- Fireplace features: Wood Burning
Interior area
- Total structure area: 1,820
- Total interior livable area: 1,820 sqft
Property
Parking
- Parking features: Attached, Detached, Garage Door Opener, Heated Garage, Workshop in Garage, Concrete Driveway
- Has attached garage: Yes
Features
- Patio & porch: Concrete
- Fencing: Rear,Chain Link,Wood
Lot
- Size: 0.74 Acres
- Features: Level
Details
- Parcel number: 12002960
Construction
Type & style
- Home type: SingleFamily
- Architectural style: Ranch
- Property subtype: Single Family Residence
Materials
- Brick, Wood Siding, Wood Frame
Condition
- Year built: 1973
Utilities & green energy
- Sewer: Public Sewer
- Water: Public
- Utilities for property: Electricity Connected, Natural Gas Connected
Community & HOA
Location
- Region: Canon City
Financial & listing details
- Price per square foot: $169/sqft
- Tax assessed value: $356,887
- Annual tax amount: $2,537
- Date on market: 6/26/2026
- Listing terms: Cash,Conventional
Foreclosure details
Estimated market value
$307,000
$286,000 - $328,000
$1,844/mo
Price history
| Date | Event | Price |
|---|---|---|
| 8/6/2026 | Sold | $307,000-0.6%$169/sqft |
Source:  Royal Gorge AOR #7440027 Report a problem Royal Gorge AOR #7440027 Report a problem | ||
| 7/2/2026 | Pending sale | $309,000$170/sqft |
Source: Royal Gorge AOR #7440027 Report a problem | ||
| 6/26/2026 | Listed for sale | $309,000-14.2%$170/sqft |
Source: Royal Gorge AOR #7440027 Report a problem | ||
| 12/24/2024 | Sold | $360,000-2.7%$198/sqft |
Source: Royal Gorge AOR #71400 Report a problem | ||
| 11/3/2024 | Pending sale | $369,900$203/sqft |
Source: Royal Gorge AOR #71400 Report a problem | ||
| 10/16/2024 | Price change | $369,900-2.6%$203/sqft |
Source: Royal Gorge AOR #71400 Report a problem | ||
| 9/1/2024 | Listed for sale | $379,900+151.6%$209/sqft |
Source: Royal Gorge AOR #71400 Report a problem | ||
| 3/4/2010 | Sold | $151,000-20.5%$83/sqft |
Source: Public Record Report a problem | ||
| 10/26/2007 | Sold | $190,000$104/sqft |
Source: Public Record Report a problem | ||
Public tax history
| Year | Property taxes | Tax assessment |
|---|---|---|
| 2024 | $2,044 +76.8% | $23,911 +18.2% |
| 2023 | $1,157 +7.4% | $20,226 +4.5% |
| 2022 | $1,077 -36.1% | $19,358 -2.8% |
| 2021 | $1,684 +21.9% | $19,915 +21.1% |
| 2020 | $1,382 +1.3% | $16,450 |
| 2019 | $1,365 +17% | $16,450 +11.8% |
| 2018 | $1,166 | $14,719 |
| 2017 | $1,166 +7.4% | $14,719 -0.7% |
| 2016 | $1,085 +0.2% | $14,830 |
| 2015 | $1,084 | $14,830 |
Find assessor info on the county website
Monthly payment
Climate risks
Neighborhood: 81212
Nearby schools
GreatSchools rating
- 5/10Harrison SchoolGrades: K-8Distance: 1 mi
- 6/10Canon City High SchoolGrades: 9-12Distance: 0.8 mi
- 5/10Canon City Middle SchoolGrades: 6-8Distance: 0.9 mi
Schools provided by the listing agent
- Elementary: Harrison K-8
Source: Royal Gorge AOR. This data may not be complete. We recommend contacting the local school district to confirm school assignments for this home.
- $358,6003 bd1 ba1.5k sqft624 Phelps Ave, Canon City, CO 81212Off Market
- $301,9003 bd1 ba1.4k sqft626 Phelps Ave, Canon City, CO 81212Off Market
- $325,0003 bd2 ba1.4k sqft1809 Barr Ave, Canon City, CO 81212Sold
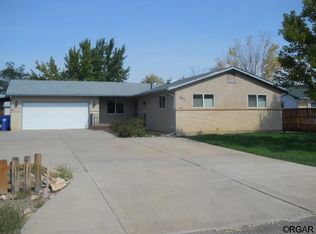
- $467,8003 bd2 ba1.8k sqft1831 Barr Ave, Canon City, CO 81212Off Market

- $219,1002 bd1 ba957 sqft695 N 19th St, Canon City, CO 81212Off Market
- $447,9003 bd2 ba2.2k sqft628 Phelps Ave, Canon City, CO 81212Sold
- $406,1003 bd2 ba1.8k sqft620 Phelps Ave, Canon City, CO 81212Off Market
- $274,9503 bd2 ba1k sqft709 Oxford Ct, Canon City, CO 81212Sold
Similar homes
- $--4 bd2 ba1.8k sqft407 N Orchard Ave, Canon City, CO 81212Auction
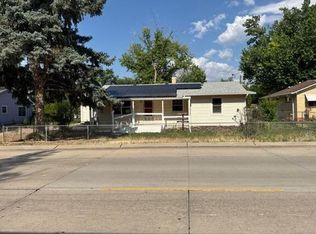 Auction.com 1
 - $289,0003 bd1 ba1.2k sqft421 Barrett Ave, Canon City, CO 81212For Sale
 MLS ID #1532265, Gaylord E. Knepp, Sweet Homes Realty. Royal Gorge AOR
 - $307,0003 bd2 ba1.3k sqft951 Tennessee Ave, Canon City, CO 81212For Sale
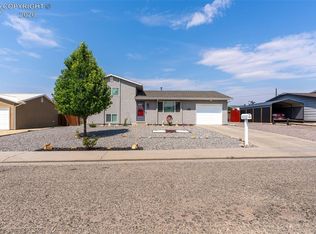 MLS ID #8556121, Billi Jo Byrne, Homesmart. Royal Gorge AOR
 - $--4 bd2 ba2k sqft760 N 19th St, Canon City, CO 81212Auction
 ServiceLink Auction
 - $330,0003 bd2 ba1.6k sqft620 Greydene Ave, Canon City, CO 81212For SaleMLS ID #3069839, Andrew J. Lopez, Homesmart Preferred Realty. Royal Gorge AOR
- $--4 bd2 ba1.5k sqft732 Rudd Ave, Canon City, CO 81212AuctionAuction.com 1
- $311,9003 bd2 ba1.3k sqft236 Turner Dr, Canon City, CO 81212For SaleMLS ID #2918666, Michael L. Butts, Frontier West Realty. Royal Gorge AOR
- $264,9003 bd2 ba1.5k sqft1004 Red Canyon Rd, Canon City, CO 81212For SaleMLS ID #9397922, Jason C. Deleau, Proficient Property Management Serv. Royal Gorge AOR
- $321,0004 bd2 ba1.6k sqft725 Yarbrough St, Canon City, CO 81212For SaleMLS ID #7388864, Lynette Ovnicek, Homesmart Preferred Realty. Royal Gorge AOR
- $339,9903 bd2 ba1.8k sqft1148 Pennsylvania Avenue, Canon City, CO 81212For Sale
 MLS ID #6497542, Diana Loya, Century 21 Bear Facts Realty. REcolorado as distributed by MLS GRID
 - $275,0003 bd2 ba2.4k sqft1379 Allison Ave, Canon City, CO 81212For SaleMLS ID #8439738, Julie M. Reeves, Reeves Real Estate Llc. Royal Gorge AOR
- $299,0003 bd2 ba1.5k sqft1120 1/2 S 9th St, Canon City, CO 81212For SaleMLS ID #9537312, Nick J. Sartori, Real Broker, LLC. Royal Gorge AOR
- $--3 bd2 ba2k sqft680 N 19th St, Canon City, CO 81212AuctionServiceLink Auction
- $329,0003 bd2 ba1.2k sqft353 Dozier Ave, Canon City, CO 81212For Sale
 MLS ID #2878967, Erin Bergen, Price & Co. Real Estate. elevateMLS
 - $--3 bd1 ba936 sqft510 Oak Ave, Canon City, CO 81212AuctionAuction.com 2
- $325,0002 bd2 ba1.1k sqft511 Del Rey Ave, Canon City, CO 81212For SaleMLS ID #5329387, Lori K. Regester, Reeves Real Estate Llc. Royal Gorge AOR
- $399,9003 bd2 ba1.8k sqft243 Dozier Ave, Canon City, CO 81212For SaleMLS ID #3320163, Kim Heath, Homesmart Preferred Realty. Royal Gorge AOR
- $320,0003 bd2 ba1.3k sqft514 Phay Ave, Canon City, CO 81212For SaleMLS ID #3963195, Clinton Jordan, Real Broker, LLC DBA Real. elevateMLS
- $285,0003 bd1 ba1.3k sqft543 Field Ave, Canon City, CO 81212For SaleMLS ID #7525733, Kurt L. Zerby, Kurt Zerby Real Estate Group. Royal Gorge AOR
- $334,9003 bd2 ba1.3k sqft1217 Linden St, Canon City, CO 81212For SaleMLS ID #8466271, Joann M. Grenard, Home Town Real Estate Of Canon City. Royal Gorge AOR
