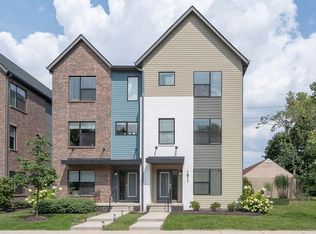
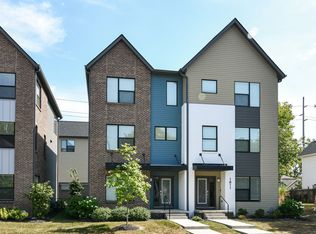
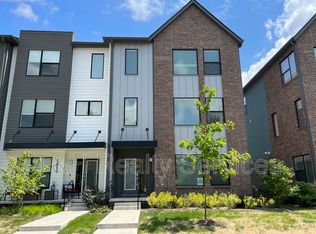
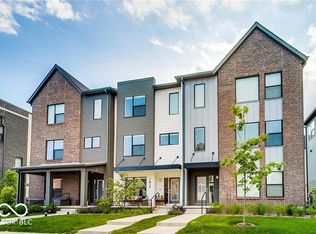
The Chatham Rooftop Plan is a 3-bedroom, open floorplan with optional Chef's Kitchen and 4th Bedroom. The main feature is the spacious rooftop patio that can be used for entertaining or relaxing with a view. Owners enjoy the large kitchen and eating area for hosting. The downstairs bonus room can be converted to a 4th bedroom. This home also includes 2.5 baths, quartz counter tops, 9' ceilings, smart technology features, a 2-car garage, and modern finishes.
This property is not currently displayed as for sale or rent on Zillow. This may be different from what's on other websites or public sources.