Beautifully maintained custom 2,101 SF home combining comfort, style, and functionality. Designed with an open-concept floor plan, the kitchen, dining, and living areas are enhanced by vaulted ceilings, abundant natural light, and an inviting gas fireplace. The kitchen features abundant cabinetry, generous counter space, a convenient breakfast bar, and a dining area that comfortably accommodates a full-size table. A separate formal living room adds flexibility. The home offers 3 bedrooms and 2 bathrooms, including a spacious primary suite with a large walk-in closet, double vanities, a soaking tub, and a separate shower. Beautiful engineered wood floors flow throughout the home. Enjoy beautifully landscaped front & back yards, paved driveway with ample parking, a spacious 2-car garage, and a covered stamped concrete patio overlooking a private, park-like backyard. De-titled manufactured home affixed to the real property.
Pending
$389,000
1811 NW Eunice Ave, Grants Pass, OR 97526
3beds
2baths
2,101sqft
Manufactured On Land, Manufactured Home
Built in 2008
9,147 Square Feet Lot
$388,000 Zestimate®
$185/sqft
$-- HOA
What's special
Inviting gas fireplaceLarge walk-in closetGenerous counter spaceOpen-concept floor planSeparate showerSpacious primary suiteDouble vanities
- 11 days |
- 1,188 |
- 84 |
Likely to sell faster than
Zillow last checked:
Listing updated:
Listed by:
Holder Realty 541-646-4913
Source: Oregon Datashare,MLS#: 220225465
Facts & features
Interior
Bedrooms & bathrooms
- Bedrooms: 3
- Bathrooms: 2
Heating
- Electric, Forced Air, Heat Pump
Cooling
- Central Air, Heat Pump
Appliances
- Included: Dishwasher, Disposal, Dryer, Microwave, Range, Refrigerator, Washer, Water Heater
Features
- Breakfast Bar, Ceiling Fan(s), Double Vanity, Fiberglass Stall Shower, Laminate Counters, Linen Closet, Open Floorplan, Primary Downstairs, Shower/Tub Combo, Soaking Tub, Vaulted Ceiling(s), Walk-In Closet(s)
- Flooring: Hardwood
- Windows: Vinyl Frames
- Basement: None
- Has fireplace: Yes
- Fireplace features: Gas, Great Room
- Common walls with other units/homes: No Common Walls
Interior area
- Total structure area: 2,101
- Total interior livable area: 2,101 sqft
Property
Parking
- Total spaces: 2
- Parking features: Asphalt, Concrete, Detached, Driveway, Garage Door Opener
- Garage spaces: 2
- Has uncovered spaces: Yes
Features
- Levels: One
- Stories: 1
- Patio & porch: Covered, Front Porch, Patio, Rear Porch
- Pool features: None
- Fencing: Fenced
- Has view: Yes
- View description: Neighborhood
Lot
- Size: 9,147 Square Feet
- Features: Drip System, Landscaped, Level, Sprinkler Timer(s), Sprinklers In Front, Sprinklers In Rear
Details
- Parcel number: R306962
- Zoning description: R-1-8; Res Low Density
- Special conditions: Standard
Construction
Type & style
- Home type: MobileManufactured
- Architectural style: Traditional
- Property subtype: Manufactured On Land, Manufactured Home
Materials
- Frame
- Foundation: Block, Concrete Perimeter
- Roof: Composition
Condition
- New construction: No
- Year built: 2008
Utilities & green energy
- Sewer: Public Sewer
- Water: Public
Community & HOA
Community
- Security: Carbon Monoxide Detector(s), Smoke Detector(s)
- Subdivision: Valley View Subdivision
HOA
- Has HOA: No
Location
- Region: Grants Pass
Financial & listing details
- Price per square foot: $185/sqft
- Tax assessed value: $371,750
- Annual tax amount: $2,750
- Date on market: 7/17/2026
- Cumulative days on market: 11 days
- Listing terms: Cash,Conventional,FHA,VA Loan
- Inclusions: Refrigerator, Range, Microwave, Dishwasher, Washer/Dryer.
- Road surface type: Paved
- Body type: Triple Wide
Estimated market value
$388,000
$369,000 - $407,000
$2,291/mo
Price history
| Date | Event | Price |
|---|---|---|
| 7/22/2026 | Pending sale | $389,000$185/sqft |
Source:  Oregon Datashare #220225465 Report a problem Oregon Datashare #220225465 Report a problem | ||
| 7/17/2026 | Listed for sale | $389,000+804.7%$185/sqft |
Source: Oregon Datashare #220225465 Report a problem | ||
| 6/17/1998 | Sold | $43,000$20/sqft |
Source: Agent Provided Report a problem | ||
Public tax history
| Year | Property taxes | Tax assessment |
|---|---|---|
| 2024 | $2,671 +3% | $199,690 +3% |
| 2023 | $2,594 +2.6% | $193,880 |
| 2022 | $2,528 +6.3% | $193,880 +6.1% |
| 2021 | $2,377 | $182,760 +3% |
| 2020 | $2,377 +3% | $177,440 +77.4% |
| 2019 | $2,308 | $100,020 -40.2% |
| 2018 | $2,308 +1.3% | $167,270 +3% |
| 2017 | $2,279 +14.6% | $162,400 +3% |
| 2016 | $1,988 | $157,670 +3% |
| 2015 | $1,988 +6.3% | $153,080 +3% |
| 2014 | $1,870 +3.8% | $148,630 +3% |
| 2013 | $1,803 -7.4% | $144,310 +3% |
| 2012 | $1,946 +10.3% | $140,110 +10.9% |
| 2011 | $1,764 +242.9% | $126,390 +242% |
| 2010 | $514 -0.7% | $36,960 +3% |
| 2009 | $518 +6% | $35,890 +3% |
| 2008 | $489 +1.3% | $34,850 +3% |
| 2007 | $483 +709.4% | $33,840 +696.2% |
| 2005 | $60 +6.6% | $4,250 +2.9% |
| 2004 | $56 -86.2% | $4,130 -86.3% |
| 2003 | $406 +649.1% | $30,090 +671.5% |
| 2002 | $54 +2.3% | $3,900 +2.9% |
| 2001 | $53 | $3,790 |
Find assessor info on the county website
Monthly payment
Climate risks
Neighborhood: 97526
Nearby schools
GreatSchools rating
- 6/10Highland Elementary SchoolGrades: PK-5Distance: 0.1 mi
- 7/10North Middle SchoolGrades: 6-8Distance: 0.2 mi
- 8/10Grants Pass High SchoolGrades: 9-12Distance: 1.3 mi
Schools provided by the listing agent
- Elementary: Highland Elem
- Middle: North Middle
- High: Grants Pass High
Source: Oregon Datashare. This data may not be complete. We recommend contacting the local school district to confirm school assignments for this home.
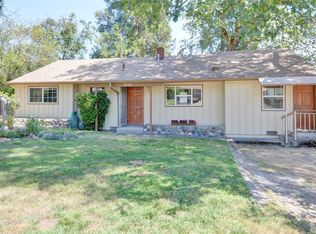
- $318,0003 bd1 ba1.2k sqft1809 NW Eunice Ave, Grants Pass, OR 97526Off Market
- $238,1002 bd1 ba1k sqft1813 NW Eunice Ave, Grants Pass, OR 97526Off Market
- $306,7002 bd1 ba950 sqft510 NW Butler Ave, Grants Pass, OR 97526Off Market
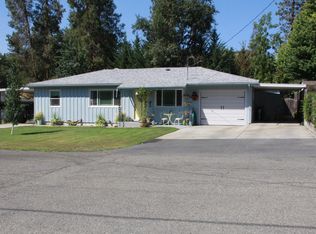
- $259,3002 bd1 ba1k sqft512 NW Butler Ave, Grants Pass, OR 97526Off Market
- $330,5003 bd2 ba1.4k sqft508 NW Butler Ave, Grants Pass, OR 97526Off Market
- $266,1002 bd1 ba1k sqft1807 NW Eunice Ave, Grants Pass, OR 97526Off Market
- $433,2003 bd2 ba1.7k sqft1815 NW Eunice Ave, Grants Pass, OR 97526Off Market
- $307,7003 bd1 ba1.2k sqft1810 NW Eunice Ave, Grants Pass, OR 97526Off Market
A local agent can set up tours, give advice and negotiate with sellers.
A local lender can help you make sure your offer is ready when you are.
Similar homes
- $394,0003 bd2 ba2k sqft1215 NE 6th St, Grants Pass, OR 97526For Sale
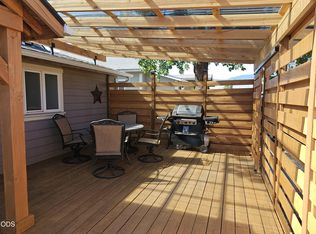
 MLS ID #220225200, Susan Tokarz-Krauss, Real Estate Designed to Sell LLC. Oregon Datashare
 - $379,5003 bd2 ba1k sqft1950 NW Michelle Way, Grants Pass, OR 97526For Sale
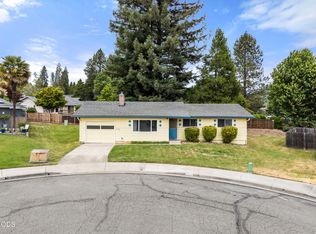 MLS ID #220222395, Jeffery West, Real Broker. Oregon Datashare
 - $439,0003 bd2 ba1.6k sqft1007 NW Regent Dr, Grants Pass, OR 97526For Sale
 MLS ID #220221040, China Rose, eXp Realty, LLC. Oregon Datashare
 - $558,0003 bd2 ba1.9k sqft533 NW Midland Ave, Grants Pass, OR 97526For Sale
 MLS ID #220225883, Shawlena Haga, Keller Williams Realty GP Branch. Oregon Datashare
 - $409,9003 bd2 ba1.7k sqft420 NW Savage St, Grants Pass, OR 97526For SaleMLS ID #220216126, Brandy Holder, Holder Realty. Oregon Datashare
- $395,0003 bd2 ba1.7k sqft1451 NE Meier Dr, Grants Pass, OR 97526For SaleMLS ID #220223951, Sharon Watson, RE/MAX Integrity Grants Pass. Oregon Datashare
- $499,9003 bd2 ba2.2k sqft209 Stone Fly Ct, Grants Pass, OR 97526For SaleMLS ID #220225502, Taylor Bars, Kendon Leet Real Estate Inc. Oregon Datashare
- $395,0003 bd2 ba1.4k sqft1457 SW Silver Maple Way, Grants Pass, OR 97526For SaleMLS ID #220219421, Ron Harvey, Harvey Realty Group. Oregon Datashare
- $439,9993 bd2 ba1.5k sqft2503 NW Lassen Way, Grants Pass, OR 97526For SaleMLS ID #220222896, Travis Moddison, Whole Heart Realty LLC. Oregon Datashare
- $380,0003 bd2 ba1.5k sqft1115 NW C St, Grants Pass, OR 97526For SaleMLS ID #220221859, Gail A Schoeneberg, RE/MAX Integrity. Oregon Datashare
- $385,0003 bd2 ba1.4k sqft1162 Westerly Ct, Grants Pass, OR 97527For SaleMLS ID #220225515, Stefani Barnett, Realty Executives Southern Oregon. Oregon Datashare
- $515,0003 bd3 ba2.4k sqft736 NW 3rd St, Grants Pass, OR 97526For SaleMLS ID #220225540, Sara DeVries, John L. Scott Medford. Oregon Datashare
- $464,5003 bd2 ba2.1k sqft538 SW Leonard St, Grants Pass, OR 97526For SaleMLS ID #220225569, Adrianna A Ross, Real Estate Cafe LLC. Oregon Datashare
- $349,9003 bd2 ba1.6k sqft767 Bailey Dr, Grants Pass, OR 97527For SaleMLS ID #220220800, Kathleen Puchta, Stellar Real Estate Concepts. Oregon Datashare
- $489,0003 bd2 ba2.4k sqft1317 NW Prospect Ave, Grants Pass, OR 97526For SaleMLS ID #220223169, Cindy Dutton, eXp Realty, LLC. Oregon Datashare
- $355,0003 bd2 ba1.3k sqft515 NW Dimmick St, Grants Pass, OR 97526For SaleMLS ID #220220498, Brandy Hoppins, RE/MAX Integrity Grants Pass. Oregon Datashare
- $450,0003 bd3 ba1.7k sqft1408 NE Heritage Dr, Grants Pass, OR 97526For SaleMLS ID #220225315, Alex M Aaronson, John L. Scott Medford. Oregon Datashare
- $358,0004 bd2 ba2.5k sqft868 NE A St, Grants Pass, OR 97526For SaleMLS ID #220219276, Steve Thomas Group, eXp Realty, LLC. Oregon Datashare
- $279,0003 bd2 ba2k sqft1434 NW Hawthorne Ave, Grants Pass, OR 97526For SaleMLS ID #220222182, Treana Carrier, eXp Realty, LLC. Oregon Datashare
- $360,0004 bd2 ba1.5k sqft703 NW 2nd St, Grants Pass, OR 97526For SaleMLS ID #220222016, Jose Pineda, Century 21 JC Jones American Dream. Oregon Datashare
