INVESTOR / REHAB OPPORTUNITY IN TAYLORSVILLE! Bring your vision and renovation plans to this 3-bedroom, 1-bath Bedford stone ranch located on a nice lot in Taylorsville. This property is a true fixer-upper and will require a complete interior remodel following a kitchen fire. The home should be considered a full gut-and-rehab project, offering an opportunity for an investor, contractor, or buyer looking for a property they can completely renovate to their own specifications. The Bedford stone exterior and ranch-style layout provide a solid starting point, while the convenient location offers easy access to US 31 and Interstate 65, making commuting and access to surrounding communities convenient. Please note: This property requires extensive renovation and is being sold in its current condition. Buyers should carefully evaluate the property and complete their own due diligence regarding the scope of repairs and remodeling needed. If you're looking for a project with potential in a convenient Taylorsville location, this one is worth a look!
Active
$65,000
1811 W 650 N, Columbus, IN 47201
3beds
1,688sqft
Residential, Single Family Residence
Built in 1960
0.25 Acres Lot
$-- Zestimate®
$39/sqft
$-- HOA
What's special
Ranch-style layoutNice lotBedford stone exterior
- 3 days
- 665
- 35
Zillow last checked:
Listing updated:
Listed by:
Anthony Walker anthony@anthonysoldme.com,
Millman Realty Partners, Inc.
Source: MIBOR as distributed by MLS GRID,MLS#: 22128881
Facts & features
Interior
Bedrooms & bathrooms
- Bedrooms: 3
- Bathrooms: 1
- Full bathrooms: 1
- Main level bathrooms: 1
- Main level bedrooms: 3
Primary bedroom
- Features: Other
- Level: Main
- Area: 150 Square Feet
- Dimensions: 10x15
Bedroom 2
- Features: Other
- Level: Main
- Area: 132 Square Feet
- Dimensions: 11x12
Bedroom 3
- Features: Other
- Level: Main
- Area: 110 Square Feet
- Dimensions: 10x11
Kitchen
- Features: Other
- Level: Main
- Area: 280 Square Feet
- Dimensions: 14x20
Living room
- Features: Other
- Level: Main
- Area: 209 Square Feet
- Dimensions: 11x19
Play room
- Features: Other
- Level: Main
- Area: 324 Square Feet
- Dimensions: 18x18
Heating
- None
Cooling
- None
Appliances
- Included: None
Features
- High Speed Internet
- Has basement: No
Interior area
- Total structure area: 1,688
- Total interior livable area: 1,688 sqft
Property
Features
- Levels: One
- Stories: 1
Lot
- Size: 0.25 Acres
Details
- Parcel number: 030522410000800009
- Special conditions: As Is,Defects/See Remarks,Probate Listing,Fixer Upper,Sales Disclosure Not Required
- Horse amenities: None
Construction
Type & style
- Home type: SingleFamily
- Architectural style: Ranch
- Property subtype: Residential, Single Family Residence
Materials
- Stone
- Foundation: Block
Condition
- Fixer
- New construction: No
- Year built: 1960
Utilities & green energy
- Water: Other
Community & HOA
Community
- Subdivision: No Subdivision
HOA
- Has HOA: No
Location
- Region: Columbus
Financial & listing details
- Price per square foot: $39/sqft
- Annual tax amount: $902
- Date on market: 9/30/2026
- Cumulative days on market: 5 days
Estimated market value
Not available
Estimated sales range
Not available
Not available
Price history
| Date | Event | Price |
|---|---|---|
| 9/30/2026 | Listed for sale | $65,000$39/sqft |
Source:  MIBOR as distributed by MLS GRID #22128881 Report a problem MIBOR as distributed by MLS GRID #22128881 Report a problem | ||
Public tax history
Tax history is unavailable.
Monthly payment
Est. payment
Payment breakdown
Explore the cost of this home by adjusting the details. Changes won't be saved.Climate risks
Neighborhood: 47201
- $224,4002 bd1 ba2.5k sqft1931 Tannehill Rd, Taylorsville, IN 47280Off Market
- $213,4003 bd1 ba1.4k sqft1911 Tannehill Rd, Taylorsville, IN 47280Off Market
- $201,7003 bd1 ba1.2k sqft9456 N Friendship Dr, Taylorsville, IN 47280Off Market
- $190,8003 bd1 ba988 sqft1850 Tannehill Rd, Taylorsville, IN 47280Off Market
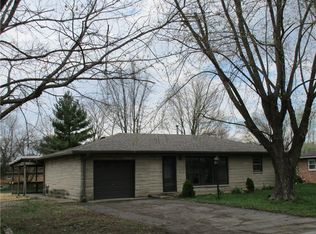
Similar homes
- $75,0003 bd2 ba1.2k sqft2948 Andrew Dr, Columbus, IN 47201For Sale By Owner
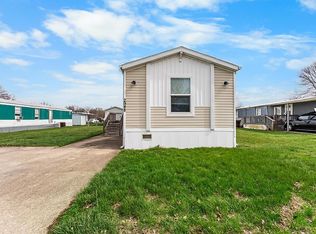
- $76,0003 bd2 ba1.5k sqft9993 Daniel Dr W, Columbus, IN 47201For Sale By Owner

- $60,0002 bd2 ba1.6k sqft310 S Pleasant St, Edinburgh, IN 46124Active
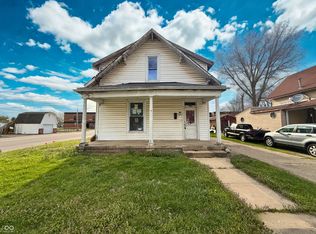 MLS ID #22011921, Chris Price, Keller Williams Indy Metro Partners. MIBOR as distributed by MLS GRID
 - $80,0004 bd2 ba1.7k sqft1329 S Harrison St, Shelbyville, IN 46176Auction
 Xome
Xome
