Skip main navigation
Sold for $320,000
  • $320,000

    18110 Rolling Meadow Way #199, Olney, MD 20832

    2beds
    898sqft
    Condominium
    Built in 1987
    -- sqft lot
    $323,400 Zestimate®
    $356/sqft
    $2,265 Estimated rent

    Home value

    $323,400

    $294,000 - $353,000

    $2,265/mo

    Zestimate® history
    Loading
    Loading...

    Owner options

    List your home for rent

    $2,265/mo

    Rent Zestimate®

    Find your next renter with Zillow Rental Manager. Plus, with online applications, you can quickly screen prospective tenants – for free.

    Learn more

    $2,265/mo

    Rent Zestimate®

    Refinance and save

    $2,184/mo

    Est. payment

    Refinancing to a lower rate could help reduce your monthly payments and save thousands over the life of the loan.

    See today's rates

    $2,184/mo

    Est. payment

    Explore your selling options

    Work with a Zillow partner agent

    Leverage their expertise and Zillow's premium Showcase listings to get your home seen by more buyers.

    Get started

    List with your own agent

    Get your home in front of millions of buyers by listing it on Zillow.

    Learn how to do it

    Sell it yourself

    Take full control of how buyers see your home on Zillow by listing For Sale by Owner (FSBO).

    List your home

    What's special

    Cozy fireplaceModern kitchenWalk-in closetUpper-level laundry roomVaulted ceilingsWood floorsPrivate balcony
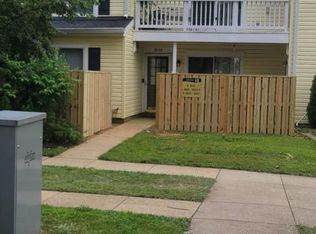

    Welcome to this beautifully updated two-level condo in the heart of Olney. This light-filled home boasts an open floor plan with a spacious living area with vaulted ceilings, featuring a cozy fireplace and access to a private balcony—perfect for relaxing or entertaining. The modern kitchen has wood floors, and ample cabinet space with new granite countertop. New carpet and paint! The primary suite offers a generous walk-in closet and master bathroom with contemporary finishes. A second bedroom and updated full bathroom provide additional comfort and flexibility. Enjoy the convenience of an upper-level laundry room. Located just minutes from shopping, dining, and major commuter routes, this home combines comfort and convenience in a sought-after community. Don't miss the opportunity to make this your new home as these are rarely available and quite affordable, too! This community is FHA and VA approved

    Zillow last checked:

    Listing updated:

    Listed by:

    Steve Loffler 301-442-2368,

    Samson Properties

    Bought with:

    Roby Thompson, 0225026900

    Long & Foster Real Estate, Inc.

    Source: Bright MLS,MLS#: MDMC2181000MLS Logo

    Facts & features

    Interior

    Bedrooms & bathrooms
    • Bedrooms: 2
    • Bathrooms: 2
    • Full bathrooms: 2
    Rooms
    • Room types: Living Room, Dining Room, Primary Bedroom, Bedroom 2, Kitchen, Foyer
    Primary bedroom
    • Features: Flooring - Carpet
    • Level: Upper
    Bedroom 2
    • Features: Flooring - Carpet
    • Level: Upper
    Dining room
    • Features: Flooring - Carpet
    • Level: Upper
    Foyer
    • Level: Main
    Kitchen
    • Features: Flooring - HardWood
    • Level: Upper
    Living room
    • Features: Flooring - Carpet, Fireplace - Wood Burning
    • Level: Upper
    Heating
    • Forced Air, Central, Electric
    Cooling
    • Central Air, Electric
    Appliances
    • Included: Dishwasher, Disposal, Oven/Range - Electric, Refrigerator, Washer/Dryer Stacked, Water Heater, Microwave, Electric Water Heater
    • Laundry: Dryer In Unit, Washer In Unit, Upper Level, In Unit
    Features
    • Vaulted Ceiling(s)
    • Flooring: Carpet, Hardwood, Vinyl
    • Doors: Sliding Glass
    • Windows: Screens, Vinyl Clad, Double Pane Windows
    • Has basement: No
    • Number of fireplaces: 1
    • Fireplace features: Glass Doors
    Interior area
    • Total structure area: 898
    • Total interior livable area: 898 sqft
    • Finished area above ground: 898
    • Finished area below ground: 0

    Property

    Parking
    • Parking features: Free, Unassigned, Off Street
    Accessibility
    • Accessibility features: None
    Features
    • Levels: Two
    • Stories: 2
    • Exterior features: Sidewalks, Balcony
    • Pool features: Community
    • Has view: Yes
    • View description: Trees/Woods
    Lot
    • Features: Backs to Trees, Cul-De-Sac, Landscaped, No Thru Street
    Details
    • Additional structures: Above Grade, Below Grade
    • Parcel number: 160802737572
    • Zoning: PD7
    • Special conditions: Standard

    Construction

    Type & style
    • Home type: Condo
    • Architectural style: Traditional
    • Property subtype: Condominium
    • Attached to another structure: Yes
    Materials
    • Vinyl Siding
    • Foundation: Slab
    • Roof: Asphalt
    Condition
    • New construction: No
    • Year built: 1987

    Utilities & green energy

    • Sewer: Public Sewer
    • Water: Public
    • Utilities for property: Electricity Available, Phone Available, Water Available, Cable Available, Fiber Optic

    Community & HOA

    Community
    • Condo and coop fee: $180 monthly
    • Subdivision: Homeland Village
    HOA
    • Has HOA: Yes
    • Amenities included: Pool, Tot Lots/Playground
    • Services included: Maintenance Grounds, Insurance, Snow Removal, Trash
    • HOA fee: $230 monthly
    Location
    • Region: Olney

    Financial & listing details

    • Price per square foot: $356/sqft
    • Tax assessed value: $280,000
    • Annual tax amount: $3,412
    • Date on market: 5/15/2025
    • Listing agreement: Exclusive Agency
    • Listing terms: Cash,Conventional,FHA,VA Loan
    • Ownership: Condominium

    Price history

    DateEventPrice
    6/30/2025Sold$320,000$356/sqft
    Source: Bright MLS #MDMC2181000 Report a problem
    5/31/2025Contingent$320,000+6.7%$356/sqft
    Source: Bright MLS #MDMC2181000 Report a problem
    5/15/2025Listed for sale$299,900+33.3%$334/sqft
    Source: Bright MLS #MDMC2181000 Report a problem
    3/15/2016Sold$225,000$251/sqft
    Source: Public Record Report a problem
    1/13/2016Pending sale$225,000$251/sqft
    Source: RE/MAX Realty Centre Inc. #MC9544501 Report a problem
    1/7/2016Listed for sale$225,000-4.3%$251/sqft
    Source: RE/MAX Realty Centre Inc. #MC9544501 Report a problem
    1/12/2009Sold$235,000$262/sqft
    Source: Public Record Report a problem

    Public tax history

    YearProperty taxesTax assessment
    2025$2,994 -1.2%$280,000 +6.3%
    2024$3,031 +6.7%$263,333 +6.8%
    2023$2,842 +12%$246,667 +7.2%
    2022$2,538 +1.6%$230,000 +1.5%
    2021$2,499 +1.4%$226,667 +1.5%
    2020$2,464 +3.1%$223,333 +1.5%
    2019$2,389 -0.2%$220,000 +1.5%
    2018$2,394 -2.7%$216,667 +1.6%
    2017$2,460 +36.2%$213,333 +1.6%
    2016$1,806 $210,000
    2015$1,806 $210,000
    2014$1,806 $210,000
    2013-- $210,000
    2012-- $210,000
    2011-- $210,000 -22.2%
    2010-- $270,000 +5.2%
    2009-- $256,666 +5.5%
    2008-- $243,333 +5.8%
    2007-- $230,000 +20%
    2006-- $191,666 +25%
    2005-- $153,333 +33.3%
    2004-- $115,000
    2003-- $115,000 +13.1%
    2002-- $101,666 +7%
    2001-- $95,000
    Find assessor info on the county website

    Neighborhood: 20832

    Nearby schools

    GreatSchools rating
    Schools provided by the listing agent
    • Elementary: Olney
    • Middle: Rosa M. Parks
    • High: Sherwood
    • District: Montgomery County Public Schools

    Source: Bright MLS. This data may not be complete. We recommend contacting the local school district to confirm school assignments for this home.

    Get a cash offer in 3 minutes
    Find out how much your home could sell for in as little as 3 minutes with a no-obligation cash offer.
    Estimated market value
    $323,400
    Get a cash offer in 3 minutes
    Find out how much your home could sell for in as little as 3 minutes with a no-obligation cash offer.
    Estimated market value
    $323,400