Skip main navigation
Sold for $335,000
  • $335,000

    18146 Rolling Meadow Way, Olney, MD 20832

    2beds
    1,233sqft
    Condominium
    Built in 1987
    -- sqft lot
    $333,900 Zestimate®
    $272/sqft
    $2,460 Estimated rent

    Home value

    $333,900

    $307,000 - $361,000

    $2,460/mo

    Zestimate® history
    Loading
    Loading...

    Owner options

    List your home for rent

    $2,460/mo

    Rent Zestimate®

    Find your next renter with Zillow Rental Manager. Plus, with online applications, you can quickly screen prospective tenants – for free.

    Learn more

    $2,460/mo

    Rent Zestimate®

    Refinance and save

    $2,061/mo

    Est. payment

    Refinancing to a lower rate could help reduce your monthly payments and save thousands over the life of the loan.

    See today's rates

    $2,061/mo

    Est. payment

    Explore your selling options

    Work with a Zillow partner agent

    Leverage their expertise and Zillow's premium Showcase listings to get your home seen by more buyers.

    Get started

    List with your own agent

    Get your home in front of millions of buyers by listing it on Zillow.

    Learn how to do it

    Sell it yourself

    Take full control of how buyers see your home on Zillow by listing For Sale by Owner (FSBO).

    List your home

    What's special

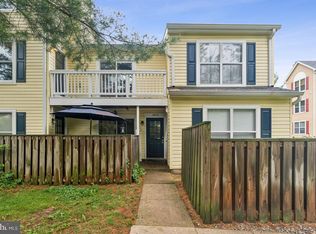
    Picnic spacesPrivate ground-level entranceModernized full hallway bathOutdoor swimming poolDramatic vaulted ceilingsLed lightingPrivate balcony
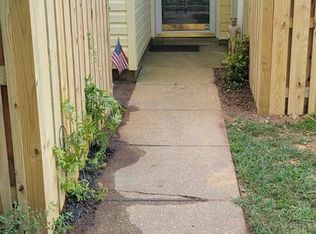

    *OFFER DEADLINE IS MONDAY, 6/1 @ 6:00 PM. PLEASE SUBMIT ALL OFFERS BY DEADLINE* Designed with a private ground-level entrance that delivers an upscale townhouse feel, this home welcomes you with an open, airy floor plan highlighted by dramatic vaulted ceilings, significant natural light and a classic wood-burning fireplace in the main living space. The adjoining dining area flows seamlessly into a bright, eat-in kitchen complete with freshly painted cabinets, stainless appliances, luxury vinyl flooring, and a private balcony. The main level features a versatile secondary bedroom situated directly across from a modernized full hallway bath, offering an ideal setup for an overnight guest suite or a quiet work-from-home office. The primary bedroom features a walk-in closet and its own updated ensuite bath. Additional features include LED lighting, several newer windows, in-unit washer and dryer, and an updated water heater (2022). Nestled in a highly desirable neighborhood, residents enjoy premium community amenities including an outdoor swimming pool, tennis courts, a private clubhouse/party room, picnic spaces, and miles of scenic jogging and biking paths. Best of all, this prime location places local dining, shopping, the post office, and the Olney Public Library right outside your front door.

    Zillow last checked:

    Listing updated:

    Listed by:

    Bryan Kerrigan 301-525-7453,

    Redfin Corp

    Bought with:

    Sharlene Monroe, 593481

    Samson Properties

    Source: Bright MLS,MLS#: MDMC2236668MLS Logo

    Facts & features

    Interior

    Bedrooms & bathrooms
    • Bedrooms: 2
    • Bathrooms: 2
    • Full bathrooms: 2
    • Main level bathrooms: 2
    • Main level bedrooms: 2
    Basement
    • Area: 0
    Heating
    • Central, Electric
    Cooling
    • Central Air, Electric
    Appliances
    • Included: Dishwasher, Disposal, Oven, Oven/Range - Electric, Refrigerator, Stainless Steel Appliance(s), Washer, Dryer, Water Heater, Electric Water Heater
    • Laundry: Has Laundry, Main Level, Washer In Unit, Dryer In Unit, In Unit
    Features
    • Bathroom - Tub Shower, Floor Plan - Traditional, Kitchen - Galley, Kitchen - Table Space, Walk-In Closet(s), Dry Wall, Vaulted Ceiling(s)
    • Flooring: Carpet, Luxury Vinyl
    • Doors: Six Panel
    • Windows: Double Pane Windows
    • Has basement: No
    • Number of fireplaces: 1
    • Fireplace features: Glass Doors, Mantel(s), Marble
    Interior area
    • Total structure area: 1,233
    • Total interior livable area: 1,233 sqft
    • Finished area above ground: 1,233
    • Finished area below ground: 0

    Property

    Parking
    • Total spaces: 2
    • Parking features: Unassigned, Free, Paved, Private, Parking Lot, Off Street
    Accessibility
    • Accessibility features: None
    Features
    • Levels: Two
    • Stories: 2
    • Pool features: Community
    • Fencing: Board,Wood
    • Has view: Yes
    • View description: Scenic Vista
    Lot
    • Features: Front Yard, Suburban
    Details
    • Additional structures: Above Grade, Below Grade
    • Parcel number: 160802713430
    • Zoning: PUBLIC RECORDS
    • Special conditions: Standard

    Construction

    Type & style
    • Home type: Condo
    • Architectural style: Colonial
    • Property subtype: Condominium
    • Attached to another structure: Yes
    Materials
    • Combination
    Condition
    • Excellent
    • New construction: No
    • Year built: 1987

    Utilities & green energy

    • Sewer: Public Sewer
    • Water: Public

    Community & HOA

    Community
    • Features: Pool
    • Security: Smoke Detector(s)
    • Condo and coop fee: $400 monthly
    • Subdivision: Homeland Village
    HOA
    • Has HOA: No
    • Amenities included: Common Grounds, Other, Pool, Tot Lots/Playground, Community Center
    • Services included: Common Area Maintenance, Maintenance Grounds, Management
    • HOA name: Homeland Village Condominium Association
    Location
    • Region: Olney

    Financial & listing details

    • Price per square foot: $272/sqft
    • Tax assessed value: $298,333
    • Annual tax amount: $3,801
    • Date on market: 5/28/2026
    • Listing agreement: Exclusive Right To Sell
    • Listing terms: Cash,Conventional,FHA
    • Ownership: Condominium
    • Road surface type: Paved

    Price history

    DateEventPrice
    6/26/2026Sold$335,000$272/sqft
    Source: Bright MLS #MDMC2236668 Report a problem
    6/3/2026Pending sale$335,000$272/sqft
    Source: Bright MLS #MDMC2236668 Report a problem
    5/28/2026Price change$335,000-19.3%$272/sqft
    Source: Bright MLS #MDMC2236668 Report a problem
    5/15/2026Listed for sale$415,000$337/sqft
    Source: Owner Report a problem
    3/21/2016Listing removed$1,700$1/sqft
    Source: Long & Foster Report a problem
    3/10/2016Listed for rent$1,700$1/sqft
    Source: Long & Foster Report a problem

    Public tax history

    Tax history is unavailable.

    Neighborhood: 20832

    Nearby schools

    GreatSchools rating
    Schools provided by the listing agent
    • Elementary: Olney
    • Middle: Rosa M. Parks
    • High: Sherwood
    • District: Montgomery County Public Schools

    Source: Bright MLS. This data may not be complete. We recommend contacting the local school district to confirm school assignments for this home.

    Get a cash offer in 3 minutes
    Find out how much your home could sell for in as little as 3 minutes with a no-obligation cash offer.
    Estimated market value
    $333,900
    Get a cash offer in 3 minutes
    Find out how much your home could sell for in as little as 3 minutes with a no-obligation cash offer.
    Estimated market value
    $333,900