Skip main navigation
For sale
  • $264,000

    18128 Rolling Meadow Way #191, Olney, MD 20832

    1beds
    1,005sqft
    : 
    $2,096/mo
    Get pre-qualified
    Condominium
    Built in 1987
    -- sqft lot
    $258,200 Zestimate®
    $263/sqft
    $390/mo HOA

    What's special

    Spacious dining area
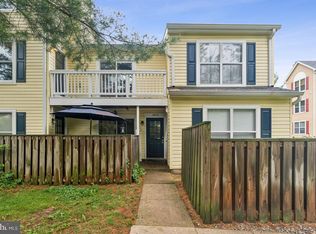
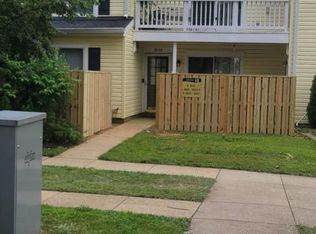
    Sophisticated, Stunning & Sensational! Wow – a rare find – there are only a handful of one-bedroom condos in the Homeland Village community – and this updated, modern beauty is ready for you! This home is spotless and spacious!  The wall of windows brings in tons of sunshine all day. The high sloping cathedral ceilings are dramatic and provide an additional architectural style. The condo is 2-floors with a private entry-- just like living in your own home!  Features include a large living room with wood-burning fireplace. There is a spacious dining area and a breakfast nook in the eat-in kitchen. The bedroom is nice-sized and even has a walk-in closet.    There are so many more storage closets throughout too. This is a corner unit – so extra windows and privacy. Located in the rear of the community it faces open green space – perfect for dog-running & kid-playing! The balcony overlooks trees and catches afternoon sunsets. The Homeland Village Community offers a seasonal pool, playgrounds, walking paths and a Community Center that residents can rent for special events. Area bus lines are accessed less than ¼ mile from the house.  Downtown Olney shopping is minutes from this home.
    7 days
    202
    17

    Likely to sell faster than

    Zillow last checked:

    Listing updated:

    Listed by:

    Stacy Berman 301-466-4056,

    RLAH @properties 301-652-0643

    Source: Bright MLS,MLS#: MDMC2251002MLS Logo

      Facts & features

      Interior

      Bedrooms & bathrooms
      • Bedrooms: 1
      • Bathrooms: 1
      • Full bathrooms: 1
      • Main level bathrooms: 1
      • Main level bedrooms: 1
      Rooms
      • Room types: Living Room, Dining Room, Kitchen, Foyer, Breakfast Room, Bedroom 1, Bathroom 1
      Bedroom 1
      • Level: Main
      Bathroom 1
      • Level: Main
      Breakfast room
      • Level: Main
      Dining room
      • Level: Main
      Foyer
      • Level: Lower
      Kitchen
      • Level: Main
      Living room
      • Level: Main
      Heating
      • Heat Pump, Electric
      Cooling
      • Central Air, Electric
      Appliances
      • Included: Built-In Range, Dishwasher, Disposal, Dryer, Exhaust Fan, Microwave, Oven/Range - Electric, Refrigerator, Stainless Steel Appliance(s), Washer/Dryer Stacked, Washer, Water Heater, Electric Water Heater
      • Laundry: Dryer In Unit, Has Laundry, Main Level, Washer In Unit, In Unit
      Features
      • Attic, Bathroom - Tub Shower, Breakfast Area, Ceiling Fan(s), Combination Dining/Living, Open Floorplan, Eat-in Kitchen, Kitchen - Table Space, Pantry, Primary Bath(s), Recessed Lighting, Walk-In Closet(s)
      • Flooring: Ceramic Tile, Luxury Vinyl
      • Windows: Insulated Windows, Screens, Window Treatments
      • Has basement: No
      • Number of fireplaces: 1
      • Fireplace features: Glass Doors, Mantel(s), Wood Burning
      Interior area
      • Total structure area: 2,010
      • Total interior livable area: 1,005 sqft
      • Finished area above ground: 1,005
      • Finished area below ground: 0

      Property

      Parking
      • Parking features: Parking Lot, On Street
      • Has uncovered spaces: Yes
      Accessibility
      • Accessibility features: None
      Features
      • Levels: Two
      • Stories: 2
      • Exterior features: Lighting, Lawn Sprinkler, Sidewalks, Play Area, Play Equipment, Tennis Court(s), Balcony
      • Pool features: Community
      • Has view: Yes
      • View description: Courtyard, Garden
      Lot
      • Features: Adjoins - Open Space, Backs - Open Common Area, Backs - Parkland, Backs to Trees, Landscaped
      Details
      • Additional structures: Above Grade, Below Grade
      • Parcel number: 160802713350
      • Zoning: PD7
      • Special conditions: Standard

      Construction

      Type & style
      • Home type: Condo
      • Architectural style: Contemporary
      • Property subtype: Condominium
      • Attached to another structure: Yes
      Materials
      • Aluminum Siding
      • Roof: Unknown
      Condition
      • Excellent,Very Good
      • New construction: No
      • Year built: 1987
      • Major remodel year: 2026

      Utilities & green energy

      • Sewer: Public Sewer
      • Water: Public
      • Utilities for property: Electricity Available, Sewer Available, Water Available, Cable

      Community & HOA

      Community
      • Condo and coop fee: $148 monthly
      • Subdivision: Homeland Village
      HOA
      • Has HOA: Yes
      • Amenities included: Pool, Common Grounds, Tennis Court(s), Jogging Path, Basketball Court, Community Center, Tot Lots/Playground
      • Services included: Trash, Pool(s), Maintenance Grounds, Common Area Maintenance, Insurance, Maintenance Structure, Management
      • HOA fee: $242 monthly
      • HOA name: HOMELAND VILLAGE COMMUNITY ASSOCIATION
      • Second HOA name: Homeland Village Olney Condominium
      Location
      • Region: Olney

      Financial & listing details

      • Price per square foot: $263/sqft
      • Tax assessed value: $260,000
      • Annual tax amount: $3,168
      • Date on market: 8/28/2026
      • Listing agreement: Exclusive Right To Sell
      • Listing terms: Cash,Conventional,FHA
      • Inclusions: Dining Room Table & Chair Set --- Bookshelves / Desk --
      • Ownership: Condominium

        Estimated market value

        $258,200

        $245,000 - $271,000

        $1,951/mo

        Price history

        DateEventPrice
        8/28/2026Listed for sale$264,000+10%$263/sqft
        Source: Bright MLS #MDMC2251002 Report a problem
        10/28/2021Sold$240,000-4%$239/sqft
        Source: Bright MLS #MDMC758638 Report a problem
        9/30/2021Pending sale$249,900$249/sqft
        Source: RE/MAX International #MDMC758638 Report a problem
        9/30/2021Contingent$249,900$249/sqft
        Source: Bright MLS #MDMC758638 Report a problem
        7/30/2021Price change$249,900-2%$249/sqft
        Source: Bright MLS #MDMC758638 Report a problem
        6/14/2021Price change$255,000-1.5%$254/sqft
        Source: Bright MLS #MDMC758638 Report a problem
        5/20/2021Listed for sale$259,000+14.1%$258/sqft
        Source: Bright MLS #MDMC758638 Report a problem
        8/22/2018Sold$227,000+0.9%$226/sqft
        Source: Public Record Report a problem
        7/30/2018Pending sale$224,900$224/sqft
        Source: RE/MAX Realty Centre, Inc. #1002090374 Report a problem
        7/24/2018Listed for sale$224,900-7.1%$224/sqft
        Source: RE/MAX Realty Centre, Inc. #1002090374 Report a problem
        1/1/2015Sold$242,000+22.8%$241/sqft
        Source: Long & Foster Broker Feed #MDMC110726_100 Report a problem
        8/12/2014Sold$197,000-18.6%$196/sqft
        Source: Public Record Report a problem
        7/17/2007Sold$242,000+64.6%$241/sqft
        Source: Public Record Report a problem
        1/23/2004Sold$147,000+81.9%$146/sqft
        Source: Public Record Report a problem
        10/9/1998Sold$80,800$80/sqft
        Source: Public Record Report a problem

        Public tax history

        YearProperty taxesTax assessment
        2025$3,168 +19.6%$235,000 +2.2%
        2024$2,648 +2.1%$230,000 +2.2%
        2023$2,592 +6.8%$225,000 +2.3%
        2022$2,428 +4.9%$220,000 +4.8%
        2021$2,315 +4.9%$210,000 +5%
        2020$2,206 +7.2%$200,000 +5.3%
        2019$2,058 -0.2%$190,000 +1.8%
        2018$2,062 -2.8%$186,667 +1.8%
        2017$2,122 +33.3%$183,333 +1.9%
        2016$1,592 $180,000
        2015$1,592 $180,000
        2014$1,592 $180,000 -5.3%
        2013-- $190,000
        2012-- $190,000
        2011-- $190,000 -17.4%
        2010-- $230,000 +11.3%
        2009-- $206,666 +12.7%
        2008-- $183,333 +14.6%
        2007-- $160,000 +10.3%
        2006-- $145,000 +11.5%
        2005-- $130,000 +13%
        2004-- $115,000
        2003-- $115,000 +13.1%
        2002-- $101,666 +7%
        2001-- $95,000
        Find assessor info on the county website

        Monthly payment

        Est. payment

        Payment breakdown

        Explore the cost of this home by adjusting the details. Changes won't be saved.
        All calculations are estimates and provided by Zillow, Inc. for informational purposes only. Actual amounts may vary.
        HOA fees may include property taxes on listings classified as Co-Ops. Contact the listing agent and/or owner for fee details.
        See how much you could borrow to make a competitive offer.

        Climate risks

        Neighborhood: 20832

        Getting around

        72 / 100
        Very Walkable
        32 / 100
        Some Transit
        72 / 100
        Very Bikeable

        Nearby schools

        GreatSchools rating
        Schools provided by the listing agent
        • Elementary: Olney
        • Middle: Rosa M. Parks
        • High: Sherwood
        • District: Montgomery County Public Schools

        Source: Bright MLS. This data may not be complete. We recommend contacting the local school district to confirm school assignments for this home.

        A local agent can set up tours, give advice and negotiate with sellers.

        Browse local experts