BUYERS FINANCING FELL THROUGH, YOUR GAIN! NEW STOCK TANK INSTALLED MAY 2025. This amazing home has everything you need! Step inside 18111 Bridle Run Dr, where you'll find a unique multi-level 4-bedroom home ready for your new memories. You'll be amazed by its open layout and soaring ceiling in the Great Room. The warm flooring and abundance of natural lighting makes you feel right at home. From its large island, gas stove, stainless steel appliances, the kitchen offers perfect functionality as you move around.
A few steps up from the main floor is the primary suite on its own private level. The built-in faux decorative fireplace offers the perfect touch in this expansive owner's suite. Soak in the relaxing garden tub after long days, or shower in your frameless luxury shower. Rest easy as your over-sized closet includes a built in Sports Afield, Fire rated safe. Store documents or anything else of importance for safekeeping. Laundry is a breeze as the owner's suite has direct laundry access through the closet.
Upstairs on the second floor you'll find a dynamic view of the living area and three more bedrooms. Accent walls and built-in sleeping areas give a nice personal touch to the areas. A few steps down from the main level you walk into the bonus recreation room. Let your imagination run wild and use it as a movie room, game room, office, or whatever your heart desires. Travel down one more level to the unfinished basement that's roughed in for plumbing.
The backyard offers more opportunities for pure enjoyment. No immediate neighbors behind you! The yard is fully fenced with additional privacy on the deck surrounding the mini (stock) pool. Prepare to enjoy the upcoming summer days cooking on the grill or relaxing and enjoying the sun. This is a home that you must see for yourself while you have the chance. Schedule a showing today.
Sold for $493,000
$493,000
18111 Bridle Run Dr, Louisville, KY 40245
4beds
2,691sqft
Single Family Residence
Built in 2020
8,276 Square Feet Lot
$497,700 Zestimate®
$183/sqft
$3,042 Estimated rent
Home value
$497,700
$468,000 - $528,000
$3,042/mo
Zestimate® history
Owner options
List your home for rent
$3,042/mo
Rent Zestimate®
Find your next renter with Zillow Rental Manager. Plus, with online applications, you can quickly screen prospective tenants – for free.
$3,042/mo
Rent Zestimate®
Refinance and save
$3,391/mo
Est. payment
Refinancing to a lower rate could help reduce your monthly payments and save thousands over the life of the loan.
$3,391/mo
Est. payment
Explore your selling options
Work with a Zillow partner agent
Leverage their expertise and Zillow's premium Showcase listings to get your home seen by more buyers.
Get startedList with your own agent
Get your home in front of millions of buyers by listing it on Zillow.
Learn how to do itSell it yourself
Take full control of how buyers see your home on Zillow by listing For Sale by Owner (FSBO).
List your homeWhat's special
Frameless luxury showerBonus recreation roomUnfinished basementBuilt-in faux decorative fireplaceWarm flooringOver-sized closetGarden tub
Zillow last checked:
Listing updated:
Listed by:
Rafael Stewart 502-420-5000,
Semonin Realtors
Bought with:
Jessica Hubbard, 222071
RE/MAX Integrity
Source: Metro Search Inc. LLC DBA Apex MLS,MLS#: 1684173
Facts & features
Interior
Bedrooms & bathrooms
- Bedrooms: 4
- Bathrooms: 3
- Full bathrooms: 2
- 1/2 bathrooms: 1
Primary bedroom
- Level: Second
Bedroom
- Level: Third
Bedroom
- Level: Third
Bedroom
- Level: Third
Primary bathroom
- Level: Second
Full bathroom
- Level: Third
Dining area
- Level: First
Great room
- Level: First
Kitchen
- Level: First
Other
- Description: Bonus Room
- Level: Basement
Heating
- Natural Gas
Cooling
- Central Air
Features
- Open Floorplan
- Basement: Partially Finished
- Has fireplace: No
Interior area
- Total structure area: 2,308
- Total interior livable area: 2,691 sqft
- Finished area above ground: 2,308
- Finished area below ground: 383
Property
Parking
- Total spaces: 2
- Parking features: Attached
- Attached garage spaces: 2
Features
- Stories: 2
- Patio & porch: Deck
- Fencing: Full
Lot
- Size: 8,276 Square Feet
- Features: Sidewalk
Details
- Parcel number: 406900740000
Construction
Type & style
- Home type: SingleFamily
- Property subtype: Single Family Residence
Materials
- Vinyl Siding, Brick
- Foundation: Concrete Perimeter
- Roof: Shingle
Condition
- Year built: 2020
Utilities & green energy
- Sewer: Public Sewer
- Water: Public
- Utilities for property: Electricity Connected
Community & HOA
Community
- Subdivision: Bridle Run
HOA
- Has HOA: Yes
- HOA fee: $330 annually
Location
- Region: Louisville
Financial & listing details
- Price per square foot: $183/sqft
- Tax assessed value: $429,990
- Annual tax amount: $4,799
- Date on market: 6/15/2025
- Electric utility on property: Yes
Price history
| Date | Event | Price |
|---|---|---|
| 8/18/2025 | Sold | $493,000-0.8%$183/sqft |
Source:  Metro Search Inc. LLC DBA Apex MLS #1684173 Report a problem Metro Search Inc. LLC DBA Apex MLS #1684173 Report a problem | ||
| 6/28/2025 | Pending sale | $497,000$185/sqft |
Source: Metro Search Inc. LLC DBA Apex MLS #1684173 Report a problem | ||
| 6/23/2025 | Contingent | $497,000$185/sqft |
Source: Metro Search Inc. LLC DBA Apex MLS #1684173 Report a problem | ||
| 6/15/2025 | Listed for sale | $497,000$185/sqft |
Source: Metro Search Inc. LLC DBA Apex MLS #1684173 Report a problem | ||
| 6/14/2025 | Contingent | $497,000$185/sqft |
Source: Metro Search Inc. LLC DBA Apex MLS #1684173 Report a problem | ||
| 6/9/2025 | Pending sale | $497,000$185/sqft |
Source: Metro Search Inc. LLC DBA Apex MLS #1684173 Report a problem | ||
| 6/7/2025 | Price change | $497,000-0.6%$185/sqft |
Source: Metro Search Inc. LLC DBA Apex MLS #1684173 Report a problem | ||
| 5/27/2025 | Price change | $500,000-2.9%$186/sqft |
Source: Metro Search Inc. LLC DBA Apex MLS #1684173 Report a problem | ||
| 4/24/2025 | Price change | $515,000-1.9%$191/sqft |
Source: Metro Search Inc. LLC DBA Apex MLS #1684173 Report a problem | ||
| 4/11/2025 | Listed for sale | $525,000+22.1%$195/sqft |
Source: Metro Search Inc. LLC DBA Apex MLS #1684173 Report a problem | ||
| 11/13/2020 | Sold | $429,990$160/sqft |
Source: Metro Search Inc. LLC DBA Apex MLS #1553033 Report a problem | ||
Public tax history
| Year | Property taxes | Tax assessment |
|---|---|---|
| 2025 | $4,799 -1.9% | $429,990 |
| 2024 | $4,893 -1.7% | $429,990 |
| 2023 | $4,979 -0.3% | $429,990 |
| 2022 | $4,996 -3.5% | $429,990 |
| 2021 | $5,177 | $429,990 |
Find assessor info on the county website
Neighborhood: Eastwood
Nearby homes
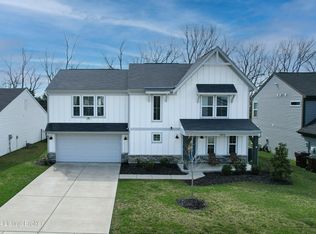
- $445,0004 bd3 ba2.3k sqft18116 Bridle Run Dr, Louisville, KY 40245Sold
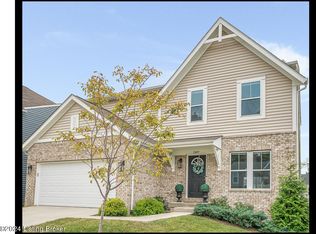
- $425,0003 bd3 ba2.1k sqft1907 Martingale Ln, Louisville, KY 40245Sold
- $430,0003 bd3 ba1.7k sqft1921 Poloview Pl, Louisville, KY 40245Sold

- $484,0004 bd3 ba2.7k sqft1919 Poloview Pl, Louisville, KY 40245Sold

- $550,0004 bd3 ba2.6k sqft2026 Poloview Pl, Louisville, KY 40245Sold
- $463,2695 bd3 ba2.8k sqft17916 Bridle Run Dr, Louisville, KY 40245Sold
- $333,5003 bd2 ba1.4k sqft17930 Cloverfield Way, Louisville, KY 40245Sold
- $430,0003 bd3 ba1.8k sqft1937 Poloview Pl, Louisville, KY 40245Sold
Nearby schools
GreatSchools rating
- 8/10Stopher Elementary SchoolGrades: PK-5Distance: 3.2 mi
- 8/10Crosby Middle SchoolGrades: 6-8Distance: 6.9 mi
- 5/10Eastern High SchoolGrades: 9-12Distance: 5.3 mi


Get pre-qualified for a loan
At Zillow Home Loans, we can pre-qualify you in as little as 5 minutes with no impact to your credit score.An equal housing lender. NMLS #10287.
Sell for more on Zillow
Get a Zillow Showcase℠ listing at no additional cost and you could sell for .
$497,700
2% more
+$9,954
With Zillow Showcase(estimated)
$507,654
- Kentucky
- Jefferson County
- Louisville
- 40245
- Eastwood
- 18111 Bridle Run Dr
Nearby cities
Nearby neighborhoods
Nearby zip codes
Other Louisville Topics
