This beautifully maintained home offers 3 bedrooms and 3 full bathrooms, thoughtfully designed to support both comfortable everyday living and effortless entertaining. The fully fenced backyard creates a private outdoor retreat with a country club-inspired feel, perfect for relaxing evenings or hosting gatherings. The lower level provides excellent potential for future expansion, with rough-in plumbing already in place, offering flexibility for additional living space tailored to your needs. A soft, filtered water system enhances daily living, while a smart security system provides added convenience and peace of mind. Ideally positioned with convenient access to nearby parks, trails, and Polo Fields Golf Course, this home blends comfort, function, and a connection to the outdoors.
For sale
Price cut: $25K (5/28)
$450,000
1937 Poloview Pl, Louisville, KY 40245
3beds
1,837sqft
:
Get pre-qualified$2,975/mo
Single Family Residence
Built in 2024
7,840 Square Feet Lot
$448,100 Zestimate®
$245/sqft
$25/mo HOA
What's special
Soft filtered water systemSmart security systemFully fenced backyard
- 80 days |
- 299 |
- 25 |
Zillow last checked:
Listing updated:
Listed by:
Heather Spencer 703-537-9573,
Keller Williams Collective
Source: Metro Search Inc. LLC DBA Apex MLS,MLS#: 1714955
Facts & features
Interior
Bedrooms & bathrooms
- Bedrooms: 3
- Bathrooms: 3
- Full bathrooms: 2
- 1/2 bathrooms: 1
Primary bedroom
- Level: Second
- Area: 195
- Dimensions: 15.00 x 13.00
Bedroom
- Level: Second
- Area: 110
- Dimensions: 10.00 x 11.00
Bedroom
- Level: Second
- Area: 120
- Dimensions: 12.00 x 10.00
Breakfast room
- Level: First
- Area: 132
- Dimensions: 12.00 x 11.00
Family room
- Level: First
- Area: 288
- Dimensions: 18.00 x 16.00
Kitchen
- Level: First
- Area: 154
- Dimensions: 14.00 x 11.00
Heating
- Forced Air, Natural Gas
Cooling
- Central Air
Features
- Basement: Unfinished
- Has fireplace: No
Interior area
- Total structure area: 1,837
- Total interior livable area: 1,837 sqft
- Finished area above ground: 1,837
- Finished area below ground: 0
Property
Parking
- Total spaces: 4
- Parking features: Attached, Entry Front
- Attached garage spaces: 2
- Carport spaces: 2
- Covered spaces: 4
Features
- Stories: 2
- Patio & porch: Porch
- Fencing: None
Lot
- Size: 7,840 Square Feet
- Dimensions: 60 x 130
Details
- Parcel number: 21406900300000
Construction
Type & style
- Home type: SingleFamily
- Property subtype: Single Family Residence
Materials
- Vinyl Siding, Stone
- Foundation: Concrete Perimeter
- Roof: Shingle
Condition
- Year built: 2024
Utilities & green energy
- Sewer: Public Sewer
- Water: Public
- Utilities for property: Electricity Connected
Community & HOA
Community
- Subdivision: Bridle Run
HOA
- Has HOA: Yes
- HOA fee: $300 annually
Location
- Region: Louisville
Financial & listing details
- Price per square foot: $245/sqft
- Tax assessed value: $430,000
- Annual tax amount: $4,893
- Date on market: 5/5/2026
- Electric utility on property: Yes
Estimated market value
$448,100
$426,000 - $471,000
$2,753/mo
Price history
| Date | Event | Price |
|---|---|---|
| 5/28/2026 | Price change | $450,000-5.3%$245/sqft |
Source:  Metro Search Inc. LLC DBA Apex MLS #1714955 Report a problem Metro Search Inc. LLC DBA Apex MLS #1714955 Report a problem | ||
| 5/5/2026 | Listed for sale | $475,000+10.5%$259/sqft |
Source: Metro Search Inc. LLC DBA Apex MLS #1714955 Report a problem | ||
| 1/19/2024 | Sold | $430,000-2.3%$234/sqft |
Source: Metro Search Inc. LLC DBA Apex MLS #1636489 Report a problem | ||
| 12/14/2023 | Pending sale | $439,990$240/sqft |
Source: Metro Search Inc. LLC DBA Apex MLS #1636489 Report a problem | ||
| 11/10/2023 | Price change | $439,990-1.9%$240/sqft |
Source: Metro Search Inc. LLC DBA Apex MLS #1636489 Report a problem | ||
| 5/15/2023 | Listed for sale | $448,725$244/sqft |
Source: Metro Search Inc. LLC DBA Apex MLS #1636489 Report a problem | ||
Public tax history
| Year | Property taxes | Tax assessment |
|---|---|---|
| 2024 | $4,893 +157.3% | $430,000 +161.8% |
| 2023 | $1,902 | $164,220 |
Find assessor info on the county website
Monthly payment
Est. payment
Payment breakdown
Explore the cost of this home by adjusting the details. Changes won't be saved.Climate risks
Neighborhood: Eastwood
Nearby schools
GreatSchools rating
- 8/10Stopher Elementary SchoolGrades: PK-5Distance: 3 mi
- 8/10Crosby Middle SchoolGrades: 6-8Distance: 6.7 mi
- 5/10Eastern High SchoolGrades: 9-12Distance: 5.1 mi
- $411,0002 bd2 ba1.6k sqft2025 Poloview Pl, Louisville, KY 40245Sold

- $565,900-- bd-- ba-- sqft1939 Poloview Pl, Louisville, KY 40245Off Market
- $457,800-- bd-- ba-- sqft1935 Poloview Pl, Louisville, KY 40245Off Market
- $594,4004 bd2 ba4.1k sqft1941 Poloview Pl, Louisville, KY 40245Off Market
- $510,400-- bd-- ba-- sqft1933 Poloview Pl, Louisville, KY 40245Off Market
- $541,100-- bd-- ba-- sqft1943 Poloview Pl, Louisville, KY 40245Off Market
- $570,900-- bd-- ba-- sqft1931 Poloview Pl, Louisville, KY 40245Off Market
- $544,900-- bd-- ba-- sqft1938 Poloview Pl, Louisville, KY 40245Off Market
A local agent can set up tours, give advice and negotiate with sellers.
Similar homes
- $405,0003 bd3 ba2.1k sqft17449 Curry Branch Rd, Louisville, KY 40245For Sale
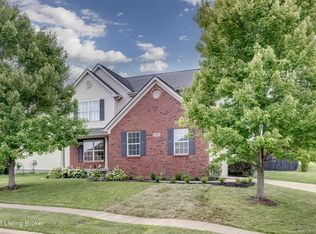
 MLS ID #1724212, Jeff Austerman, Coldwell Banker McMahan. Metro Search Inc. LLC DBA Apex MLS
 - $409,0004 bd3 ba1.9k sqft203 Brookfield Hills Ct, Louisville, KY 40245For Sale
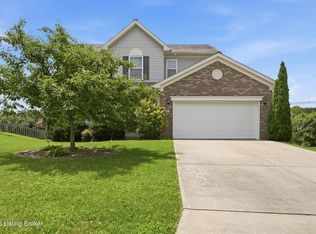 MLS ID #1724170, Laura Rice & Associates, Lenihan Sotheby's Int'l Realty. Metro Search Inc. LLC DBA Apex MLS
 - $429,9004 bd3 ba2.4k sqft18070 Bridle Run Dr, Louisville, KY 40245For Sale
 MLS ID #1723380, Carol J Krake, Semonin Realtors. Metro Search Inc. LLC DBA Apex MLS
 - $489,0003 bd3 ba2.5k sqft14504 Jackson Crossing Dr, Louisville, KY 40245For Sale
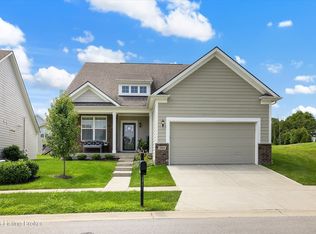 MLS ID #1719877, Team Panella, Keller Williams Collective. Metro Search Inc. LLC DBA Apex MLS
 - $424,9004 bd3 ba2.2k sqft16408 Snaffel Bit Ct, Louisville, KY 40245For SaleMLS ID #1720881, Laura N Oatley, Keller Williams Collective. Metro Search Inc. LLC DBA Apex MLS
- $359,0003 bd3 ba1.7k sqft17013 Green Crest Ln, Louisville, KY 40245For SaleMLS ID #1723921, Pamela Lawson, Keller Williams Collective. Metro Search Inc. LLC DBA Apex MLS
- $515,0004 bd3 ba2.4k sqft1107 Crossings Cove Ct, Louisville, KY 40245For SaleMLS ID #1723516, Patrick Pollard, Pollard Realty. Metro Search Inc. LLC DBA Apex MLS
- $425,0004 bd3 ba2.7k sqft1929 Belay Way, Louisville, KY 40245For SaleMLS ID #1720186, The Schiller Team, Lenihan Sotheby's Int'l Realty. Metro Search Inc. LLC DBA Apex MLS
- $389,9003 bd3 ba2.2k sqft1707 Keating Dr, Louisville, KY 40245For SaleMLS ID #1723162, Geoffrey Novak, Knob & Key Realty, LLC. Metro Search Inc. LLC DBA Apex MLS
- $429,0003 bd2 ba2k sqft16301 Spitfire Lake Path, Louisville, KY 40245For SaleMLS ID #1722676, Amber Keene, Semonin Realtors. Metro Search Inc. LLC DBA Apex MLS
- $435,0004 bd3 ba2.4k sqft17812 Bridle Run Dr, Louisville, KY 40245For SaleMLS ID #1711190, Vijay Addala, United Real Estate Louisville. Metro Search Inc. LLC DBA Apex MLS
- $409,9003 bd3 ba1.9k sqft17901 Bridle Run Dr, Louisville, KY 40245New ConstructionMetro Search Inc. LLC DBA Apex MLS
- $459,9004 bd3 ba2.4k sqft17826 Bridle Run Dr, Louisville, KY 40245New ConstructionMetro Search Inc. LLC DBA Apex MLS
- $449,9904 bd3 ba2k sqft16937 Aiken Ridge Cir, Louisville, KY 40245New ConstructionMetro Search Inc. LLC DBA Apex MLS
- $410,0002 bd2 ba1.5k sqft1403 Wellington Club Ct, Louisville, KY 40245For Sale By Owner
- $485,0002 bd2 ba1.5k sqft108 Pembridge Ct, Louisville, KY 40245For SaleMLS ID #1724261, Greg Taylor, Trueblood Real Estate. Metro Search Inc. LLC DBA Apex MLS
- $650,0003 bd2 ba2.2k sqft18406 Standwick Dr, Louisville, KY 40245For SaleMLS ID #1724407, Jamie Wisley, 85W Real Estate. Metro Search Inc. LLC DBA Apex MLS
- $429,0003 bd3 ba2.5k sqft14107 Bentley Ct, Louisville, KY 40245For SaleMLS ID #1722267, Christin Gibson West, United Real Estate Louisville. Metro Search Inc. LLC DBA Apex MLS
- $397,0003 bd2 ba1.5k sqft14000 Old Station Rd, Louisville, KY 40245For SaleMLS ID #1723508, Bobby Vormbrock, Knob & Key Realty, LLC. Metro Search Inc. LLC DBA Apex MLS
- $460,2315 bd3 ba2.6k sqft16923 Meander Way, Louisville, KY 40245New ConstructionMetro Search Inc. LLC DBA Apex MLS
