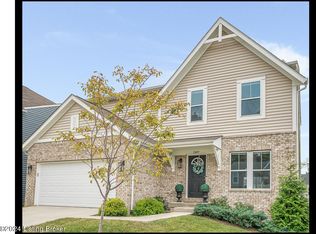
Just for you! The owners added an additional 500+ sq ft to this ''Delaney'' Fischer Homes Model layout when it was built less than 4 years ago. The Primary Bedroom suite is its own section of the home. Your dream home awaits you here in the newly developed Bridle Run Neighborhood. One look at this 4 Bedroom, 2.5 bathroom, Extended 2-car Garage home and you're in love. Step into modern comfort and living as you enter the front door to the inviting open layout. The large island with granite countertops, farmhouse sink and wainscoted paneling catches your eyes. Pairing it with the handsome white cabinetry creates a space that's functional and visually pleasing. Multiple windows allow natural light to flow throughout the entire first floor. Escape to the tranquility of the primary bedroom suit featuring barn doors leading to both the en-suite bathroom and walk-in closet. The primary bathroom is a sanctuary of relaxation, with a raised double vanity, separate glass shower with seating area, and a garden tub, offering a perfect retreat after a long day. The remaining three bedrooms offer their own style, with detailed walls. The guest bathroom boasts its own double vanity for added convenience. The nearby laundry room adds practicality to daily chores, making laundry days a breeze. Step outside, where the owners have extended the concrete pad by an additional twenty feet, providing ample space for outdoor furniture, grilling, or recreational activities. As you enjoy your TV under the gazebo, or from your hot tub, you'll notice that you have no neighbors behind you. You get a sneak peek to golfers as they make their way around the course. Whether you're hosting a barbecue with friends or simply enjoying a quiet evening under the stars, this backyard offers endless possibilities for outdoor living. This is the home that you don't want to miss. Schedule your showing today and prepare to fall in love with your new forever home.
Sold for $445,000
Tax assessed value
$445,000
18116 Bridle Run Dr, Louisville, KY 40245
4beds
2,300sqft
Single Family Residence
Built in 2020
7,840 Square Feet Lot
$463,700 Zestimate®
$193/sqft
$2,861 Estimated rent
Home value
$463,700
$441,000 - $487,000
$2,861/mo
Zestimate® history
Owner options
List your home for rent
$2,861/mo
Rent Zestimate®
Find your next renter with Zillow Rental Manager. Plus, with online applications, you can quickly screen prospective tenants – for free.
$2,861/mo
Rent Zestimate®
Refinance and save
$3,093/mo
Est. payment
Refinancing to a lower rate could help reduce your monthly payments and save thousands over the life of the loan.
$3,093/mo
Est. payment
Explore your selling options
Work with a Zillow partner agent
Leverage their expertise and Zillow's premium Showcase listings to get your home seen by more buyers.
Get startedList with your own agent
Get your home in front of millions of buyers by listing it on Zillow.
Learn how to do itSell it yourself
Take full control of how buyers see your home on Zillow by listing For Sale by Owner (FSBO).
List your homeWhat's special
Modern comfortHot tubFarmhouse sinkOutdoor furnitureGuest bathroomGarden tubDelaney model
Zillow last checked:
Listing updated:
Listed by:
Rafael Stewart 502-420-5000,
Semonin Realtors
Bought with:
Tommy L Cypert, 246869
Realty Advanced
Source: Metro Search Inc. LLC DBA Apex MLS,MLS#: 1656590
Facts & features
Interior
Bedrooms & bathrooms
- Bedrooms: 4
- Bathrooms: 3
- Full bathrooms: 2
- 1/2 bathrooms: 1
Primary bedroom
- Level: Second
Bedroom
- Level: Second
Bedroom
- Level: Second
Bedroom
- Level: Second
Primary bathroom
- Level: Second
Half bathroom
- Level: First
Full bathroom
- Level: Second
Dining area
- Level: First
Kitchen
- Level: First
Laundry
- Level: Second
Living room
- Level: First
Heating
- Forced Air
Cooling
- Central Air
Features
- Basement: None
- Has fireplace: No
Interior area
- Total structure area: 2,300
- Total interior livable area: 2,300 sqft
- Finished area above ground: 2,300
- Finished area below ground: 0
Property
Parking
- Total spaces: 2
- Parking features: Attached
- Attached garage spaces: 2
Features
- Stories: 2
- Has spa: Yes
- Spa features: Heated
- Fencing: Other
Lot
- Size: 7,840 Square Feet
Details
- Parcel number: 406900060000
Construction
Type & style
- Home type: SingleFamily
- Property subtype: Single Family Residence
Materials
- Vinyl Siding, Wood Frame, Stone
- Foundation: Slab
- Roof: Shingle
Condition
- Year built: 2020
Utilities & green energy
- Sewer: Public Sewer
- Water: Public
Community & HOA
Community
- Subdivision: Bridle Run
HOA
- Has HOA: Yes
- HOA fee: $300 annually
Location
- Region: Louisville
Financial & listing details
- Price per square foot: $193/sqft
- Tax assessed value: $445,000
- Annual tax amount: $4,966
- Date on market: 3/15/2024
Price history
| Date | Event | Price |
|---|---|---|
| 7/5/2024 | Sold | $445,000-3.3%$193/sqft |
Source:  Metro Search Inc. LLC DBA Apex MLS #1656590 Report a problem Metro Search Inc. LLC DBA Apex MLS #1656590 Report a problem | ||
| 5/10/2024 | Pending sale | $460,000$200/sqft |
Source: Metro Search Inc. LLC DBA Apex MLS #1656590 Report a problem | ||
| 4/25/2024 | Contingent | $460,000$200/sqft |
Source: Metro Search Inc. LLC DBA Apex MLS #1656590 Report a problem | ||
| 3/29/2024 | Price change | $460,000-3.2%$200/sqft |
Source: Metro Search Inc. LLC DBA Apex MLS #1656590 Report a problem | ||
| 3/15/2024 | Listed for sale | $475,000+41.2%$207/sqft |
Source: Metro Search Inc. LLC DBA Apex MLS #1656590 Report a problem | ||
| 12/4/2020 | Sold | $336,463+116.5%$146/sqft |
Source: Public Record Report a problem | ||
| 7/7/2020 | Sold | $155,400$68/sqft |
Source: Public Record Report a problem | ||
Public tax history
| Year | Property taxes | Tax assessment |
|---|---|---|
| 2025 | $4,966 +29.7% | $445,000 +32.3% |
| 2024 | $3,829 -1.7% | $336,460 |
| 2023 | $3,896 -0.3% | $336,460 |
| 2022 | $3,910 -3.5% | $336,460 |
| 2021 | $4,051 | $336,460 |
Find assessor info on the county website
Neighborhood: Eastwood
Nearby homes
- $425,0003 bd3 ba2.1k sqft1907 Martingale Ln, Louisville, KY 40245Sold
- $430,0003 bd3 ba1.7k sqft1921 Poloview Pl, Louisville, KY 40245Sold

- $484,0004 bd3 ba2.7k sqft1919 Poloview Pl, Louisville, KY 40245Sold

- $550,0004 bd3 ba2.6k sqft2026 Poloview Pl, Louisville, KY 40245Sold

- $493,0004 bd3 ba2.6k sqft18111 Bridle Run Dr, Louisville, KY 40245Sold
- $463,2695 bd3 ba2.8k sqft17916 Bridle Run Dr, Louisville, KY 40245Sold
- $333,5003 bd2 ba1.4k sqft17930 Cloverfield Way, Louisville, KY 40245Sold
- $430,0003 bd3 ba1.8k sqft1937 Poloview Pl, Louisville, KY 40245Sold
Nearby schools
GreatSchools rating
- 8/10Stopher Elementary SchoolGrades: PK-5Distance: 3.2 mi
- 8/10Crosby Middle SchoolGrades: 6-8Distance: 6.9 mi
- 5/10Eastern High SchoolGrades: 9-12Distance: 5.3 mi


Get pre-qualified for a loan
At Zillow Home Loans, we can pre-qualify you in as little as 5 minutes with no impact to your credit score.An equal housing lender. NMLS #10287.
Sell for more on Zillow
Get a Zillow Showcase℠ listing at no additional cost and you could sell for .
$463,700
2% more
+$9,274
With Zillow Showcase(estimated)
$472,974
- Kentucky
- Jefferson County
- Louisville
- 40245
- Eastwood
- 18116 Bridle Run Dr
Nearby cities
Nearby neighborhoods
Nearby zip codes
Other Louisville Topics
