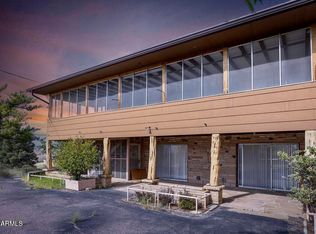
One full acre with panoramic views, no HOA, and endless possibilities! This unique property includes two additional lots on the north side of the home, creating a spacious one-acre homesite with room to spread out. Bring all your vehicles, RVs, trailers, and toys--there's no shortage of parking or storage. The property features an attached two-car garage, a detached garage/workshop, an attached carport, plus additional space behind the home for RV parking. A fenced dog run off the back patio makes it easy for pets to enjoy the outdoors, while the front yard offers the perfect place to relax and soak in the surrounding mountain views. Whether you're looking for a full-time residence, weekend retreat, or a property with room to customize and make your own, this home offers incredible potential to create the lifestyle you've been looking for. Conveniently located between Prescott and Wickenburg, you're approximately 45-55 minutes from either city--close enough for shopping, dining, and everyday conveniences while still enjoying the peace, privacy, and wide-open spaces of rural Arizona. Experience the best of both worlds: quiet country living without feeling too far from town.
For sale
$320,000
18112 S Spoon Road, Peeples Valley, AZ 86332
2beds
1,892sqft
Single Family Residence
Built in 1989
1.02 Acres Lot
$-- Zestimate®
$169/sqft
$-- HOA
What's special
Attached two-car garageAttached carportSpacious one-acre homesite
- 40 days
- 576
- 31
Zillow last checked:
Listing updated:
Listed by:
Heather Lopez 623-238-3778,
My Home Group Real Estate
Source: ARMLS,MLS#: 7058175
Facts & features
Interior
Bedrooms & bathrooms
- Bedrooms: 2
- Bathrooms: 3
- Full bathrooms: 2
- 1/2 bathrooms: 1
Heating
- Heat Pump
Cooling
- Central Air, Ceiling Fan(s)
Appliances
- Included: Dryer, Washer, Water Softener Owned, Refrigerator, Dishwasher, Electric Range
- Laundry: Upper Level, Inside
Features
- Pantry, Upstairs, Eat-in Kitchen, Separate Shwr & Tub, Laminate Counters
- Flooring: Carpet, Laminate, Tile
- Has basement: No
- Has fireplace: No
Interior area
- Total structure area: 1,892
- Total interior livable area: 1,892 sqft
Property
Parking
- Total spaces: 6
- Parking features: Attached, Attached Carport, Detached Garage, RV Access/Parking
- Attached garage spaces: 3
- Carport spaces: 1
- Covered spaces: 4
- Uncovered spaces: 2
Features
- Stories: 2
- Patio & porch: Covered Deck, Covered
- Exterior features: Balcony
- Spa features: None
- Fencing: See Remarks
- Has view: Yes
- View description: Panoramic, Mountain(s)
Lot
- Size: 1.02 Acres
- Features: East/West Exposure, Hillside Lot, Natural Desert Back, Natural Desert Front
Details
- Additional structures: Workshop
- Parcel number: 20208006
Construction
Type & style
- Home type: SingleFamily
- Architectural style: Ranch
- Property subtype: Single Family Residence
Materials
- Stucco, Wood Frame
- Foundation: Slab
- Roof: Composition
Condition
- Year built: 1989
Utilities & green energy
- Sewer: Septic Tank
- Water: Pvt Water Company
Green energy
- Energy efficient items: Solar Panels
Community & HOA
Community
- Subdivision: Yavapai Country Club
HOA
- Has HOA: No
- Services included: No Fees
Location
- Region: Peeples Valley
Financial & listing details
- Price per square foot: $169/sqft
- Tax assessed value: $301,041
- Annual tax amount: $835
- Date on market: 8/8/2026
- Cumulative days on market: 41 days
- Listing terms: Cash,Conventional
- Ownership: Fee Simple
- Road surface type: Dirt
Estimated market value
Not available
Estimated sales range
Not available
Not available
Price history
| Date | Event | Price |
|---|---|---|
| 8/31/2026 | Listed for sale | $320,000$169/sqft |
Source:  PAAR as distributed by MLS GRID #1083900 Report a problem PAAR as distributed by MLS GRID #1083900 Report a problem | ||
| 8/20/2026 | Pending sale | $320,000$169/sqft |
Source:  ARMLS #7058175 Report a problem ARMLS #7058175 Report a problem | ||
| 8/10/2026 | Listed for sale | $320,000$169/sqft |
Source: ARMLS #7058175 Report a problem | ||
| 8/4/2026 | Pending sale | $320,000$169/sqft |
Source: ARMLS #7058175 Report a problem | ||
| 7/24/2026 | Listed for sale | $320,000$169/sqft |
Source: PAAR as distributed by MLS GRID #1083900 Report a problem | ||
Public tax history
| Year | Property taxes | Tax assessment |
|---|---|---|
| 2026 | $459 -7.6% | $8,660 |
| 2025 | $496 +0.1% | $8,660 |
| 2024 | $495 +2.1% | $8,660 +370.1% |
| 2023 | $485 -38.2% | $1,842 +49.5% |
| 2022 | $785 -6% | $1,232 -19.6% |
| 2021 | $835 +0.4% | $1,533 -2.5% |
| 2020 | $832 +2.2% | $1,572 |
| 2019 | $814 -6.5% | -- |
| 2018 | $871 -2.3% | -- |
| 2017 | $891 +214.2% | -- |
| 2016 | $284 | -- |
| 2015 | $284 | -- |
| 2014 | -- | -- |
| 2013 | -- | -- |
| 2012 | -- | -- |
| 2011 | $1,378 | $12,520 |
| 2010 | -- | -- |
| 2009 | $1,307 -1.3% | -- |
| 2008 | $1,324 | -- |
| 2007 | -- | -- |
| 2006 | -- | -- |
| 2005 | -- | -- |
| 2004 | -- | -- |
| 2003 | -- | -- |
| 2002 | -- | -- |
| 2001 | -- | -- |
Find assessor info on the county website
Monthly payment
Est. payment
Payment breakdown
Explore the cost of this home by adjusting the details. Changes won't be saved.Climate risks
Neighborhood: 86332
Nearby schools
Schools provided by the listing agent
- Elementary: Yarnell Elementary School
- Middle: Yarnell Elementary School
- District: Yarnell Elementary District
Source: ARMLS. This data may not be complete. We recommend contacting the local school district to confirm school assignments for this home.
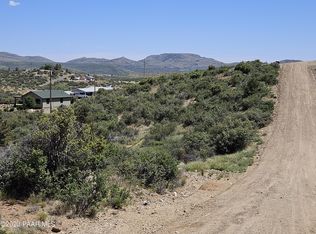
Similar homes
- $284,9002 bd1 ba1.4k sqft18246 S Henry Coe Rd, Peeples Valley, AZ 86332For Sale
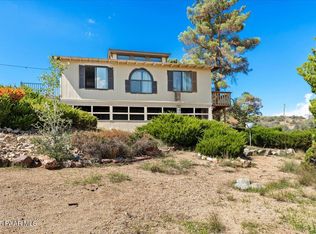
 MLS ID #1081947, Joe William Karcie, RE/MAX Mountain Properties. PAAR as distributed by MLS GRID
 - $371,0002 bd2 ba1.4k sqft18168 S SPOON Road, Peeples Valley, AZ 86332For Sale
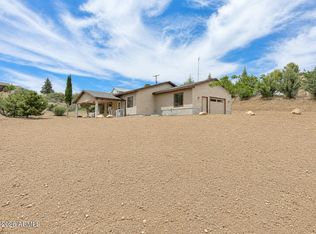 MLS ID #7028277, Tina M Crook, M.A.Z. Realty Professionals. ARMLS
 - $275,0002 bd2 ba1.1k sqft18420 S Peeples Valley Road, Peeples Valley, AZ 86332For Sale
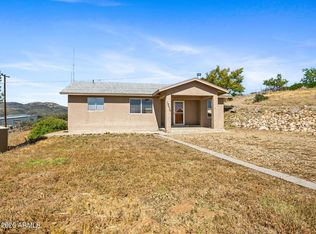 MLS ID #7022757, Lindon Gareis, Down-Home Realty, LLC. ARMLS
 - $395,0003 bd3 ba2.4k sqft18127 S TAWNY Lane, Peeples Valley, AZ 86332For Sale
 MLS ID #7058438, Barbara M Kennedy, Realty ONE Group. ARMLS
