Unbelievable views, soft breezes, dark starry nights~ welcome to Peeples Valley! Enjoy the space and flexibility of this 2,490 square-foot split-level home, situated on a triple parcel of over one acre of which 2/3 is fully fenced with multiple drive thru gates. A functional layout, multiple accessory buildings and room to make it your own, this property is ready for its next chapter. With good bones and abundance of character, you have a great start for a very special home!
A large circular driveway welcomes you around to the entrance, with ample parking all around. Stairs ascend to the main living level, the home's primary living spaces. This level includes three generous sized bedrooms and two full bathrooms. The primary bedroom features a walk-in closet, ensuite bathroom and ''hidden' built-in safe. The south bedroom closet is currently configured with the washer and dryer, though additional laundry hookups could be added on the lower level. A full length screened porch extends the main living area, creating an inviting space to relax and enjoy the scenery. The dining and living rooms features added insulation and a wood-burning fireplace with a screen insert and fan. The kitchen includes vintage Birch cabinets, corner sink w windows above and cozy breakfast bar for added seating. The home is equipped with electric baseboard heating in the living room, dining room and bedrooms, along with an evaporative cooler for the main living area. Per Seller, hardwood flooring is present beneath much of the existing carpet and linoleum throughout the main level.
The lower level creates additional flexibility with a spacious recreation or family room and a second wood-burning fireplace with a screen insert and fan. Two east-facing Arcadia doors provide direct outdoor access to expansive flagstone covered patio. The lower level also features a half bathroom, private office space, screened in "garden room" and step-up workshop area with an exhaust fan vented to the exterior.
Outside, the property includes a fully enclosed former smokehouse with electricity, and a former stable most recently utilized as a vehicle/storage space.
Combining a spacious split-level layout, over one acre and multiple outbuildings, this property offers flexibility and room to make it your own.
**WATER IS OFF. DO NOT USE TOILETS OR FAUCETS.**
For sale
$400,000
18127 S TAWNY Lane, Peeples Valley, AZ 86332
3beds
2,493sqft
Single Family Residence
Built in 1961
1.03 Acres Lot
$-- Zestimate®
$160/sqft
$-- HOA
What's special
- 44 days
- 466
- 19
Zillow last checked:
Listing updated:
Listed by:
Barbara M Kennedy 602-540-5577,
Realty ONE Group,
Kassandra Pawigon 602-686-7751,
Realty ONE Group
Source: ARMLS,MLS#: 7058438
Facts & features
Interior
Bedrooms & bathrooms
- Bedrooms: 3
- Bathrooms: 3
- Full bathrooms: 2
- 1/2 bathrooms: 1
Heating
- Wood, Baseboard
Cooling
- Evaporative Cooling
Appliances
- Included: Refrigerator, Dishwasher, Disposal, Electric Range
- Laundry: Upper Level, Inside
Features
- Upstairs, Breakfast Bar, Full Bth Master Bdrm, Laminate Counters
- Flooring: Carpet, Linoleum
- Has basement: No
- Number of fireplaces: 2
- Fireplace features: Wood Burning, Family Room, Living Room
Interior area
- Total structure area: 2,493
- Total interior livable area: 2,493 sqft
Property
Parking
- Total spaces: 6
- Parking features: RV Access/Parking, RV Gate, Circular Driveway
- Uncovered spaces: 6
Features
- Stories: 2
- Patio & porch: Covered Deck, Covered, Patio
- Exterior features: Balcony, Screened in Patio(s), Storage
- Spa features: None
- Fencing: Back Yard,See Remarks,Chain Link
- Has view: Yes
- View description: Desert, Panoramic, Mountain(s)
Lot
- Size: 1.03 Acres
- Features: Rural, Hillside Lot, Gravel/Stone Front, Gravel/Stone Back
Details
- Additional structures: Workshop, Shed(s)
- Parcel number: 20208028A
Construction
Type & style
- Home type: SingleFamily
- Property subtype: Single Family Residence
Materials
- Wood Siding, Other, Stone
- Roof: Composition
Condition
- Year built: 1961
Utilities & green energy
- Electric: 220 Volts in Kitchen
- Sewer: Septic Tank
- Water: Pvt Water Company
Community & HOA
Community
- Subdivision: YAVAPAI COUNTRY CLUB
HOA
- Has HOA: No
- Services included: No Fees
Location
- Region: Peeples Valley
Financial & listing details
- Price per square foot: $160/sqft
- Tax assessed value: $293,428
- Annual tax amount: $1,566
- Date on market: 7/20/2026
- Cumulative days on market: 41 days
- Listing terms: Cash,Conventional,USDA Loan
- Ownership: Fee Simple
- Electric utility on property: Yes
- Road surface type: Asphalt
Estimated market value
Not available
Estimated sales range
Not available
Not available
Price history
| Date | Event | Price |
|---|---|---|
| 7/24/2026 | Listed for sale | $400,000$160/sqft |
Source:  ARMLS #7058438 Report a problem ARMLS #7058438 Report a problem | ||
Public tax history
| Year | Property taxes | Tax assessment |
|---|---|---|
| 2026 | $1,566 +3.8% | $14,035 +5% |
| 2025 | $1,509 +7.7% | $13,367 +5% |
| 2024 | $1,401 +11.9% | $12,730 -62.7% |
| 2023 | $1,252 +7.2% | $34,153 +24.1% |
| 2022 | $1,168 -1.4% | $27,523 +13.7% |
| 2021 | $1,184 +4.7% | $24,208 +17% |
| 2020 | $1,131 +6.5% | $20,682 |
| 2019 | $1,062 +4.9% | -- |
| 2018 | $1,012 +5% | -- |
| 2017 | $963 -3.1% | -- |
| 2016 | $994 -1.4% | -- |
| 2015 | $1,008 | -- |
| 2014 | $1,008 | -- |
| 2013 | -- | -- |
| 2012 | -- | -- |
| 2011 | $1,303 | $11,577 |
| 2010 | -- | -- |
| 2009 | $1,251 -0.9% | -- |
| 2008 | $1,263 | -- |
| 2007 | -- | -- |
| 2006 | -- | -- |
| 2005 | -- | -- |
| 2004 | -- | -- |
| 2003 | -- | -- |
| 2002 | -- | -- |
| 2001 | -- | -- |
Find assessor info on the county website
Monthly payment
Est. payment
Payment breakdown
Explore the cost of this home by adjusting the details. Changes won't be saved.Climate risks
Neighborhood: 86332
Nearby schools
Schools provided by the listing agent
- Elementary: Yarnell Elementary School
- Middle: Yarnell Elementary School
- High: Wickenburg High School
- District: Yarnell Elementary District
Source: ARMLS. This data may not be complete. We recommend contacting the local school district to confirm school assignments for this home.
- $320,0002 bd3 ba1.8k sqft18112 S Spoon Rd, Peeples Valley, AZ 86332For Sale

- $18,899-- bd-- ba-- sqft18087 S Tawny Ln, Peeples Valley, AZ 86332Off Market
- $19,344-- bd-- ba-- sqft18147 S Tawny Ln, Peeples Valley, AZ 86332Off Market
- $19,344-- bd-- ba-- sqft18130 S Spoon Rd, Peeples Valley, AZ 86332Off Market
Similar homes
- $371,0002 bd2 ba1.4k sqft18168 S SPOON Road, Peeples Valley, AZ 86332For Sale
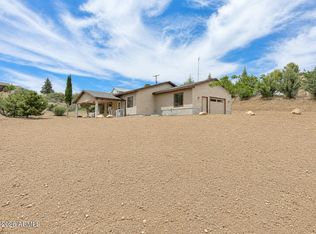 MLS ID #7028277, Tina M Crook, M.A.Z. Realty Professionals. ARMLS
 - $320,0002 bd3 ba1.8k sqft18112 S Spoon Road, Peeples Valley, AZ 86332For SaleMLS ID #7058175, Heather Lopez, My Home Group Real Estate. ARMLS
- $284,9002 bd1 ba1.4k sqft18246 S Henry Coe Rd, Peeples Valley, AZ 86332For Sale
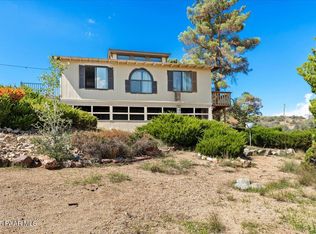
 MLS ID #1081947, Joe William Karcie, RE/MAX Mountain Properties. PAAR as distributed by MLS GRID
 - $399,9003 bd2 ba1.3k sqft16660 W POST Street, Yarnell, AZ 85362For Sale
 MLS ID #7065520, Jennifer Dolled, LeMark Realty. ARMLS
 - $425,0002 bd3 ba2.6k sqft26162 Pecks Peak Rd, Bagdad, AZ 86321For SaleMLS ID #1078877, Randi Jo Chiantaretto, My Home Group. PAAR as distributed by MLS GRID
