Escape the valley heat to the cool mountain air of Yarnell, Arizona, and discover the possibilities this charming two-story home has to offer. Situated on 1.36 acres of usable, buildable land, this furnished and move-in-ready property features 3 bedrooms, 2 bathrooms, and 1,632 square feet of comfortable living space. Inside, beautiful Saltillo tile adds warmth and authentic Southwestern character throughout the home. The spacious floor plan offers plenty of room to relax, entertain, and enjoy mountain living year-round. Outside, the opportunities are endless. In addition to the attached garage, the property includes a detached garage/workshop that provides valuable space for hobbies, storage, vehicles, or projects. The expansive acreage offers room for gardens, a guest home, horse facilities, an RV garage, or whatever vision you have in mind. A basketball court adds even more recreational appeal for family and guests. Recent improvements include a newly replaced balcony in 2026, allowing you to enjoy the peaceful surroundings and beautiful mountain views with confidence. Whether you're looking for a full-time residence, mountain retreat, or investment opportunity, this versatile property combines comfort, functionality, and room to grow in one of Arizona's most desirable mountain communities.
For sale
$495,000
17134 W Fountain Hill Lane, Yarnell, AZ 85362
3beds
1,632sqft
Single Family Residence
Built in 1972
1.36 Acres Lot
$476,000 Zestimate®
$303/sqft
$-- HOA
What's special
Attached garageFurnished and move-in-ready propertyCharming two-story home
- 19 days |
- 267 |
- 7 |
Zillow last checked:
Listing updated:
Listed by:
Sammie Hone 928-231-7657,
My Home Group Real Estate,
Courtney Zimmerman 928-500-2020,
My Home Group Real Estate
Source: ARMLS,MLS#: 7061941
Facts & features
Interior
Bedrooms & bathrooms
- Bedrooms: 3
- Bathrooms: 2
- Full bathrooms: 2
Heating
- Mini Split, See Remarks, Electric
Cooling
- Ceiling Fan(s), Evaporative Cooling, Mini Split, See Remarks
Appliances
- Included: Dryer, Washer, Refrigerator, Electric Range, Electric Oven
- Laundry: Inside
Features
- Pantry, High Speed Internet, Master Downstairs, Full Bth Master Bdrm, Laminate Counters
- Flooring: Carpet, Tile
- Windows: Double Pane Windows
- Has basement: No
- Has fireplace: No
- Furnished: Yes
Interior area
- Total structure area: 1,632
- Total interior livable area: 1,632 sqft
Video & virtual tour
Property
Parking
- Total spaces: 3
- Parking features: Attached, Attached Carport, RV Access/Parking, Garage Door Opener, Direct Access
- Attached garage spaces: 1
- Carport spaces: 2
- Covered spaces: 3
Features
- Stories: 2
- Patio & porch: Patio
- Exterior features: Balcony, Sport Court(s), Storage
- Spa features: None
- Fencing: Perimeter,See Remarks,Chain Link
- Has view: Yes
- View description: Mountain(s)
Lot
- Size: 1.36 Acres
- Features: None
Details
- Additional structures: Workshop, Shed(s)
- Parcel number: 20314058B
- Special conditions: Owner/Agent
Construction
Type & style
- Home type: SingleFamily
- Property subtype: Single Family Residence
Materials
- Stucco, Wood Frame, Painted, Brick
- Roof: Composition
Condition
- Year built: 1972
Utilities & green energy
- Water: Pvt Water Company
Community & HOA
Community
- Subdivision: Glen Ilah
HOA
- Has HOA: No
- Services included: No Fees
Location
- Region: Yarnell
Financial & listing details
- Price per square foot: $303/sqft
- Tax assessed value: $274,801
- Annual tax amount: $1,252
- Date on market: 8/3/2026
- Cumulative days on market: 19 days
- Listing terms: Cash,Conventional,1031 Exchange,FHA,USDA Loan,VA Loan
- Ownership: Fee Simple
Estimated market value
$476,000
$452,000 - $500,000
$2,033/mo
Price history
| Date | Event | Price |
|---|---|---|
| 8/3/2026 | Listed for sale | $495,000+91.1%$303/sqft |
Source:  ARMLS #7061941 Report a problem ARMLS #7061941 Report a problem | ||
| 2/19/2021 | Sold | $259,000-4%$159/sqft |
Source: ARMLS #6178893 Report a problem | ||
| 1/13/2021 | Pending sale | $269,900$165/sqft |
Source: ARMLS #6178893 Report a problem | ||
| 1/9/2021 | Listed for sale | $269,900$165/sqft |
Source: Hill Top Realty #6178893 Report a problem | ||
Public tax history
| Year | Property taxes | Tax assessment |
|---|---|---|
| 2025 | $1,015 +7.6% | $8,993 +5% |
| 2024 | $943 +7.9% | $8,565 -74.4% |
| 2023 | $874 -0.2% | $33,422 +26.2% |
| 2022 | $876 +0.4% | $26,475 +13.5% |
| 2021 | $872 +3.2% | $23,333 +16.4% |
| 2020 | $845 | $20,054 |
| 2019 | -- | -- |
Find assessor info on the county website
Monthly payment
Est. payment
Payment breakdown
Explore the cost of this home by adjusting the details. Changes won't be saved.Climate risks
Neighborhood: 85362
Nearby schools
GreatSchools rating
- 10/10Yarnell Elementary SchoolGrades: PK-8Distance: 4.1 mi
Schools provided by the listing agent
- Elementary: Yarnell Elementary School
- Middle: Yarnell Elementary School
- High: Wickenburg High School
- District: Yarnell Elementary District
Source: ARMLS. This data may not be complete. We recommend contacting the local school district to confirm school assignments for this home.
- $77,1563 bd2 ba1.6k sqft17114 W Fountain Hill Ln, Yarnell, AZ 85362Off Market
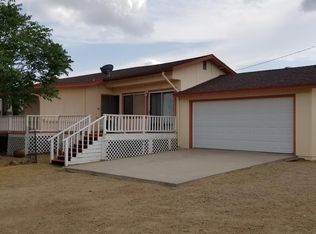
- $344,400-- bd-- ba1.6k sqft17114 W Fountain Hill Ln, Yarnell, AZ 85362Off Market
- $47,015-- bd-- ba2k sqft17164 W Fountain Hill Ln, Yarnell, AZ 85362Off Market
- $42,651-- bd-- ba-- sqft23055 S Lakewood Dr, Yarnell, AZ 85362Off Market
- $36,589-- bd-- ba-- sqft23063 S Lakewood Dr, Yarnell, AZ 85362Off Market
- $39,467-- bd-- ba1.6k sqft23035 S Foothill Way, Yarnell, AZ 86332Off Market
- $476,3003 bd2 ba1.9k sqft17194 W Fountain Hill Ln, Yarnell, AZ 86332Off Market
- $541,000-- bd-- ba1k sqft17125 W Fountain Hill Ln, Yarnell, AZ 85362Off Market
Similar homes
- $509,9904 bd4 ba2.3k sqft17288 W FOOTHILL Road, Yarnell, AZ 85362For Sale
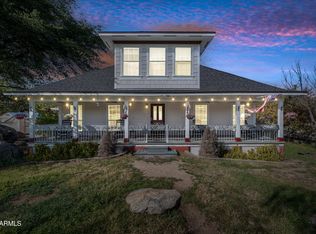 MLS ID #6954514, Enrique Garcia, Realty ONE Group. ARMLS
 - $399,9003 bd2 ba1.3k sqft16660 W POST Street, Yarnell, AZ 85362For Sale
 MLS ID #7065520, Jennifer Dolled, LeMark Realty. ARMLS
 - $370,0002 bd2 ba1.6k sqft17708 W Westward Drive, Yarnell, AZ 85362For Sale
 MLS ID #7063256, Sammie Hone, My Home Group Real Estate. ARMLS
 - $350,0003 bd2 ba1.2k sqft22584 S Stoneway --, Yarnell, AZ 85362For Sale
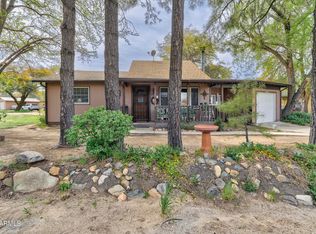 MLS ID #7005814, Chris Lewis, Better Homes and Gardens Real Estate BloomTree Realty. ARMLS
 - $349,0003 bd2 ba1.5k sqft22870 S LAKEWOOD Court, Yarnell, AZ 85362For SaleMLS ID #6847817, Cindy M Munaretto, Realty USA Southwest. ARMLS
- $299,0002 bd2 ba1.3k sqft16830 W West Way, Yarnell, AZ 85362For SaleMLS ID #6950600, Natania R Jones, West USA Realty of Prescott. ARMLS
- $515,0003 bd2 ba1.7k sqft560 TOPEKA Drive, Wickenburg, AZ 85390For SaleMLS ID #7063479, Jennifer Gibson, Keller Williams Arizona Realty. ARMLS
- $500,0003 bd2 ba1.6k sqft6565 S MUSGROVE Road, Skull Valley, AZ 86338For SaleMLS ID #6991452, Natania R Jones, West USA Realty of Prescott. ARMLS
- $299,0002 bd2 ba881 sqft22402 S OAK Way, Yarnell, AZ 85362For SaleMLS ID #7030482, Kimberlee Geatches, HomeSmart. ARMLS
- $450,0003 bd2 ba1.9k sqft550 E BASS Road, Wickenburg, AZ 85390For SaleMLS ID #7003904, Wendy Wright, Century 21 Arizona West. ARMLS
- $550,0003 bd3 ba1.8k sqft55500 N VULTURE MINE Road, Wickenburg, AZ 85390For SaleMLS ID #7006053, Gabrielle Green, Century 21 Arizona West. ARMLS
- $650,0003 bd2 ba1.2k sqft27885 S STATE ROUTE 89 --, Congress, AZ 85332For SaleMLS ID #7052282, Erin Freeman, Tinzie Realty. ARMLS
- $595,0003 bd2 ba1.8k sqft1865 Hillside Drive, Wickenburg, AZ 85390For SaleMLS ID #7012169, Sammie Hone, My Home Group Real Estate. ARMLS
- $545,0003 bd2 ba1.5k sqft937 W Mclean Drive, Wickenburg, AZ 85390For SaleMLS ID #7064463, Sammie Hone, My Home Group Real Estate. ARMLS
- $550,0003 bd2 ba2.3k sqft610 S JACKSON Street S, Wickenburg, AZ 85390For SaleMLS ID #7063168, Connie Jenson, Realty Executives Arizona Territory. ARMLS
- $535,0001 bd2 ba1.3k sqft37455 S RINCON Road, Wickenburg, AZ 85390For SaleMLS ID #7027379, Linda C Stevens, Realty Executives Arizona Territory. ARMLS
- $535,0002 bd2 ba1.6k sqft1900 W RINGO Road, Wickenburg, AZ 85390For SaleMLS ID #7064845, Wendy Wright, Century 21 Arizona West. ARMLS
- $390,0003 bd2 ba1.1k sqft27565 S CLYDESDALE Avenue, Congress, AZ 85332For SaleMLS ID #7053006, Erin Freeman, Tinzie Realty. ARMLS
- $371,0002 bd2 ba1.4k sqft18168 S SPOON Road, Peeples Valley, AZ 86332For SaleMLS ID #7028277, Tina M Crook, M.A.Z. Realty Professionals. ARMLS
- $284,9002 bd1 ba1.4k sqft18246 S Henry Coe Rd, Peeples Valley, AZ 86332For Sale
 MLS ID #1081947, Joe William Karcie, RE/MAX Mountain Properties. PAAR as distributed by MLS GRID
