We are proud to present this stunningly renovated 3-bedroom, 2-bathroom home boasting 1,832 sq. ft. of stylish living space, nestled in the highly desirable Hunter’s Green subdivision. From the moment you arrive, you’ll appreciate the home’s impeccable upkeep and modern updates. Designed with comfort and functionality in mind, this model-perfect property features a spacious, open-concept layout filled with natural light. The remodeled kitchen is a showstopper, featuring gorgeous quartz countertops, brand-new stainless steel appliances, and ample cabinet space—a dream for any home chef. Additional highlights include: NEWER HVAC system (2021), NEWER hot water heater (2020), NEW luxury vinyl plank flooring throughout the entire home. The expansive family room opens to a screened-in lanai, overlooking a meticulously landscaped, fenced-in backyard—ideal for entertaining, playing, or simply unwinding in your private outdoor oasis. Situated near Hunter’s Green Golf & Country Club, the community offers scenic ponds, peaceful nature trails, and access to well-maintained golf and tennis facilities. Residents also enjoy a neighborhood park complete with a baseball diamond, soccer field, and basketball court. With easy access to I-75, you're just minutes away from Wiregrass Mall, Tampa Premium Outlets, top-rated schools, fitness centers, grocery stores, and the New Tampa Library. This beautifully updated home is move-in ready and offers the perfect blend of luxury, location, and lifestyle. Don’t miss this opportunity—schedule your private tour today!
Sold for $435,000
$435,000
18113 ASHTON PARK WAY, TAMPA, FL 33647
3beds
1,832sqft
Single Family Residence
Built in 1996
5,750 Square Feet Lot
$424,900 Zestimate®
$237/sqft
$2,384 Estimated rent
Home value
$424,900
$391,000 - $463,000
$2,384/mo
Zestimate® history
Owner options
List your home for rent
$2,384/mo
Rent Zestimate®
Find your next renter with Zillow Rental Manager. Plus, with online applications, you can quickly screen prospective tenants – for free.
$2,384/mo
Rent Zestimate®
Refinance and save
$3,157/mo
Est. payment
Refinancing to a lower rate could help reduce your monthly payments and save thousands over the life of the loan.
$3,157/mo
Est. payment
Explore your selling options
Work with a Zillow partner agent
Leverage their expertise and Zillow's premium Showcase listings to get your home seen by more buyers.
Get startedList with your own agent
Get your home in front of millions of buyers by listing it on Zillow.
Learn how to do itSell it yourself
Take full control of how buyers see your home on Zillow by listing For Sale by Owner (FSBO).
List your homeWhat's special
Screened-in lanaiGorgeous quartz countertopsOpen-concept layoutFenced-in backyardNatural lightAmple cabinet spaceRemodeled kitchen
Zillow last checked:
Listing updated:
Listed by:
Mariya Kuzmina 727-219-5650,
KELLER WILLIAMS TAMPA PROP. 813-264-7754
Bought with:
Tony Baroni, 3134493
KELLER WILLIAMS SUBURBAN TAMPA
Source: Stellar MLS,MLS#: TB8383724 Originating MLS: Suncoast Tampa
Originating MLS: Suncoast Tampa
Facts & features
Interior
Bedrooms & bathrooms
- Bedrooms: 3
- Bathrooms: 2
- Full bathrooms: 2
Primary bedroom
- Features: Walk-In Closet(s)
- Level: First
Bedroom 1
- Features: Built-in Closet
- Level: First
Bedroom 2
- Features: No Closet
- Level: First
Great room
- Features: No Closet
- Level: First
Kitchen
- Features: No Closet
- Level: First
Living room
- Features: No Closet
- Level: First
Heating
- Central
Cooling
- Central Air
Appliances
- Included: Dishwasher, Disposal, Microwave, Range, Refrigerator
- Laundry: Laundry Room
Features
- Ceiling Fan(s), Eating Space In Kitchen, High Ceilings, Living Room/Dining Room Combo, Open Floorplan, Primary Bedroom Main Floor, Split Bedroom, Thermostat, Walk-In Closet(s)
- Flooring: Vinyl
- Has fireplace: No
Interior area
- Total structure area: 2,399
- Total interior livable area: 1,832 sqft
Property
Parking
- Total spaces: 2
- Parking features: Garage - Attached
- Attached garage spaces: 2
Features
- Levels: One
- Stories: 1
- Exterior features: Irrigation System
Lot
- Size: 5,750 Square Feet
Details
- Parcel number: A17272023W00000200007.0
- Zoning: PD-A
- Special conditions: None
Construction
Type & style
- Home type: SingleFamily
- Property subtype: Single Family Residence
Materials
- Stucco
- Foundation: Block
- Roof: Shingle
Condition
- New construction: No
- Year built: 1996
Utilities & green energy
- Sewer: Public Sewer
- Water: Public
- Utilities for property: BB/HS Internet Available, Cable Available, Electricity Connected, Sewer Connected, Street Lights
Community & HOA
Community
- Features: Golf, Playground, Pool, Sidewalks, Tennis Court(s)
- Pet fee: $0 monthly
- Subdivision: HUNTERS GREEN PRCL 20
HOA
- Has HOA: Yes
- Services included: 24-Hour Guard
- HOA fee: $140 monthly
- HOA name: Barbara Lusk
- Second HOA name: Hunter's Green HOA
Location
- Region: Tampa
Financial & listing details
- Price per square foot: $237/sqft
- Tax assessed value: $279,795
- Annual tax amount: $3,140
- Date on market: 5/8/2025
- Cumulative days on market: 4 days
- Listing terms: Cash,Conventional,FHA,VA Loan
- Ownership: Fee Simple
- Total actual rent: 0
- Electric utility on property: Yes
- Road surface type: Asphalt
Price history
| Date | Event | Price |
|---|---|---|
| 6/11/2025 | Sold | $435,000+0%$237/sqft |
Source:  Stellar MLS #TB8383724 Report a problem Stellar MLS #TB8383724 Report a problem | ||
| 5/12/2025 | Pending sale | $434,900$237/sqft |
Source: Stellar MLS #TB8383724 Report a problem | ||
| 5/8/2025 | Listed for sale | $434,900+74.7%$237/sqft |
Source: Stellar MLS #TB8383724 Report a problem | ||
| 12/13/2019 | Sold | $249,000$136/sqft |
Source: Stellar MLS #T3211889 Report a problem | ||
| 11/25/2019 | Pending sale | $249,000$136/sqft |
Source: REAL LIVING CASA FINA REALTY #T3211889 Report a problem | ||
| 11/22/2019 | Listed for sale | $249,000+119.6%$136/sqft |
Source: REAL LIVING CASA FINA REALTY #T3211889 Report a problem | ||
| 5/1/1996 | Sold | $113,400$62/sqft |
Source: Public Record Report a problem | ||
Public tax history
| Year | Property taxes | Tax assessment |
|---|---|---|
| 2025 | $3,398 +8.2% | $279,795 +53.1% |
| 2024 | $3,140 +4% | $182,697 +3% |
| 2023 | $3,018 +5.9% | $177,376 +3% |
| 2022 | $2,850 +1.5% | $172,210 +3% |
| 2021 | $2,809 +3.3% | $167,194 +1.4% |
| 2020 | $2,719 +48% | $164,886 +33.1% |
| 2019 | $1,838 | $123,869 +1.9% |
| 2018 | $1,838 +1.1% | $121,559 -13.1% |
| 2017 | $1,817 +1.8% | $139,923 +20% |
| 2016 | $1,785 +3.2% | $116,610 +0.7% |
| 2015 | $1,730 -0.5% | $115,799 +0.8% |
| 2014 | $1,738 | $114,880 +1.5% |
| 2013 | $1,738 -0.6% | $113,182 +1.7% |
| 2012 | $1,749 +2.9% | $111,290 +2.2% |
| 2011 | $1,700 -11.2% | $108,859 -9% |
| 2010 | $1,915 -2.5% | $119,634 -1.8% |
| 2009 | $1,964 -7.5% | $121,800 -5.8% |
| 2008 | $2,123 -9.6% | $129,328 +3% |
| 2007 | $2,348 -4.4% | $125,561 +2.5% |
| 2006 | $2,456 +0.5% | $122,499 +2.8% |
| 2005 | $2,444 | $119,145 +3% |
| 2004 | -- | $115,675 +1.9% |
| 2003 | -- | $113,518 +2.4% |
| 2002 | -- | $110,857 +1.6% |
| 2001 | -- | $109,111 -2.5% |
| 2000 | $2,225 | $111,896 |
Find assessor info on the county website
Neighborhood: Hunters Green
Nearby homes
- $358,6003 bd2 ba1.5k sqft18111 Ashton Park Way, Tampa, FL 33647Off Market
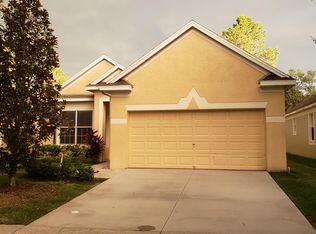
- $373,7004 bd2 ba1.6k sqft9303 Huntington Park Way, Tampa, FL 33647Off Market
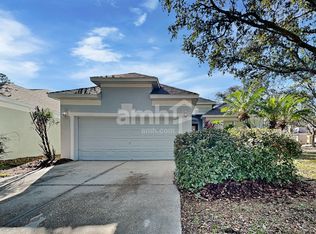
- $361,2003 bd2 ba1.5k sqft9305 Huntington Park Way, Tampa, FL 33647Off Market
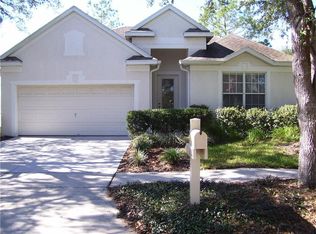
- $373,1004 bd2 ba1.6k sqft18109 Ashton Park Way, Tampa, FL 33647Off Market

- $367,5004 bd2 ba1.6k sqft9307 Huntington Park Way, Tampa, FL 33647Sold
- $427,5003 bd2 ba1.5k sqft18112 Hamden Park Way, Tampa, FL 33647Sold
- $366,5004 bd2 ba1.6k sqft18110 Hamden Park Way, Tampa, FL 33647Off Market
- $430,1004 bd2 ba1.8k sqft18107 Ashton Park Way, Tampa, FL 33647Off Market
Nearby schools
GreatSchools rating
- 8/10Hunter's Green Elementary SchoolGrades: PK-5Distance: 0.2 mi
- 9/10Benito Middle SchoolGrades: 6-8Distance: 0.6 mi
- 3/10Wharton High SchoolGrades: 9-12Distance: 1.9 mi
Get a cash offer in 3 minutes
Find out how much your home could sell for in as little as 3 minutes with a no-obligation cash offer.
Estimated market value
$424,900
Get a cash offer in 3 minutes
Find out how much your home could sell for in as little as 3 minutes with a no-obligation cash offer.
Estimated market value
$424,900
- Florida
- Hillsborough County
- Tampa
- 33647
- Hunters Green
- 18113 ASHTON PARK WAY
Nearby cities
Nearby neighborhoods
Nearby zip codes
Other Tampa Topics
